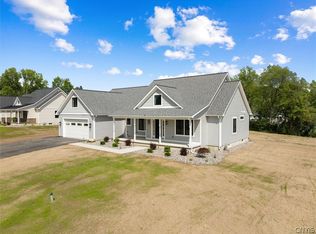
Welcome to Brambles—Marcy’s New Subdivision, where craftsmanship and convenience meet in a quiet 45-home cul-de-sac. This 2,134-square-foot ranch pairs thoughtful design with quality construction, offering single-level living in one of the area’s most desirable locations.Step inside to find a bright, flowing layout anchored by a well-appointed primary suite, crafted with care and attention to detail. The builder’s commitment to quality runs deep—poured foundation, spray-foam insulation, and copper plumbing form a solid, efficient, and long-lasting core to the home.Located in the highly regarded Whitesboro School District, Brambles places you minutes from downtown Utica, Rome, and the NYS Thruway, making everyday travel refreshingly simple. Enjoy the peace of a modern subdivision with the convenience of public water, sewer, natural gas, and all municipal services.A rare opportunity to own new construction in a thoughtfully planned neighborhood—your next chapter begins at Brambles. List Agent #2 is related to the Seller. The address always doesn't appear on the GPS. Route 291 to Hayes Rd, left onto Koronowski Rd. DO NOT enter the construction area, around the house or lot without an appointment. UNDER CONSTRUCTION.
Active
$649,000
112 Stonebrooke Dr, Marcy, NY 13403
4beds
2,134sqft
Single Family Residence
Built in 2026
0.47 Acres Lot
$-- Zestimate®
$304/sqft
$-- HOA
What's special
Single-level livingWell-appointed primary suiteBright flowing layoutModern subdivision
- 38 days |
- 202 |
- 10 |
Zillow last checked:
Listing updated:
Listed by:
Berkshire Hathaway Home Services CNY 315-733-0463,
Kathleen Hanna 315-795-5677,
Alicia Williams 315-404-8294,
Berkshire Hathaway Home Services CNY
Source: NYSAMLSs,MLS#: S1692094 Originating MLS: Mohawk Valley
Originating MLS: Mohawk ValleyFacts & features
Interior
Bedrooms & bathrooms
- Bedrooms: 4
- Bathrooms: 3
- Full bathrooms: 2
- 1/2 bathrooms: 1
- Main level bathrooms: 3
- Main level bedrooms: 4
Heating
- Gas, Forced Air
Cooling
- Central Air
Appliances
- Included: Electric Water Heater
- Laundry: Accessible Utilities or Laundry, Main Level
Features
- Entrance Foyer, Eat-in Kitchen, Separate/Formal Living Room, Kitchen/Family Room Combo, Solid Surface Counters, Walk-In Pantry, Bedroom on Main Level, Bath in Primary Bedroom, Main Level Primary, Primary Suite
- Flooring: Luxury Vinyl, Tile, Varies
- Basement: Egress Windows,Full
- Number of fireplaces: 1
Interior area
- Total structure area: 2,134
- Total interior livable area: 2,134 sqft
Video & virtual tour
Property
Parking
- Total spaces: 2
- Parking features: Attached, Garage, Garage Door Opener
- Attached garage spaces: 2
Accessibility
- Accessibility features: Low Threshold Shower
Features
- Levels: One
- Stories: 1
- Patio & porch: Covered, Deck, Patio, Porch
- Exterior features: Blacktop Driveway, Deck, Patio
Lot
- Size: 0.47 Acres
- Dimensions: 111 x 165
- Features: Cul-De-Sac, Irregular Lot, Residential Lot
Details
- Parcel number: 277.00011111.25
- Special conditions: Standard
Construction
Type & style
- Home type: SingleFamily
- Architectural style: Ranch
- Property subtype: Single Family Residence
Materials
- Frame, Spray Foam Insulation, Vinyl Siding
- Foundation: Poured
- Roof: Shingle
Condition
- To Be Built
- New construction: Yes
- Year built: 2026
Utilities & green energy
- Electric: Circuit Breakers
- Sewer: Connected
- Water: Connected, Public
- Utilities for property: Electricity Connected, High Speed Internet Available, Sewer Connected, Water Connected
Green energy
- Energy efficient items: Appliances, HVAC, Lighting, Windows
Community & HOA
Community
- Subdivision: Brambles
HOA
- Amenities included: None
Location
- Region: Marcy
Financial & listing details
- Price per square foot: $304/sqft
- Date on market: 6/22/2026
- Listing terms: Cash,Conventional,FHA,VA Loan
Estimated market value
Not available
Estimated sales range
Not available
Not available
Price history
| Date | Event | Price |
|---|---|---|
| 6/23/2026 | Listed for sale | $649,000$304/sqft |
Source:  NYSAMLSs #S1692094 Report a problem NYSAMLSs #S1692094 Report a problem | ||
Public tax history
Tax history is unavailable.
Monthly payment
Climate risks
Neighborhood: 13403
Nearby schools
GreatSchools rating
- 6/10Marcy Elementary SchoolGrades: K-5Distance: 2.1 mi
- 7/10Whitesboro Middle SchoolGrades: 7-8Distance: 3.4 mi
- 8/10Whitesboro High SchoolGrades: 9-12Distance: 1.1 mi
Schools provided by the listing agent
- Elementary: Marcy Elementary
- Middle: Parkway Middle
- High: Whitesboro High
- District: Whitesboro
Source: NYSAMLSs. This data may not be complete. We recommend contacting the local school district to confirm school assignments for this home.
- $639,0003 bd3 ba2.1k sqft102 Stonebrooke Dr, Marcy, NY 13403New Construction
- $649,0003 bd3 ba2.1k sqft110 Stonebrooke Dr, Marcy, NY 13403New Construction

- $649,0004 bd3 ba2.1k sqft108 Stonebrooke Dr, Marcy, NY 13403New Construction
- $649,0003 bd3 ba2.1k sqft106 Stonebrooke Dr, Marcy, NY 13403New Construction
- $498,5004 bd3 ba2.4k sqft9158 Shelley Dr, Marcy, NY 13403Off Market
- $424,7004 bd2 ba2k sqft9162 Shelley Dr #ES, Marcy, NY 13403Off Market
- $428,8004 bd2 ba2.1k sqft9166 Shelley Dr #ES, Marcy, NY 13403Off Market
- $516,8004 bd2 ba2.4k sqft9154 Shelley Dr #ES, Marcy, NY 13403Off Market
A local agent can set up tours, give advice and negotiate with sellers.
Similar homes
- $649,0003 bd3 ba2.1k sqft106 Stonebrooke Dr, Marcy, NY 13403New Construction
 MLS ID #S1692071, Kathleen Hanna, Listing by: Berkshire Hathaway Home Services CNY. NYSAMLSs
 - $649,0004 bd3 ba2.1k sqft108 Stonebrooke Dr, Marcy, NY 13403New ConstructionMLS ID #S1692080, Kathleen Hanna, Listing by: Berkshire Hathaway Home Services CNY. NYSAMLSs
- $649,0003 bd3 ba2.1k sqft110 Stonebrooke Dr, Marcy, NY 13403New ConstructionMLS ID #S1692088, Kathleen Hanna, Listing by: Berkshire Hathaway Home Services CNY. NYSAMLSs
- $519,9004 bd3 ba2.5k sqft7101 Ives Rd, Marcy, NY 13403For Sale
 MLS ID #S1686841, Dana Chirillo, Listing by: River Hills Properties LLC Rome. NYSAMLSs
 - $379,9003 bd3 ba2.3k sqft9864 Morgan Rd, Marcy, NY 13403For SaleMLS ID #S1701855, John Sageer, Listing by: River Hills Properties LLC Barn. NYSAMLSs
- $389,9003 bd2 ba1.3k sqft10019 Church Rd, Marcy, NY 13403For SaleMLS ID #S1701956, John Sageer, Listing by: River Hills Properties LLC Barn. NYSAMLSs
- $364,9004 bd3 ba2k sqft6447 Glass Factory Rd, Marcy, NY 13403For SaleMLS ID #S1699554, Diana P. Raymond, Listing by: Coldwell Banker Prime Properties. NYSAMLSs
- $599,9004 bd3 ba3k sqft10434 Mapledale Rd, Barneveld, NY 13304For SaleMLS ID #S1701067, Lori A. Frieden, Listing by: Coldwell Banker Faith Properties R. NYSAMLSs
- $639,0005 bd2 ba2.7k sqft9173 Fraser Rd, Holland Patent, NY 13354For SaleMLS ID #S1698323, Lisa Anken, Listing by: Lawless Real Estate. NYSAMLSs
- $649,9005 bd3 ba2.8k sqft11 Eagle Ridge Dr, New Hartford, NY 13413For SaleMLS ID #S1694889, Dana Chirillo, Listing by: River Hills Properties LLC Rome. NYSAMLSs
- $725,0004 bd3 ba2.9k sqft8 Silver Birch Ct, New Hartford, NY 13413For SaleMLS ID #S1697038, Santina A. Pavia, Listing by: Pavia Real Estate Residential. NYSAMLSs
- $489,9004 bd3 ba2.2k sqft6349 Trenton Rd, Utica, NY 13502For SaleMLS ID #S1692377, James Brockway, Listing by: Brockway-Carpenter Real Estate LLC. NYSAMLSs
- $395,0003 bd2 ba1.3k sqft6590 Fox Rd, Marcy, NY 13403For SaleMLS ID #S1679656, Lori A. Frieden, Listing by: Coldwell Banker Faith Properties R. NYSAMLSs
- $589,9004 bd4 ba2.7k sqft7245 E Carter Rd, Westmoreland, NY 13490For SaleMLS ID #S1685851, John C. Brown, Listing by: Coldwell Banker Faith Properties. NYSAMLSs
- $715,0004 bd4 ba2.6k sqft32 Morgan Ln, New Hartford, NY 13413For SaleMLS ID #S1693641, Adeline G. VanDyke, Listing by: Pine to Palm Realty Group, LLC. NYSAMLSs
- $725,0004 bd3 ba2.4k sqft8483 Edwards Rd, Holland Patent, NY 13354For SaleMLS ID #S1650369, William R. Bradley, Listing by: Bradley and Bradley Real Estate. NYSAMLSs
- $725,0004 bd3 ba2.4k sqft120 Coventry Pl, Clinton, NY 13323For SaleMLS ID #S1696494, Katrina Smith, Listing by: Coldwell Banker Faith Properties R. NYSAMLSs
- $549,0003 bd2 ba1.9k sqft5643 Graham Rd, Utica, NY 13502For SaleMLS ID #S1683348, William R. Bradley, Listing by: Bradley and Bradley Real Estate. NYSAMLSs
- $449,0004 bd3 ba2.3k sqft5 Symphony Pl, Whitesboro, NY 13492For SaleMLS ID #S1685639, Mikhail Polkhovskiy, Listing by: Home Pro Realty. NYSAMLSs
- $639,0004 bd2 ba2.2k sqft4085 Tracy Rd, Forestport, NY 13338For SaleMLS ID #S1696801, Natalie Roth, Listing by: Benn Realty-Main Office. NYSAMLSs
