Step into legend at 112 W Church Street - The Historic Tyler Spite House, Downtown Frederick's crown jewel of Court Square. Born from a defiant 1814 standoff and built in a single night by Dr. John Tyler to block a road through his land, this National Register-listed, 3-story, 9,000+ sq ft, 17-room masterpiece is now offered as the ultimate customizable trophy property. Soaring 18-ft ceilings, exquisite millwork, raised wood paneling, and a floating staircase crowned by an Austrian crystal chandelier showcase unrivaled historic craftsmanship. Eight working fireplaces with marble mantels warm sun-drenched rooms of limitless potential. A separate 1BR apartment/office adds flexible income or live-work opportunity. Outside, a fenced .35-acre oasis delivers a pool, hot tub, and parking for 9. Envision an ultra-prestigious corporate HQ, boutique hotel, or private residence, steps from Market Street's finest shops and dining. A blank canvas. A living legacy. Commercial Sale MLS# MDFR2086626
For sale
$2,795,000
112 W Church St, Frederick, MD 21701
7beds
9,168sqft
Single Family Residence
Built in 1812
0.36 Acres Lot
$2,597,600 Zestimate®
$305/sqft
$-- HOA
What's special
Exquisite millworkSun-drenched roomsHot tubRaised wood paneling
- 57 days
- 1,217
- 61
Zillow last checked:
Listing updated:
Listed by:
Jim Mackintosh 301-662-0881,
Mackintosh, Inc. (301) 662-0155
Source: Bright MLS,MLS#: MDFR2086612
Facts & features
Interior
Bedrooms & bathrooms
- Bedrooms: 7
- Bathrooms: 7
- Full bathrooms: 4
- 1/2 bathrooms: 3
- Main level bathrooms: 3
Basement
- Area: 3045
Heating
- Radiator, Steam, Natural Gas
Cooling
- Other, Electric
Appliances
- Included: Gas Water Heater
Features
- Basement: Connecting Stairway,Full,Exterior Entry
- Number of fireplaces: 2
Interior area
- Total structure area: 12,213
- Total interior livable area: 9,168 sqft
- Finished area above ground: 9,168
- Finished area below ground: 0
Property
Parking
- Parking features: Off Street, On Street
- Has uncovered spaces: Yes
Accessibility
- Accessibility features: None
Features
- Levels: Three
- Stories: 3
- Has private pool: Yes
- Pool features: Private
Lot
- Size: 0.36 Acres
Details
- Additional structures: Above Grade, Below Grade
- Parcel number: 1102104601
- Zoning: DBO
- Special conditions: Standard
Construction
Type & style
- Home type: SingleFamily
- Architectural style: Federal
- Property subtype: Single Family Residence
Materials
- Brick
- Foundation: Stone, Brick/Mortar
Condition
- New construction: No
- Year built: 1812
Utilities & green energy
- Sewer: Public Sewer
- Water: Public
Community & HOA
Community
- Subdivision: None Available
HOA
- Has HOA: No
Location
- Region: Frederick
- Municipality: Frederick City
Financial & listing details
- Price per square foot: $305/sqft
- Tax assessed value: $1,806,500
- Annual tax amount: $33,372
- Date on market: 8/10/2026
- Listing agreement: Exclusive Right To Sell
- Ownership: Fee Simple
Estimated market value
$2,597,600
$2.47M - $2.73M
$5,854/mo
Price history
| Date | Event | Price |
|---|---|---|
| 8/10/2026 | Listed for sale | $2,795,000+179.5%$305/sqft |
Source:  Bright MLS #MDFR2086612 Report a problem Bright MLS #MDFR2086612 Report a problem | ||
| 3/24/2021 | Listing removed | -- |
Source: Owner Report a problem | ||
| 6/29/2015 | Sold | $1,000,000-45.7%$109/sqft |
Source: Public Record Report a problem | ||
| 6/3/2014 | Listing removed | $1,840,000$201/sqft |
Source: Owner #FR7220986 Report a problem | ||
| 12/5/2013 | Listed for sale | $1,840,000+18.7%$201/sqft |
Source: Owner #FR7220986 Report a problem | ||
| 6/1/2013 | Listing removed | $1,550,000$169/sqft |
Source: Mackintosh Inc., REALTORS #FR7837551 Report a problem | ||
| 5/10/2012 | Listed for sale | $1,550,000-15.8%$169/sqft |
Source: Mackintosh Inc., REALTORS #FR7837551 Report a problem | ||
| 9/24/2011 | Listing removed | $1,840,000$201/sqft |
Source: Owner #FR7220986 Report a problem | ||
| 8/4/2011 | Listed for sale | $1,840,000$201/sqft |
Source: Owner #FR7220986 Report a problem | ||
| 6/19/2010 | Listing removed | $1,840,000$201/sqft |
Source: FreeHomeListingOnLine.com #645 Report a problem | ||
| 6/15/2010 | Listed for sale | $1,840,000+22.7%$201/sqft |
Source: FreeHomeListingOnLine.com #645 Report a problem | ||
| 12/15/2006 | Sold | $1,500,000$164/sqft |
Source: Public Record Report a problem | ||
Public tax history
| Year | Property taxes | Tax assessment |
|---|---|---|
| 2025 | $33,460 -94.9% | $1,828,200 +17.8% |
| 2024 | $651,574 +2743.8% | $1,551,367 +21.7% |
| 2023 | $22,912 +28.2% | $1,274,533 +27.7% |
| 2022 | $17,871 +1.1% | $997,700 +1.2% |
| 2021 | $17,672 +1.7% | $985,600 |
| 2020 | $17,384 +1.3% | -- |
| 2019 | $17,159 +0.2% | $961,400 +0.1% |
| 2018 | $17,130 +52% | $960,300 -0.1% |
| 2017 | $11,268 -47.9% | $961,400 +0.3% |
| 2016 | $21,646 | $958,100 -23.6% |
| 2015 | $21,646 | $1,254,400 +2.6% |
| 2014 | $21,646 | $1,223,100 +2.6% |
| 2013 | -- | $1,191,800 |
| 2012 | -- | $1,191,800 |
| 2011 | -- | $1,191,800 -25.4% |
| 2010 | -- | $1,596,700 +19.4% |
| 2009 | -- | $1,337,632 +24% |
| 2008 | -- | $1,078,566 +31.6% |
| 2007 | -- | $819,500 +3.7% |
| 2006 | -- | $790,100 +3.9% |
| 2005 | -- | $760,700 |
Find assessor info on the county website
Monthly payment
Est. payment
Payment breakdown
Explore the cost of this home by adjusting the details. Changes won't be saved.Climate risks
Neighborhood: 21701
Nearby schools
Schools provided by the listing agent
- District: Frederick County Public Schools
Source: Bright MLS. This data may not be complete. We recommend contacting the local school district to confirm school assignments for this home.
Similar homes
- $3,250,0005 bd6 ba5.7k sqft401 W 2nd St, Frederick, MD 21701For Sale
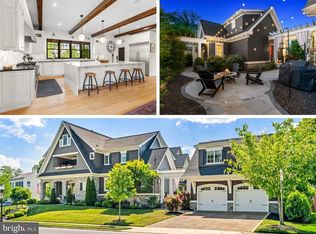
 MLS ID #MDFR2089906, Lori Rogers, Keller Williams Realty Centre. Bright MLS
 - $2,049,0005 bd5 ba5.8k sqft11 W 2nd St, Frederick, MD 21701For Sale
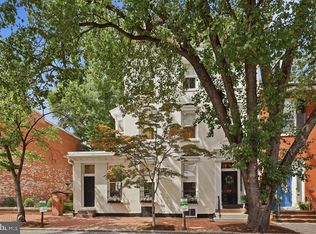 MLS ID #MDFR2085860, J. Powell, Real Estate Teams, LLC. Bright MLS
 - $1,999,9005 bd5 ba5.4k sqft800 Carroll Pkwy, Frederick, MD 21701For Sale
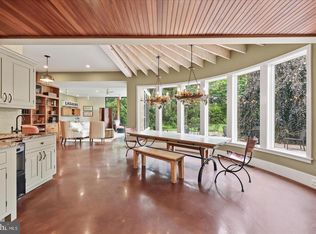 MLS ID #MDFR2089478, Jennifer Grove, Bach Real Estate. Bright MLS
 - $1,600,0005 bd6 ba6.5k sqft8812 Yellow Springs Rd, Frederick, MD 21702For Sale
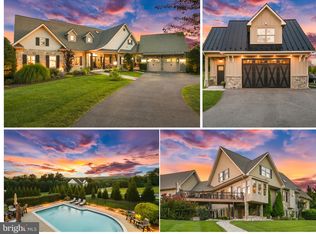 MLS ID #MDFR2087110, Barry Weller, Barry Weller Properties, LLC. Bright MLS
 - $2,795,0009 bd6 ba9.7k sqft13087 James Monroe Hwy, Leesburg, VA 20176For SaleMLS ID #VALO2125100, Karen Cooper, Real Broker, LLC. Bright MLS
- $1,495,0004 bd5 ba5.4k sqft7355 Kehne Rd, Frederick, MD 21702For SaleMLS ID #MDFR2088030, Lori Rogers, Keller Williams Realty Centre. Bright MLS
- $3,300,0005 bd8 ba9.1k sqft13442 Loyalty Rd, Leesburg, VA 20176For SaleMLS ID #VALO2136460, Christy Hertel, Hunt Country Sotheby's International Realty. Bright MLS
- $2,600,0005 bd8 ba8.4k sqft10110 Easterday Ct, Hagerstown, MD 21742For SaleMLS ID #MDWA2038454, Sean Brink, Samson Properties. Bright MLS
- $1,719,9005 bd8 ba6k sqft3150 Bidle Rd, Middletown, MD 21769New ConstructionMLS ID #MDFR2086198, Adam Ellison, Long & Foster Real Estate, Inc.. Bright MLS
- $2,392,2004 bd6 ba4.6k sqft0 New Valley Church Rd, Leesburg, VA 20176New ConstructionMLS ID #VALO2136346, Lou Casciano, Real Broker, LLC. Bright MLS
- $1,399,9008 bd10 ba8.4k sqft9812 Pembroke Dr, Hagerstown, MD 21740For SaleMLS ID #MDWA2039630, Alice Guy, Real Estate Innovations. Bright MLS
- $1,450,0006 bd8 ba9.9k sqft9010 Damascus Hills Ln, Damascus, MD 20872For SaleMLS ID #MDMC2252986, Sarah Reynolds, Keller Williams Realty. Bright MLS
- $2,249,9994 bd5 ba6.5k sqft9237 Frostown Rd, Middletown, MD 21769For SaleMLS ID #MDFR2082166, Shelley Eyler, Berkshire Hathaway HomeServices PenFed Realty. Bright MLS
- $1,550,0005 bd7 ba7.8k sqft15058 Bankfield Dr, Waterford, VA 20197For SaleMLS ID #VALO2130588, Louis Cironi, Evergreen Ridge Realty. Bright MLS
- $1,750,0007 bd7 ba8.1k sqft15064 Barlow Dr, Waterford, VA 20197For SaleMLS ID #VALO2121522, Sophia Varlas, Coldwell Banker Realty. Bright MLS
- $1,750,0004 bd6 ba6.8k sqft19014 Beallsville Rd, Beallsville, MD 20839For SaleMLS ID #MDMC2245970, Franklin Jamison, Charles H. Jamison, LLC. Bright MLS
- $1,449,9996 bd7 ba6.5k sqft2982 Brubeck Ter, Ijamsville, MD 21754For SaleMLS ID #MDFR2088480, Abteen Teymourtash, Long & Foster Real Estate, Inc.. Bright MLS
- $1,485,0005 bd6 ba7.9k sqft25106 Highland Manor Ct, Laytonsville, MD 20882For SaleMLS ID #MDMC2244512, Alfredo D. Duque, Fairfax Realty Premier. Bright MLS
- $1,790,0007 bd9 ba9k sqft7251 Annapolis Rock Rd, Gaithersburg, MD 20882For SaleMLS ID #MDMC2219224, Karen Rollings, EXP Realty, LLC. Bright MLS
- $4,000,0005 bd9 ba8.6k sqft25804 Bowman Acres Ln, Damascus, MD 20872For SaleMLS ID #MDMC2254868, Charles Seymour, Turning Point Real Estate. Bright MLS
