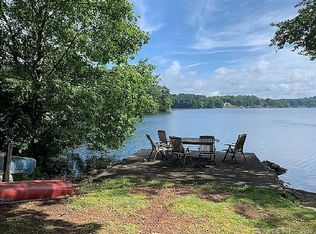
Just 2 hours from New York City, this exceptional lakefront retreat offers a rare blend of privacy, natural beauty & turnkey luxury. Tucked at the end of West Lake Rd and bordered by the protected woodlands of Flanders Nature Center Preserve, the property enjoys sweeping, unobstructed views across pristine Lake Quassapaug to historic Tranquillity Farm, designed by McKim, Mead & White. Lake Quassapaug is a private lake with no public access & a 10-mph speed limit, creating an ideal setting for boating, fishing, swimming & year-round recreation. Private beach & dock provide direct water access, while the renovated lakeside cabana offers flexible space for a home office, fitness studio or retreat. Outdoor KIT, BBQ area & multiple patios, including a waterfront terrace, are perfect for entertaining. Renovated in 2020, the home features a beautifully appointed gourmet KIT with premium finishes & seamless flow to inviting living spaces. One of only a select few lakefront homes in Woodbury, it benefits from the town's favorable tax structure while being minutes to historic Main St, acclaimed restaurants & antique shops. Town of Woodbury recognizes 112 West Lake Road and a few other neighboring properties as condominium units. All other homes on the Lake are in Middlebury CT. Rare opportunity to own a fully renovated waterfront home with exceptional privacy, spectacular views & an unparalleled lake lifestyle.
For sale
$1,795,000
112 West Lake Road #112, Woodbury, CT 06798
2beds
1,197sqft
Condominium
Built in 1955
-- sqft lot
$-- Zestimate®
$1,500/sqft
$120/mo HOA
What's special
Exceptional lakefront retreat
- 94 days
- 867
- 34
Zillow last checked:
Listing updated:
Listed by:
Karla Murtaugh Homes Team,
Karla Murtaugh (203)856-5534,
Compass Connecticut, LLC 203-290-2477
Source: Smart MLS,MLS#: 24185479
Facts & features
Interior
Bedrooms & bathrooms
- Bedrooms: 2
- Bathrooms: 2
- Full bathrooms: 2
Primary bedroom
- Features: Full Bath, Hardwood Floor
- Level: Main
Bedroom
- Level: Main
Dining room
- Features: Hardwood Floor
- Level: Main
Kitchen
- Features: Granite Counters, Kitchen Island, Sliders, Hardwood Floor
- Level: Main
Living room
- Features: Fireplace, Hardwood Floor
- Level: Main
Heating
- Baseboard, Electric
Cooling
- Ductless, Wall Unit(s)
Appliances
- Included: Oven/Range, Microwave, Refrigerator, Subzero, Dishwasher, Washer, Dryer, Electric Water Heater, Water Heater
- Laundry: Main Level
Features
- Basement: Crawl Space
- Attic: None
- Number of fireplaces: 1
Interior area
- Total structure area: 1,197
- Total interior livable area: 1,197 sqft
- Finished area above ground: 1,197
Property
Features
- Stories: 1
- Has view: Yes
- View description: Water
- Has water view: Yes
- Water view: Water
- Waterfront features: Waterfront, Lake, Beach, Dock or Mooring
Lot
- Features: Level
Details
- Parcel number: 2328295
- Zoning: OS100
Construction
Type & style
- Home type: Condo
- Architectural style: Ranch
- Property subtype: Condominium
Materials
- Clapboard
Condition
- New construction: No
- Year built: 1955
Details
- Builder model: West Shore
Utilities & green energy
- Sewer: Shared Septic
- Water: Private
Community & HOA
Community
- Features: Lake
- Subdivision: Quassapaug
HOA
- Has HOA: Yes
- Amenities included: Lake/Beach Access, Management
- Services included: Maintenance Grounds, Snow Removal, Water, Insurance
- HOA fee: $120 monthly
Location
- Region: Woodbury
Financial & listing details
- Price per square foot: $1,500/sqft
- Tax assessed value: $307,720
- Annual tax amount: $7,705
- Date on market: 6/20/2026
Estimated market value
Not available
Estimated sales range
Not available
Not available
Price history
| Date | Event | Price |
|---|---|---|
| 6/20/2026 | Listed for sale | $1,795,000$1,500/sqft |
Source:  Smart MLS #24185479 Report a problem Smart MLS #24185479 Report a problem | ||
| 3/16/2026 | Listing removed | $8,000$7/sqft |
Source: Smart MLS #24149010 Report a problem | ||
| 1/14/2026 | Listed for rent | $8,000$7/sqft |
Source: Smart MLS #24149010 Report a problem | ||
Public tax history
Tax history is unavailable.
Monthly payment
Est. payment
Payment breakdown
Explore the cost of this home by adjusting the details. Changes won't be saved.Climate risks
Neighborhood: 06798
Nearby schools
Schools provided by the listing agent
- High: Nonnewaug
Source: Smart MLS. This data may not be complete. We recommend contacting the local school district to confirm school assignments for this home.
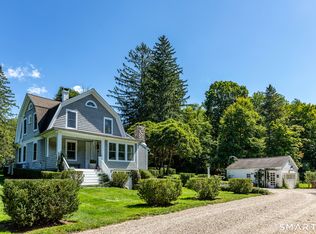
Similar homes
- $1,395,0003 bd3 ba1.5k sqft135 Wykeham Road, Washington, CT 06793For Sale
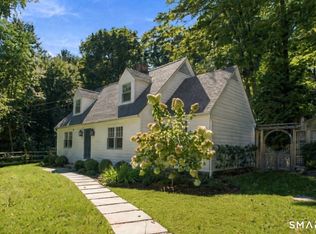
 MLS ID #24205632, Kathryn Clair, William Pitt Sotheby's Int'l. Smart MLS
 - $1,995,0002 bd3 ba1.1k sqft210 South Street, Morris, CT 06763For Sale
 MLS ID #24180528, William Stuart, Berkshire Hathaway NE Prop.. Smart MLS
 - $925,0003 bd3 ba1.6k sqft23 Cook Street, Washington, CT 06794For Sale
 MLS ID #24205045, Rick Distel, Compass Connecticut, LLC. Smart MLS
 - $1,449,0004 bd2 ba1.6k sqft40 North Beacon Street, Waterbury, CT 06704For Sale
 MLS ID #24201286, Eileen Godburn, CENTURY 21 Shutters & Sails. Smart MLS
 - $899,0003 bd2 ba1.4k sqft1795 Wolcott Road, Wolcott, CT 06716For SaleMLS ID #24200428, Tom Jacovino, Great Estates, CT. Smart MLS
- $969,0004 bd3 ba1.7k sqft23 Painter Hill Road, Roxbury, CT 06783For SaleMLS ID #24167690, Peter Klemm, Klemm Real Estate Inc. Smart MLS
- $995,0003 bd3 ba1.5k sqft38 Old Turnpike Road, Litchfield, CT 06750For SaleMLS ID #24199022, Graham Klemm, Klemm Real Estate Inc. Smart MLS
- $925,0003 bd1 ba1k sqft801 Candlewood Lake Road South, New Milford, CT 06776For SaleMLS ID #24181817, Liam Clancy, Gleason Group Real Estate LLC. Smart MLS
- $999,9003 bd2 ba1.7k sqft89 Wood Creek Road, New Fairfield, CT 06812For SaleMLS ID #24202785, Cory Neumann, Houlihan Lawrence. Smart MLS
- $1,125,0003 bd2 ba1.2k sqft144 Island Trail, Morris, CT 06763For SaleMLS ID #24201473, Stacey Matthews, W. Raveis Lifestyles Realty. Smart MLS
- $1,180,0003 bd1 ba800 sqft18 Orchard Beach Road, Sherman, CT 06784For SaleMLS ID #24199717, Derek Greene, Derek Greene. Smart MLS
- $1,150,0001 bd1 ba1.1k sqft56 Tinker Hill Road, Washington, CT 06777For SaleMLS ID #24180607, Pels Matthews, W. Raveis Lifestyles Realty. Smart MLS
- $950,0003 bd2 ba1.7k sqft169 Mill Rock Road, Hamden, CT 06517For SaleMLS ID #24200806, Wojtek Borowski, Pearce Real Estate. Smart MLS
- $1,100,0002 bd2 ba1.6k sqft523 West Street, Bristol, CT 06010For SaleMLS ID #24172122, Ryan Martin, Coldwell Banker Premier Real Estate. Smart MLS
