Step into a storybook setting with this meticulously renovated 1905 Nantucket shingle-style cottage. The grounds feature mature landscaping, historic stone walls and walkways, and a classic white picket fence. Offering a seamless blend of period craftsmanship and modern luxury, this pristine jewel box home is in mint, turnkey condition. Inside, the residence radiates light and warmth with hardwood floors, custom built-in cabinetry, wainscoting, exposed brick, shiplap details, and interior shutters throughout. The main level features a gracious living room with built-in shelving and a cozy library or study anchored by a wood-burning fireplace. A bright dining area with bay windows and French doors opens directly to a private cobblestone patio framed by hydrangeas, creating an ideal space for morning coffee or evening entertaining. The main floor is completed by a functional mudroom and a renovated half bath. Designed for maximum efficiency and culinary performance, the updated custom kitchen boasts honed marble countertops, classic brass hardware, and a high-end appliance package that includes a Bertazzoni gas range, True refrigeration, and a Fisher & Paykel double-drawer dishwasher. The second floor features a serene primary suite accented by vaulted shiplap ceilings and an ensuite full bath. Two additional bedrooms share a well-appointed second full bath featuring luxury Waterworks fixtures. The detached garage has been converted into an insulated gym, office, yoga or artist for creative workspace, or quiet retreat.
For sale
$1,395,000
135 Wykeham Road, Washington, CT 06793
3beds
1,580sqft
Single Family Residence
Built in 1905
1 Acres Lot
$1,334,300 Zestimate®
$883/sqft
$-- HOA
What's special
- 5 days
- 979
- 63
Zillow last checked:
Listing updated:
Listed by:
THE KATHRYN CLAIR TEAM,
Kathryn Clair (203)948-5255,
William Pitt Sotheby's Int'l 860-868-6600,
Co-Listing Agent: Kathryn Bassett 203-841-8161,
William Pitt Sotheby's Int'l
Source: Smart MLS,MLS#: 24205632
Facts & features
Interior
Bedrooms & bathrooms
- Bedrooms: 3
- Bathrooms: 3
- Full bathrooms: 2
- 1/2 bathrooms: 1
Primary bedroom
- Level: Main
Bedroom
- Level: Upper
Bedroom
- Level: Upper
Dining room
- Level: Main
Kitchen
- Level: Main
Library
- Level: Main
Living room
- Level: Main
Heating
- Hot Water, Oil
Cooling
- None
Appliances
- Included: Oven/Range, Range Hood, Refrigerator, Dishwasher, Water Heater
Features
- Wired for Data, Open Floorplan
- Doors: French Doors
- Basement: Crawl Space,Partial
- Attic: Access Via Hatch
- Number of fireplaces: 1
Interior area
- Total structure area: 1,580
- Total interior livable area: 1,580 sqft
- Finished area above ground: 1,580
Property
Parking
- Total spaces: 8
- Parking features: Driveway, Private, Gravel
- Has uncovered spaces: Yes
Features
- Patio & porch: Terrace, Porch, Patio
- Exterior features: Rain Gutters, Garden, Stone Wall
Lot
- Size: 1 Acres
- Features: Level, Landscaped
Details
- Additional structures: Barn(s)
- Parcel number: 2138787
- Zoning: R-1
Construction
Type & style
- Home type: SingleFamily
- Architectural style: Victorian
- Property subtype: Single Family Residence
Materials
- Shingle Siding, Shake Siding
- Foundation: Concrete Perimeter, Stone
- Roof: Wood
Condition
- New construction: No
- Year built: 1905
Utilities & green energy
- Sewer: Septic Tank
- Water: Well
Community & HOA
Community
- Features: Golf, Library, Medical Facilities, Park, Private School(s), Stables/Riding, Tennis Court(s)
HOA
- Has HOA: No
Location
- Region: Washington
Financial & listing details
- Price per square foot: $883/sqft
- Tax assessed value: $386,610
- Annual tax amount: $4,195
- Date on market: 9/10/2026
- Exclusions: see exclusion for info
Estimated market value
$1,334,300
$1.27M - $1.40M
$5,116/mo
Price history
| Date | Event | Price |
|---|---|---|
| 9/14/2026 | Listed for sale | $1,395,000+22.5%$883/sqft |
Source:  Smart MLS #24205632 Report a problem Smart MLS #24205632 Report a problem | ||
| 2/5/2025 | Sold | $1,138,500-8.9%$721/sqft |
Source: Smart MLS #24042687 Report a problem | ||
| 12/2/2024 | Pending sale | $1,250,000$791/sqft |
Source: Smart MLS #24042687 Report a problem | ||
| 11/3/2024 | Price change | $1,250,000-7.4%$791/sqft |
Source: Smart MLS #24042687 Report a problem | ||
| 10/14/2024 | Price change | $1,350,000-9.7%$854/sqft |
Source: Smart MLS #24042687 Report a problem | ||
| 10/6/2024 | Price change | $1,495,000+7.2%$946/sqft |
Source: Smart MLS #24042687 Report a problem | ||
| 9/19/2024 | Price change | $1,395,000-6.7%$883/sqft |
Source: Smart MLS #24042687 Report a problem | ||
| 9/3/2024 | Listed for sale | $1,495,000+455.8%$946/sqft |
Source: Smart MLS #24042687 Report a problem | ||
| 3/25/1997 | Sold | $269,000+22.3%$170/sqft |
Source: Public Record Report a problem | ||
| 12/27/1994 | Sold | $220,000$139/sqft |
Source: Smart MLS #95069712 Report a problem | ||
Public tax history
| Year | Property taxes | Tax assessment |
|---|---|---|
| 2025 | $4,161 | $383,460 |
| 2024 | $4,161 +1.4% | $383,460 +33.2% |
| 2023 | $4,102 | $287,830 |
| 2022 | $4,102 | $287,830 |
| 2021 | $4,102 | $287,830 |
| 2020 | $4,102 | $287,830 |
| 2019 | $4,102 -3.7% | $287,830 -3.7% |
| 2018 | $4,259 | $298,900 |
| 2017 | $4,259 | $298,900 |
| 2016 | $4,259 +3.6% | $298,900 |
| 2015 | $4,110 +1.9% | $298,900 |
| 2014 | $4,035 -11.9% | $298,900 -23.3% |
| 2013 | $4,578 +2.2% | $389,580 |
| 2012 | $4,480 +4.6% | $389,580 |
| 2011 | $4,285 | $389,580 |
| 2010 | $4,285 +2.3% | $389,580 |
| 2009 | $4,188 +9.9% | $389,580 +32.9% |
| 2008 | $3,812 +4% | $293,210 |
| 2007 | $3,665 +4.1% | $293,210 |
| 2006 | $3,519 +9.1% | $293,210 |
| 2005 | $3,225 -2.1% | $293,210 -2.1% |
| 2004 | $3,293 -0.2% | $299,400 +45.2% |
| 2003 | $3,300 +1.6% | $206,260 |
| 2001 | $3,249 +3.3% | $206,260 |
| 2000 | $3,145 | $206,260 |
Find assessor info on the county website
Monthly payment
Est. payment
Payment breakdown
Explore the cost of this home by adjusting the details. Changes won't be saved.Climate risks
Neighborhood: 06793
Nearby schools
Similar homes
- $1,475,0002 bd2 ba2.2k sqft17 Kirby Road, Washington, CT 06793For Sale
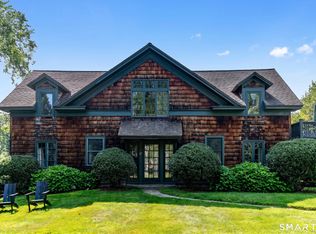
 MLS ID #24196310, Peter Klemm, Klemm Real Estate Inc. Smart MLS
 - $925,0003 bd3 ba1.6k sqft23 Cook Street, Washington, CT 06794For Sale
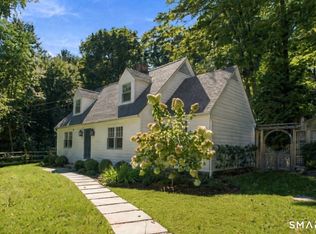 MLS ID #24205045, Rick Distel, Compass Connecticut, LLC. Smart MLS
 - $1,395,0003 bd3 ba2.3k sqft509 Weekeepeemee Road, Woodbury, CT 06798For Sale
 MLS ID #24192284, Carla P. Mascaro, William Pitt Sotheby's Int'l. Smart MLS
 - $998,0003 bd3 ba2k sqft16 Jonathan Drive, Roxbury, CT 06783For Sale
 MLS ID #24204225, Ginny Gordon-O'Neill, William Raveis Real Estate. Smart MLS
 - $865,0003 bd2 ba2.2k sqft123 Old Litchfield Road, Washington, CT 06794For SaleMLS ID #24204116, Jessica Travelstead, W. Raveis Lifestyles Realty. Smart MLS
- $750,0002 bd2 ba2k sqft1 Sabbaday Lane, Washington, CT 06793For SaleMLS ID #24163231, Michael Palella, William Raveis Real Estate. Smart MLS
- $1,495,0003 bd3 ba2.1k sqft29 Morey Road, Sharon, CT 06069For SaleMLS ID #24203533, Graham Klemm, Klemm Real Estate Inc. Smart MLS
- $995,0003 bd3 ba1.5k sqft38 Old Turnpike Road, Litchfield, CT 06750For SaleMLS ID #24199022, Graham Klemm, Klemm Real Estate Inc. Smart MLS
- $799,0003 bd3 ba2.2k sqft318 Romford Road, Washington, CT 06794For SaleMLS ID #24191655, Kathryn Clair, William Pitt Sotheby's Int'l. Smart MLS
- $1,095,0003 bd2 ba1.9k sqft42 Couch Road, Washington, CT 06777For SaleMLS ID #24180782, Stacey Matthews, W. Raveis Lifestyles Realty. Smart MLS
- $875,0002 bd2 ba2.2k sqft122 River Road, Washington, CT 06794For SaleMLS ID #24198832, Maria Taylor, Klemm Real Estate Inc. Smart MLS
- $1,125,0003 bd2 ba1.7k sqft159 Merryall Road, New Milford, CT 06776For SaleMLS ID #24201121, David White, OwnerEntry.com. Smart MLS
- $1,375,0002 bd2 ba1.3k sqft91 Muller Road, Kent, CT 06757For SaleMLS ID #24201595, Phil Fox, William Pitt Sotheby's Int'l. Smart MLS
- $699,0003 bd3 ba2k sqft61 Minortown Road, Woodbury, CT 06798For SaleMLS ID #24200785, Mustafa Muaremi, Coldwell Banker Realty. Smart MLS
- $1,595,0005 bd4 ba2k sqft11 Day Road #A/B, Cornwall, CT 06754For SaleMLS ID #24203891, Ari Lee, Sunbelt Sales & Development. Smart MLS
- $969,0003 bd3 ba2k sqft18 Tunnel Road, Roxbury, CT 06783For SaleMLS ID #24163273, Peter Klemm, Klemm Real Estate Inc. Smart MLS
- $1,125,0003 bd2 ba1.2k sqft144 Island Trail, Morris, CT 06763For SaleMLS ID #24201473, Stacey Matthews, W. Raveis Lifestyles Realty. Smart MLS
- $699,0004 bd2 ba1.8k sqft126 Main Street North, Woodbury, CT 06798For SaleMLS ID #24194243, Timothy Drakeley, Drakeley Real Estate, Inc.. Smart MLS
- $1,400,0004 bd2 ba1.8k sqft58 Botsford Hill Road, Newtown, CT 06470For SaleMLS ID #24094733, Steven T. Koleno, Beycome of Connecticut. Smart MLS
- $969,0004 bd3 ba1.7k sqft23 Painter Hill Road, Roxbury, CT 06783For SaleMLS ID #24167690, Peter Klemm, Klemm Real Estate Inc. Smart MLS
