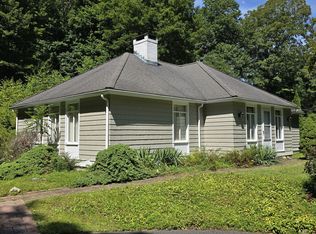
Welcome to this charming 2-bedroom, 2-bath single-level home nestled along the scenic Shepaug River with approximately 190 feet of river frontage. Light-filled and inviting, the home features hardwood floors throughout, a spacious living room with French doors opening to an oversized deck overlooking the expansive, level yard. The family room offers built-ins and direct access to the deck, while the primary bedroom includes a full bath, cathedral ceiling and its own private deck access. The updated kitchen, complete with a cozy woodstove, is perfect for gathering and relaxing. Additional highlights include a babbling brook that runs along the property, raspberry and blackberry bushes and mature specimen trees. Located just across the river from Steep Rock Preserve and approximately one mile from the Depot, this property offers an exceptional opportunity to enjoy nature, privacy, and riverfront living in the heart of the Litchfield Hills. Just minutes to Washington Depot, New Preston, The Mayflower Inn, and the town beach on Lake Waramaug. Enjoy an enviable lifestyle surrounded by hiking, boating, fishing, swimming, wineries, and skiing. Farm stands, natural food markets, boutiques, antique shops, and outstanding farm-to-table dining are all nearby. A peaceful riverfront retreat with easy access to the best of the Litchfield Hills.
For sale
Price cut: $74K (9/15)
$875,000
122 River Road, Washington, CT 06794
2beds
2,261sqft
Single Family Residence
Built in 1985
2.07 Acres Lot
$-- Zestimate®
$387/sqft
$-- HOA
What's special
- 44 days
- 754
- 49
Zillow last checked:
Listing updated:
Listed by:
Maria Taylor (203)578-0397,
Klemm Real Estate Inc 860-868-7313
Source: Smart MLS,MLS#: 24198832
Facts & features
Interior
Bedrooms & bathrooms
- Bedrooms: 2
- Bathrooms: 2
- Full bathrooms: 2
Primary bedroom
- Features: Cathedral Ceiling(s), Balcony/Deck, Full Bath, Hardwood Floor
- Level: Main
- Area: 168 Square Feet
- Dimensions: 12 x 14
Bedroom
- Features: Hardwood Floor
- Level: Main
- Area: 154 Square Feet
- Dimensions: 11 x 14
Family room
- Features: Balcony/Deck, Built-in Features, Hardwood Floor
- Level: Main
- Area: 143 Square Feet
- Dimensions: 11 x 13
Kitchen
- Features: Country, Wood Stove, Hardwood Floor
- Level: Main
- Area: 228 Square Feet
- Dimensions: 12 x 19
Living room
- Features: Balcony/Deck, Hardwood Floor
- Level: Main
- Area: 299 Square Feet
- Dimensions: 13 x 23
Heating
- Forced Air, Oil
Cooling
- Central Air
Appliances
- Included: Gas Range, Microwave, Refrigerator, Dishwasher, Washer, Dryer, Water Heater
- Laundry: Main Level
Features
- Entrance Foyer
- Basement: Full
- Attic: Access Via Hatch
- Number of fireplaces: 1
Interior area
- Total structure area: 2,261
- Total interior livable area: 2,261 sqft
- Finished area above ground: 1,511
- Finished area below ground: 750
Property
Parking
- Total spaces: 1
- Parking features: Attached
- Attached garage spaces: 1
Features
- Patio & porch: Deck
- On waterfront: Yes
- Waterfront features: Waterfront, River Front, Walk to Water
Lot
- Size: 2.07 Acres
- Features: Level
Details
- Parcel number: 2139450
- Zoning: R-1
Construction
Type & style
- Home type: SingleFamily
- Architectural style: Ranch
- Property subtype: Single Family Residence
Materials
- Wood Siding
- Foundation: Concrete Perimeter
- Roof: Asphalt
Condition
- New construction: No
- Year built: 1985
Utilities & green energy
- Sewer: Septic Tank
- Water: Well
- Utilities for property: Cable Available
Community & HOA
Community
- Subdivision: Washington Depot
HOA
- Has HOA: No
Location
- Region: Washington Depot
Financial & listing details
- Price per square foot: $387/sqft
- Tax assessed value: $398,370
- Annual tax amount: $4,322
- Date on market: 8/13/2026
Estimated market value
Not available
Estimated sales range
Not available
Not available
Price history
| Date | Event | Price |
|---|---|---|
| 9/15/2026 | Price change | $875,000-7.8%$387/sqft |
Source:  Smart MLS #24198832 Report a problem Smart MLS #24198832 Report a problem | ||
| 8/15/2026 | Listed for sale | $949,000+321.8%$420/sqft |
Source: Smart MLS #24198832 Report a problem | ||
| 7/10/1998 | Sold | $225,000$100/sqft |
Source: Public Record Report a problem | ||
Public tax history
| Year | Property taxes | Tax assessment |
|---|---|---|
| 2025 | $4,322 | $398,370 |
| 2024 | $4,322 +13% | $398,370 +48.4% |
| 2023 | $3,826 | $268,510 |
| 2022 | $3,826 | $268,510 |
| 2021 | $3,826 | $268,510 |
| 2020 | $3,826 | $268,510 |
| 2019 | $3,826 +3.4% | $268,510 +3.4% |
| 2018 | $3,700 | $259,670 |
| 2017 | $3,700 | $259,670 |
| 2016 | $3,700 +3.6% | $259,670 |
| 2015 | $3,570 +1.8% | $259,670 |
| 2014 | $3,506 +5.3% | $259,670 -8.3% |
| 2013 | $3,328 +2.2% | $283,230 |
| 2012 | $3,257 +4.5% | $283,230 |
| 2011 | $3,116 | $283,230 |
| 2010 | $3,116 +2.3% | $283,230 |
| 2009 | $3,045 -14.4% | $283,230 +3.5% |
| 2008 | $3,559 +4% | $273,760 |
| 2007 | $3,422 +4.2% | $273,760 |
| 2006 | $3,285 +9.1% | $273,760 |
| 2005 | $3,011 | $273,760 |
| 2004 | $3,011 +15.8% | $273,760 +68.4% |
| 2003 | $2,600 +1.6% | $162,520 |
| 2001 | $2,560 +3.3% | $162,520 |
| 2000 | $2,478 | $162,520 |
Find assessor info on the county website
Monthly payment
Est. payment
Payment breakdown
Explore the cost of this home by adjusting the details. Changes won't be saved.Climate risks
Neighborhood: 06794
Similar homes
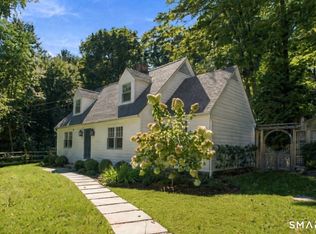
- $925,0003 bd3 ba1.6k sqft23 Cook Street, Washington, CT 06794For Sale
 MLS ID #24205045, Rick Distel, Compass Connecticut, LLC. Smart MLS
 - $929,0003 bd3 ba2.9k sqft79 Sunset Lane, Washington, CT 06794For Sale
 MLS ID #24206191, Pat Catchpole, William Raveis Real Estate. Smart MLS
 - $750,0002 bd2 ba2k sqft1 Sabbaday Lane, Washington, CT 06793For Sale
 MLS ID #24163231, Michael Palella, William Raveis Real Estate. Smart MLS
 - $799,0003 bd3 ba2.2k sqft318 Romford Road, Washington, CT 06794For Sale
 MLS ID #24191655, Kathryn Clair, William Pitt Sotheby's Int'l. Smart MLS
 - $769,0005 bd4 ba2.6k sqft21 Walker Brook Drive, New Milford, CT 06776For SaleMLS ID #24202023, Phil Fox, William Pitt Sotheby's Int'l. Smart MLS
- $699,9005 bd5 ba3.3k sqft17 East Bucks Rock Road, New Milford, CT 06776For SaleMLS ID #24208755, Todd P. Sargent, Coldwell Banker Realty. Smart MLS
- $875,0002 bd2 ba2.4k sqft131 Rte 39 North, Sherman, CT 06784For SaleMLS ID #24177995, Karen Casey, William Pitt Sotheby's Int'l. Smart MLS
- $695,0004 bd2 ba1.9k sqft28 Rock Cut Road, Bridgewater, CT 06752For SaleMLS ID #24206228, Kathryn C. Bassett, William Pitt Sotheby's Int'l. Smart MLS
- $895,0004 bd2 ba2.8k sqft12 Old Forge Hollow Road, Litchfield, CT 06750For SaleMLS ID #24183209, Pels Matthews, W. Raveis Lifestyles Realty. Smart MLS
- $935,0003 bd3 ba2.5k sqft6 Fox Run, Sherman, CT 06784For SaleMLS ID #24197741, Michelle Hansen, William Raveis Real Estate. Smart MLS
- $699,9003 bd3 ba2.4k sqft201 Transylvania Road, Woodbury, CT 06798For SaleMLS ID #24204212, Kary Apanovitch, Coldwell Banker Realty. Smart MLS
- $845,0004 bd3 ba2.4k sqft82 Valley Road, Cornwall, CT 06796For SaleMLS ID #24161651, William J. Melnick, Elyse Harney Real Estate. Smart MLS
- $749,9004 bd4 ba2.7k sqft28 School Street, Woodbury, CT 06798For SaleMLS ID #24138386, Sindy Butkus, Klemm Real Estate Inc. Smart MLS
- $779,9004 bd3 ba3k sqft182 Green Hill Road, Middlebury, CT 06762For SaleMLS ID #24206538, Chris Jahn, Showcase Realty, Inc.. Smart MLS
- $1,125,0003 bd2 ba1.7k sqft159 Merryall Road, New Milford, CT 06776For SaleMLS ID #24201121, David White, OwnerEntry.com. Smart MLS
- $795,0004 bd4 ba2.2k sqft360 Old State Route 22, Dover Plains, NY 12522For Sale
 MLS ID #981862, Judith Albert, Listing by: BHHS Hudson Valley Properties. OneKey® MLS as distributed by MLS GRID
 - $785,0004 bd3 ba2.6k sqft230 Beach Street, Goshen, CT 06756For SaleMLS ID #24163359, Todd Michael Carusillo, Todd M Carusillo RE, LLC. Smart MLS
- $899,0003 bd2 ba1.6k sqft73 Lake Ellis Road, Wingdale, NY 12594For SaleMLS ID #1015591, Lonnie Lum, Listing by: Coldwell Banker Realty. OneKey® MLS as distributed by MLS GRID
- $719,0004 bd2 ba2.4k sqft9 Birch Road, New Milford, CT 06776For SaleMLS ID #24195489, Emily Fritz, Real Estate By Teresa LLC. Smart MLS
- $639,9003 bd3 ba2.2k sqft219 Wood Creek Road, Bethlehem, CT 06751For SaleMLS ID #24186849, Jason Saphire, www.HomeZu.com. Smart MLS
