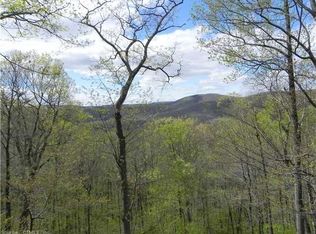
Welcome to Hawksview, an extraordinary private sanctuary nestled amongst the trees with a warm and woodsy feel. Located on a private country road in the prestigious estate section of Kent, this stunning retreat offers low taxes with 26.7 acres of land in forestry (Forestry 490). Prepare to be captivated by amazing views from almost every angle of this home, which features soaring ceilings throughout. The interior boasts a chef's kitchen with granite countertops and gorgeous skylights with an adjacent dining area that feels like a greenhouse. The cozy, yet versatile layout, includes a primary suite with vaulted ceilings, a dressing room, deck access, and an ensuite bathroom with a steam shower and Jacuzzi tub. The living room beckons for gatherings around the wood burning stove and generous windows lend all season distant views of The Appalachian Trail, Macedonia State Park, and St. John's Rock Ledges. Outside, the wraparound deck invites you to entertain and follow the sun. With a lower level workshop and 2 car garage, one can enjoy fun projects right at home. An outdoor enthusiast's paradise, the property features private trails that lead directly to Cobble Brook Vista conservancy trails. Enjoy the ultimate private mountain retreat just 4 minutes to the center of Kent and 6 minutes to Kent Falls. This exceptional location is also just 20 minutes to Mohawk Ski Area (and a short drive to other nearby ski areas) and 20 minutes to Wassaic Station for easy train service to NYC Upstairs landing boasts a beautiful and bright work/office space. Loft/Den doubles as a 3rd bedroom.
For sale
$1,375,000
91 Muller Road, Kent, CT 06757
2beds
1,316sqft
Single Family Residence
Built in 1979
28.97 Acres Lot
$-- Zestimate®
$1,045/sqft
$295/mo HOA
What's special
Soaring ceilings throughoutGorgeous skylightsDressing room
- 17 days
- 607
- 51
Zillow last checked:
Listing updated:
Listed by:
Phil Fox (310)308-5289,
William Pitt Sotheby's Int'l 860-927-1141
Source: Smart MLS,MLS#: 24201595
Facts & features
Interior
Bedrooms & bathrooms
- Bedrooms: 2
- Bathrooms: 2
- Full bathrooms: 2
Primary bedroom
- Features: Vaulted Ceiling(s), Ceiling Fan(s), Dressing Room, Hardwood Floor
- Level: Main
Bedroom
- Features: Vaulted Ceiling(s), Hardwood Floor
- Level: Upper
Primary bathroom
- Features: Tub w/Shower, Stone Floor
- Level: Main
Bathroom
- Features: Stall Shower, Stone Floor
- Level: Upper
Dining room
- Features: Skylight, French Doors, Stone Floor
- Level: Main
Kitchen
- Features: Remodeled, Skylight, Built-in Features, Granite Counters, Stone Floor
- Level: Main
Living room
- Features: Vaulted Ceiling(s), Balcony/Deck, Ceiling Fan(s), Wood Stove, Sliders, Hardwood Floor
- Level: Main
Loft
- Features: Hardwood Floor
- Level: Upper
Heating
- Forced Air, Oil
Cooling
- Ceiling Fan(s), Central Air
Appliances
- Included: Electric Range, Microwave, Refrigerator, Freezer, Dishwasher, Water Heater
- Laundry: Lower Level, Mud Room
Features
- Open Floorplan
- Doors: French Doors
- Basement: Partial,Unfinished,Garage Access,Interior Entry,Concrete
- Attic: Access Via Hatch
- Has fireplace: No
Interior area
- Total structure area: 1,316
- Total interior livable area: 1,316 sqft
- Finished area above ground: 1,316
Property
Parking
- Total spaces: 8
- Parking features: Attached, Paved, Off Street, Driveway, Garage Door Opener, Private, Gravel
- Attached garage spaces: 2
- Has uncovered spaces: Yes
Features
- Patio & porch: Deck, Patio
- Exterior features: Balcony, Rain Gutters, Garden, Stone Wall
Lot
- Size: 28.97 Acres
- Features: Wooded, Rocky, Borders Open Space, Sloped
Details
- Parcel number: 1943127
- Zoning: Residential
Construction
Type & style
- Home type: SingleFamily
- Architectural style: Contemporary
- Property subtype: Single Family Residence
Materials
- Wood Siding
- Foundation: Concrete Perimeter
- Roof: Asphalt
Condition
- New construction: No
- Year built: 1979
Utilities & green energy
- Sewer: Septic Tank
- Water: Well
Community & HOA
Community
- Features: Golf, Lake, Library, Park, Private School(s), Public Rec Facilities
HOA
- Has HOA: Yes
- Services included: Snow Removal, Road Maintenance
- HOA fee: $3,540 annually
Location
- Region: Kent
Financial & listing details
- Price per square foot: $1,045/sqft
- Tax assessed value: $314,100
- Annual tax amount: $5,446
- Date on market: 8/29/2026
Estimated market value
Not available
Estimated sales range
Not available
Not available
Price history
| Date | Event | Price |
|---|---|---|
| 8/29/2026 | Listed for sale | $1,375,000+53.6%$1,045/sqft |
Source:  Smart MLS #24201595 Report a problem Smart MLS #24201595 Report a problem | ||
| 10/4/2016 | Listing removed | $895,000$680/sqft |
Source: Klemm Real Estate Inc #L10085283 Report a problem | ||
| 10/29/2015 | Listed for sale | $895,000+38.8%$680/sqft |
Source: Klemm Real Estate Inc #L10085283 Report a problem | ||
| 3/19/2011 | Listing removed | $645,000$490/sqft |
Source: BAIN REAL ESTATE #L133800 Report a problem | ||
| 10/8/2010 | Price change | $645,000-11%$490/sqft |
Source: BAIN REAL ESTATE #L133800 Report a problem | ||
| 7/10/2010 | Price change | $725,000-12.1%$551/sqft |
Source: BAIN REAL ESTATE #L133800 Report a problem | ||
| 3/27/2010 | Price change | $825,000-10.8%$627/sqft |
Source: BAIN REAL ESTATE #L133800 Report a problem | ||
| 9/20/2009 | Listed for sale | $925,000-22.9%$703/sqft |
Source: Prudential Connecticut Realty #98436437 Report a problem | ||
| 8/7/2008 | Listing removed | $1,200,000$912/sqft |
Source: NCI Report a problem | ||
| 4/23/2008 | Price change | $1,200,000+20.1%$912/sqft |
Source: NCI Report a problem | ||
| 4/6/2008 | Price change | $999,000-16.8%$759/sqft |
Source: NCI Report a problem | ||
| 3/29/2008 | Price change | $1,200,000+20.1%$912/sqft |
Source: NCI Report a problem | ||
| 2/1/2008 | Listed for sale | $999,000+267.3%$759/sqft |
Source: NCI Report a problem | ||
| 12/18/1992 | Sold | $272,000$207/sqft |
Source: Public Record Report a problem | ||
Public tax history
| Year | Property taxes | Tax assessment |
|---|---|---|
| 2025 | $5,299 +8.2% | $314,100 |
| 2024 | $4,897 +20.8% | $314,100 +45.3% |
| 2023 | $4,054 +1% | $216,100 |
| 2022 | $4,013 | $216,100 |
| 2021 | $4,013 -0.2% | $216,100 |
| 2020 | $4,022 | $216,100 |
| 2019 | $4,022 -9.5% | $216,100 -9.5% |
| 2018 | $4,446 | $238,900 |
| 2017 | $4,446 +1.5% | $238,900 |
| 2016 | $4,379 +2.6% | $238,900 |
| 2015 | $4,267 +4.9% | $238,900 |
| 2014 | $4,068 -16% | $238,900 -28.7% |
| 2013 | $4,844 -44.5% | $335,200 -45.2% |
| 2012 | $8,730 | $611,800 |
| 2011 | $8,730 +1.8% | $611,800 |
| 2010 | $8,577 -0.6% | $611,800 |
| 2009 | $8,632 +43.5% | $611,800 +91.1% |
| 2008 | $6,015 | $320,100 |
| 2007 | $6,015 +6.9% | $320,100 |
| 2006 | $5,627 +3.5% | $320,100 |
| 2005 | $5,435 +7.3% | $320,100 |
| 2004 | $5,067 +15.6% | $320,100 +53.4% |
| 2003 | $4,383 +5.3% | $208,700 |
| 2001 | $4,164 +9.4% | $208,700 |
| 2000 | $3,805 | $208,700 |
Find assessor info on the county website
Monthly payment
Est. payment
Payment breakdown
Explore the cost of this home by adjusting the details. Changes won't be saved.Climate risks
Neighborhood: 06757
Similar homes
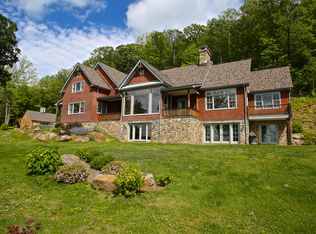
- $750,0003 bd3 ba1.6k sqft60 Muller Road, Kent, CT 06757For Sale

 MLS ID #24076721, Deborah M. Bain, Bain Real Estate. Smart MLS
 - $1,250,0001 bd2 ba1k sqft178 Carter Road, Kent, CT 06754For Sale
 MLS ID #24183167, Liza C. Reiss, Elyse Harney Real Estate. Smart MLS
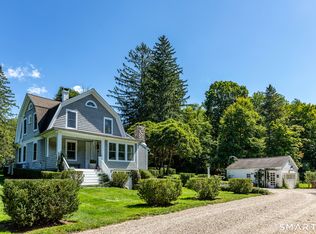
 - $1,395,0003 bd3 ba1.5k sqft135 Wykeham Road, Washington, CT 06793For Sale
 MLS ID #24205632, Kathryn Clair, William Pitt Sotheby's Int'l. Smart MLS
 - $925,0002 bd1 ba1.2k sqft82 Westwoods #2 Road, Sharon, CT 06069For Sale
 MLS ID #24185728, Dave L. Mallison, William Pitt Sotheby's Int'l. Smart MLS
 - $1,125,0003 bd2 ba1.7k sqft159 Merryall Road, New Milford, CT 06776For SaleMLS ID #24201121, David White, OwnerEntry.com. Smart MLS
- $699,0003 bd2 ba1.7k sqft103 Geer Mountain Road, Kent, CT 06785For SaleMLS ID #24131797, Chris Garrity, Bain Real Estate. Smart MLS
- $1,095,0003 bd2 ba1.9k sqft42 Couch Road, Washington, CT 06777For SaleMLS ID #24180782, Stacey Matthews, W. Raveis Lifestyles Realty. Smart MLS
- $995,0003 bd3 ba1.5k sqft38 Old Turnpike Road, Litchfield, CT 06750For SaleMLS ID #24199022, Graham Klemm, Klemm Real Estate Inc. Smart MLS
- $1,150,0001 bd1 ba1.1k sqft56 Tinker Hill Road, Washington, CT 06777For SaleMLS ID #24180607, Pels Matthews, W. Raveis Lifestyles Realty. Smart MLS
- $785,0003 bd2 ba1.3k sqft16 River Road, Sharon, CT 06069For SaleMLS ID #24202990, Alan O'Doherty, William Pitt Sotheby's Int'l. Smart MLS
- $895,0002 bd2 ba1.6k sqft23 Front Of The Mountain Road, New Milford, CT 06755For SaleMLS ID #24187580, Alan O'Doherty, William Pitt Sotheby's Int'l. Smart MLS
- $899,0003 bd2 ba1.6k sqft73 Lake Ellis Road, Wingdale, NY 12594For Sale
 MLS ID #1015591, Lonnie Lum, Listing by: Coldwell Banker Realty. OneKey® MLS as distributed by MLS GRID
 - $719,0003 bd3 ba1.8k sqft497 Cornwall Bridge Road, Sharon, CT 06069For SaleMLS ID #24203240, Arlene Gonzalez, The Gonzalez Property Group. Smart MLS
- $999,9003 bd2 ba1.7k sqft89 Wood Creek Road, New Fairfield, CT 06812For SaleMLS ID #24202785, Cory Neumann, Houlihan Lawrence. Smart MLS
- $1,000,0004 bd2 ba1.5k sqft400 Gay Street, Sharon, CT 06069For SaleMLS ID #24096674, John Harney, William Pitt Sotheby's Int'l. Smart MLS
- $1,180,0003 bd1 ba800 sqft18 Orchard Beach Road, Sherman, CT 06784For SaleMLS ID #24199717, Derek Greene, Derek Greene. Smart MLS
- $1,995,0002 bd3 ba1.1k sqft210 South Street, Morris, CT 06763For SaleMLS ID #24180528, William Stuart, Berkshire Hathaway NE Prop.. Smart MLS
- $825,0002 bd2 ba1.5k sqft72 Hickory Hill Road, Morris, CT 06758For SaleMLS ID #24173167, Phil Fox, William Pitt Sotheby's Int'l. Smart MLS
- $800,0003 bd2 ba1.2k sqft1095 Route 292, Holmes, NY 12531For SaleMLS ID #1045275, Bethany Cole, Listing by: HomeSmart Homes & Estates. OneKey® MLS as distributed by MLS GRID
- $1,950,0003 bd1 ba1.4k sqft21-23 Tinker Town Road, Dover Plains, NY 12522For SaleMLS ID #976571, Brian McGrath, Listing by: McGrath Realty Inc. OneKey® MLS as distributed by MLS GRID
