Welcome to Prime Dyker Heights, where location, potential, and value come together. This two family home, currently being used as a single-family residence, offers an outstanding opportunity to customize a property in one of Brooklyn's most desirable neighborhoods. Each unit features two bedrooms. The upper unit includes one full bathroom and exclusive access to a full attic, providing exceptional storage and added flexibility. The lower unit offers two three quarter bathrooms and direct access to the full finished basement, creating additional space and recreational space. Outside, you find a spacious backyard complete with an above ground pool, perfect for enjoying the summer months. The home also features a built in garage along with a private side driveway, providing ample off street parking with no shortage of space for multiple vehicles. This property is being sold as is and does require TLC, but the rewards are well worth the investment. Prime Dyker Heights continues to be one of Brooklyn's most sought after neighborhoods, where renovated homes command exceptional value and demand remains strong. Conveniently located near shopping, restaurants, parks, and schools, the home also offers excellent transportation options with easy access to the D train, multiple local and express bus lines, and nearby major highways, making travel throughout Brooklyn and into Manhattan both simple and convenient. Whether you looking for a home with flexible living arrangements, space for extended family, or the chance to renovate and create lasting value, this property offers endless possibilities in an unbeatable location. Bring your vision and transform this home into something truly special while investing in one of Brooklyn's premier neighborhoods.
Pending
$1,899,000
1120 82nd St, Brooklyn, NY 11228
--beds
2,316sqft
Multi Family
Built in 1925
-- sqft lot
$1,774,000 Zestimate®
$820/sqft
$-- HOA
What's special
Spacious backyardFinished basementAbove ground poolPrivate side driveway
- 114 days
- 541
- 16
Zillow last checked:
Listing updated:
Listed by:
Revolution Realty Group 718-524-7999,
Dora I. Lind 917-797-3033
Source: BNYMLS,MLS#: 502687
Facts & features
Interior
Bedrooms & bathrooms
- Bathrooms: 3
- Full bathrooms: 1
- 3/4 bathrooms: 2
Heating
- Oil, Steam/Radiator
Cooling
- Wall Unit(s)
Appliances
- Included: Gas Water Heater
Features
- Flooring: Carpet, Ceramic Tile, Laminate, Tile
- Basement: Finished,Full,Separate Entrance,Walk-in
Interior area
- Total structure area: 2,316
- Total interior livable area: 2,316 sqft
Property
Parking
- Total spaces: 4
- Parking features: Private Drive, 4 Spaces, Built-In Garage, Parking Area
- Has attached garage: Yes
- Has uncovered spaces: Yes
Features
- Stories: 3
Lot
- Size: 3,308 Square Feet
- Dimensions: 33x100
- Features: Back Yard, Irregular Lot
Details
- Foundation area: 864
- Parcel number: 063010013
- Zoning: R3X
- Special conditions: Arm's Length
Construction
Type & style
- Home type: MultiFamily
- Architectural style: Colonial
- Property subtype: Multi Family
- Attached to another structure: Yes
Materials
- Vinyl Siding, Wood Frame
- Foundation: Block
- Roof: Pitched
Condition
- Year built: 1925
Utilities & green energy
- Electric: 100 Amp Service
Community & HOA
Community
- Subdivision: Brooklyn
Location
- Region: Brooklyn
Financial & listing details
- Price per square foot: $820/sqft
- Tax assessed value: $1,801,000
- Annual tax amount: $8,365
- Date on market: 7/1/2026
- Cumulative days on market: 115 days
Estimated market value
$1,774,000
$1.69M - $1.86M
$3,756/mo
Price history
| Date | Event | Price |
|---|---|---|
| 10/7/2026 | Pending sale | $1,899,000$820/sqft |
Source:  BNYMLS #502687 Report a problem BNYMLS #502687 Report a problem | ||
| 7/16/2026 | Price change | $1,899,000-11.6%$820/sqft |
Source:  SIBOR #2603697 Report a problem SIBOR #2603697 Report a problem | ||
| 7/7/2026 | Price change | $2,149,000-2.3%$928/sqft |
Source: SIBOR #2603697 Report a problem | ||
| 7/1/2026 | Listed for sale | $2,199,000$949/sqft |
Source: BNYMLS #502687 Report a problem | ||
Public tax history
| Year | Property taxes | Tax assessment |
|---|---|---|
| 2025 | $8,468 +4.7% | $108,060 +11.8% |
| 2024 | $8,089 | $96,660 -18.3% |
| 2023 | -- | $118,260 +22.3% |
| 2022 | -- | $96,720 +13.9% |
| 2021 | -- | $84,900 -0.4% |
| 2020 | $3,105 +7.3% | $85,260 -9.5% |
| 2019 | $2,893 -58.8% | $94,260 +180.9% |
| 2018 | $7,020 +3.4% | $33,560 +0.8% |
| 2017 | $6,787 +145.2% | $33,292 +6% |
| 2016 | $2,768 | $31,408 +6% |
| 2015 | $2,768 +65.3% | $29,635 +6% |
| 2014 | $1,674 | $27,967 |
| 2013 | -- | $27,967 +0.8% |
| 2012 | -- | $27,744 +6% |
| 2011 | -- | $26,174 +6% |
| 2010 | -- | $24,696 +6% |
| 2009 | -- | $23,306 |
| 2008 | -- | $23,306 +0.8% |
| 2007 | -- | $23,120 +6% |
| 2006 | -- | $21,812 +6% |
| 2005 | -- | $20,580 +6% |
| 2004 | -- | $19,422 |
| 2003 | -- | $19,422 +0.8% |
| 2002 | -- | $19,267 +6% |
| 2001 | -- | $18,177 +6% |
| 2000 | -- | $17,150 |
Find assessor info on the county website
Monthly payment
Climate risks
Neighborhood: Dyker Heights
Similar homes
- $1,748,0004 bd3 ba3.3k sqft8781 14th Ave, Brooklyn, NY 11228Active
 MLS ID #S1844408, Dan Dong, Listing by: Remax Edge. StreetEasy
 - $1,929,0006 bd3 ba2.2k sqft1952 76th St, Brooklyn, NY 11214For Sale
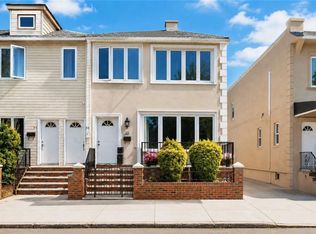 MLS ID #502163, Karla Ng Mok, Listing by: Century 21 Realty First. BNYMLS
 - $1,798,9995 bd3 ba2.4k sqft1847 65th St, Brooklyn, NY 11204For Sale
 MLS ID #502722, Marietta Vinocur, Listing by: DiTommaso Real Estate. BNYMLS
 - $1,899,999-- bd4 ba2.7k sqft350 77th St, Brooklyn, NY 11209For Sale
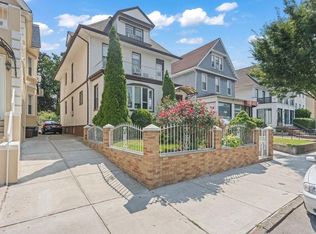 MLS ID #504096, Nicole Cronin, Listing by: RE/MAX Edge. BNYMLS
