Welcome Home. Step back in time without giving up a single modern comfort. Built in 1928, this charming bungalow pairs timeless character with an open floor plan that makes everyday living feel effortless, all on one level. The open layout keeps the living, dining, and kitchen areas connected, so the home feels bright and sociable from room to room. Three bedrooms and two bathrooms give you plenty of space, and with everything on one level, there are no stairs to climb at the end of a long day. Two fireplaces add warmth and character, whether you are curling up with a book or just enjoying a quiet evening at home. Out front, a wraparound porch with a swing invites you to slow down, whether that means morning coffee or watching the sun go down. It is the kind of space that turns a house into a home. Parking and storage are covered too. A 1-car garage includes extra storage space, and a large carport gives you room for additional vehicles or projects. Tucked close to I-95 and Holts Lake, this home puts you minutes from an easy commute and a nearby spot to unwind by the water. Homes with this much character and convenience do not come along often.
For sale
$280,000
1120 Boyette Rd, Four Oaks, NC 27524
3beds
1,860sqft
Single Family Residence
Built in 1928
0.55 Acres Lot
$273,700 Zestimate®
$151/sqft
$-- HOA
What's special
Everything on one levelCharming bungalowOpen floor planTimeless character
- 12 days
- 1,272
- 171
Likely to sell faster than
Zillow last checked:
Listing updated:
Listed by:
Sherri Fergus 919-400-0744,
Keller Williams Realty
Source: Doorify MLS,MLS#: 10198812
Facts & features
Interior
Bedrooms & bathrooms
- Bedrooms: 3
- Bathrooms: 2
- Full bathrooms: 2
- Main level bathrooms: 3
- Main level bedrooms: 3
Primary bedroom
- Level: Main
- Area: 214.6 Square Feet
- Dimensions: 14.8 x 14.5
Bedroom 2
- Level: Main
- Area: 213.12 Square Feet
- Dimensions: 14.8 x 14.4
Bedroom 3
- Level: Main
- Area: 188.64 Square Feet
- Dimensions: 13.1 x 14.4
Dining room
- Level: Main
- Area: 254.1 Square Feet
- Dimensions: 15.4 x 16.5
Kitchen
- Level: Main
- Area: 215.76 Square Feet
- Dimensions: 12.4 x 17.4
Laundry
- Level: Main
- Area: 188.8 Square Feet
- Dimensions: 16.0 x 11.8
Living room
- Level: Main
- Area: 254.34 Square Feet
- Dimensions: 16.2 x 15.7
Other
- Description: GARAGE
- Level: Main
- Area: 302.61 Square Feet
- Dimensions: 23.1 x 13.1
Other
- Description: STORAGE
- Level: Main
- Area: 75.98 Square Feet
- Dimensions: 5.8 x 13.1
Heating
- Fireplace(s), Propane, Gas Pack
Cooling
- Central Air, Ceiling Fan(s)
Appliances
- Included: Dryer, Dishwasher, Electric Water Heater, Gas Range, Microwave, Plumbed For Ice Maker, Range, Range Hood, Washer, Water Heater
- Laundry: Laundry Room, Main Level
Features
- Built-in Features, Bookcases, Ceiling Fan(s), Chandelier, Crown Molding, Pantry, Primary Downstairs, Shower Only, Separate Shower, Bathtub/Shower Combination, Walk-In Shower, Smooth Ceilings
- Flooring: Vinyl, Wood
- Number of fireplaces: 2
- Fireplace features: Bedroom, Living Room, Masonry
Interior area
- Total structure area: 1,860
- Total interior livable area: 1,860 sqft
- Finished area above ground: 1,860
- Finished area below ground: 0
Property
Parking
- Total spaces: 2
- Parking features: Carport, Detached, Driveway, Garage
- Garage spaces: 1
- Carport spaces: 1
- Covered spaces: 2
- Has uncovered spaces: Yes
Features
- Levels: One
- Stories: 1
- Patio & porch: Covered, Front Porch, Patio, Porch
- Exterior features: Fenced Yard
- Fencing: Chain Link,Fenced,Wood
Lot
- Size: 0.55 Acres
- Features: Landscaped, Hardwood Trees
Details
- Additional structures: Shed(s), Storage, Workshop
- Parcel number: 08I11024E
- Special conditions: Standard
Construction
Type & style
- Home type: SingleFamily
- Architectural style: Bungalow,Ranch,Craftsman,Farmhouse
- Property subtype: Single Family Residence
Materials
- Wood Siding
- Foundation: Crawlspace
- Roof: Shingle
Condition
- New construction: No
- Year built: 1928
Utilities & green energy
- Sewer: Septic Tank
- Water: Well
Community & HOA
HOA
- Has HOA: No
Location
- Region: Four Oaks
Financial & listing details
- Price per square foot: $151/sqft
- Tax assessed value: $235,050
- Annual tax amount: $1,469
- Date on market: 10/16/2026
- Listing agreement: Exclusive Right To Sell
- Listing terms: Cash,Conventional,FHA,USDA Loan,VA Loan
Estimated market value
$273,700
$260,000 - $287,000
$1,893/mo
Price history
| Date | Event | Price |
|---|---|---|
| 10/16/2026 | Listed for sale | $280,000+45.1%$151/sqft |
Source:  Doorify MLS #10198812 Report a problem | ||
| 4/14/2020 | Sold | $193,000-3%$104/sqft |
Source: Doorify MLS #2299732 Report a problem | ||
| 3/7/2020 | Pending sale | $199,000$107/sqft |
Source: eXp Realty LLC #2299732 Report a problem | ||
| 2/17/2020 | Price change | $199,000-0.5%$107/sqft |
Source: eXp Realty LLC #2299732 Report a problem | ||
| 2/3/2020 | Listed for sale | $200,000+17.6%$108/sqft |
Source: eXp Realty LLC #2299732 Report a problem | ||
| 5/16/2019 | Listing removed | $1,200$1/sqft |
Source: Grow Local Realty LLC #2250667 Report a problem | ||
| 4/26/2019 | Listed for rent | $1,200$1/sqft |
Source: Grow Local Realty LLC #2250667 Report a problem | ||
| 4/25/2019 | Listing removed | $170,000$91/sqft |
Source: Grow Local Realty LLC #2237117 Report a problem | ||
| 4/13/2019 | Pending sale | $170,000$91/sqft |
Source: Grow Local Realty LLC #2237117 Report a problem | ||
| 4/2/2019 | Price change | $170,000-2.9%$91/sqft |
Source: Grow Local Realty LLC #2237117 Report a problem | ||
| 3/6/2019 | Price change | $175,000-2.8%$94/sqft |
Source: Grow Local Realty LLC #2237117 Report a problem | ||
| 2/15/2019 | Price change | $180,000+2.9%$97/sqft |
Source: Grow Local Realty LLC #2237117 Report a problem | ||
| 10/19/2018 | Pending sale | $175,000$94/sqft |
Source: Grow Local Realty LLC #2196446 Report a problem | ||
| 10/12/2018 | Listed for sale | $175,000$94/sqft |
Source: Grow Local Realty LLC #2196446 Report a problem | ||
| 9/6/2018 | Pending sale | $175,000$94/sqft |
Source: Grow Local Realty LLC #2196446 Report a problem | ||
| 8/2/2018 | Price change | $175,000-7.9%$94/sqft |
Source: Grow Local Realty LLC #2196446 Report a problem | ||
| 7/24/2018 | Price change | $189,990-4%$102/sqft |
Source: Grow Local Realty LLC #2196446 Report a problem | ||
| 7/5/2018 | Price change | $198,000-1%$106/sqft |
Source: Grow Local Realty LLC #2196446 Report a problem | ||
| 6/7/2018 | Listed for sale | $200,000+163.2%$108/sqft |
Source: Grow Local Realty LLC #2196446 Report a problem | ||
| 12/1/2017 | Sold | $76,000$41/sqft |
Source: Public Record Report a problem | ||
Public tax history
| Year | Property taxes | Tax assessment |
|---|---|---|
| 2025 | $1,493 +31% | $235,050 +67.2% |
| 2024 | $1,139 +1.9% | $140,610 |
| 2023 | $1,118 -4.8% | $140,610 |
| 2022 | $1,174 +3.1% | $140,610 |
| 2021 | $1,139 -3.6% | $140,610 |
| 2020 | $1,181 | $140,610 |
| 2019 | $1,181 +104.9% | $140,610 +109.8% |
| 2018 | $576 +3.4% | $67,030 +3.4% |
| 2017 | $558 | $64,850 |
| 2016 | $558 | $64,850 |
| 2015 | $558 | $64,850 |
| 2014 | $558 | $64,850 |
| 2013 | -- | $64,850 |
| 2012 | -- | $64,850 |
| 2011 | -- | $64,850 |
| 2010 | -- | -- |
| 2009 | -- | -- |
| 2008 | -- | -- |
| 2007 | -- | -- |
| 2006 | -- | -- |
| 2005 | -- | -- |
| 2004 | -- | -- |
| 2003 | -- | -- |
| 2002 | -- | -- |
| 2001 | -- | -- |
Find assessor info on the county website
Monthly payment
Est. payment
Payment breakdown
Explore the cost of this home by adjusting the details. Changes won't be saved.Climate risks
Neighborhood: 27524
Nearby schools
Schools provided by the listing agent
- Elementary: Johnston - Four Oaks Elementary
- Middle: Johnston - Four Oaks Middle
- High: Johnston - South Johnston High
Source: Doorify MLS. This data may not be complete. We recommend contacting the local school district to confirm school assignments for this home.
Similar homes
- $299,9003 bd2 ba1.9k sqft4516 Us Highway 301 S, Four Oaks, NC 27524For Sale

 MLS ID #10196880, DAVID DAHAN. Doorify MLS
- $289,0003 bd3 ba1.4k sqft309 S Main St, Four Oaks, NC 27524For Sale
 Coldwell Banker Advantage
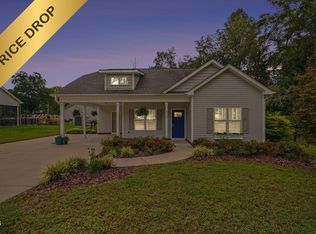
- $309,9993 bd2 ba1.3k sqft213 Massengill St, Four Oaks, NC 27524For Sale
 MLS ID #10183066, Blanche Stanley. Doorify MLS
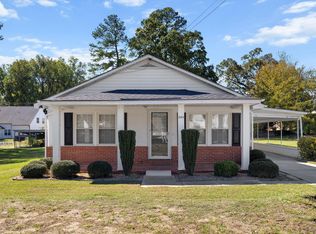
- $215,0003 bd2 ba1.2k sqft202 S Baker St, Four Oaks, NC 27524For Sale
 MLS ID #10199753, Susan Annette Allen. Doorify MLS
- $269,9003 bd2 ba1.2k sqft64 Jewel Ln, Four Oaks, NC 27524For SaleMLS ID #10181347, Steve G Metarelis. Doorify MLS
- $279,9003 bd2 ba1.4k sqft326 Barbours Place Dr, Four Oaks, NC 27524New ConstructionMLS ID #10187617, Ron Lee. Doorify MLS
- $310,0003 bd2 ba1.6k sqft17 Salt Life Pl, Four Oaks, NC 27524For SaleMLS ID #10197123, Jeff Stoker. Doorify MLS
- $279,9003 bd2 ba1.4k sqft542 Barbours Place Dr, Four Oaks, NC 27524New ConstructionMLS ID #10187569, Ron Lee. Doorify MLS
- $284,9003 bd2 ba1.4k sqft438 Barbours Place Dr, Four Oaks, NC 27524New ConstructionMLS ID #10188303, Tony Lee. Doorify MLS
- $315,3403 bd2 ba1.5k sqftRetreat, Four Oaks, NC 27524New ConstructionDoorify MLS
- $295,0003 bd2 ba1.2k sqftRetreat, Four Oaks, NC 27524New ConstructionDoorify MLS
- $290,0003 bd2 ba1.8k sqft88 King Tucks Way, Four Oaks, NC 27524New ConstructionDoorify MLS
- $210,0003 bd2 ba1.2k sqft170 Rosie Dr, Four Oaks, NC 27524For SaleMLS ID #10197588, Alice Harris. Doorify MLS
- $320,0004 bd2 ba1.9k sqft5 Pitchers Way, Four Oaks, NC 27524New ConstructionMLS ID #10198550, Aimee Vasilik. Doorify MLS
- $290,9904 bd2 ba1.5k sqftThe Lincoln, Four Oaks, NC 27524New ConstructionMLS ID #10186658, Kelly Simmons. Doorify MLS
- $295,0003 bd2 ba1.8k sqft105 King Tucks Way, Four Oaks, NC 27524New ConstructionDoorify MLS
- $289,9904 bd2 ba1.5k sqftLincoln, Four Oaks, NC 27524New ConstructionMLS ID #10186663, Kelly Simmons. Doorify MLS
- $299,9003 bd2 ba1.5k sqft299 S Main St, Four Oaks, NC 27524New ConstructionMLS ID #10191915, Missy Medlin. Doorify MLS
- $304,9003 bd3 ba1.5k sqft456 Finch Ln, Four Oaks, NC 27524New ConstructionMLS ID #10189280, Ron Lee. Doorify MLS
- $345,0004 bd3 ba2.4k sqft117 W Allen St, Four Oaks, NC 27524For SaleMLS ID #10188268, Brianna Schwartz. Doorify MLS
