Welcome to 1120 E. St Andrews Circle, a stunning brick and stone residence nestled in the highly desirable gated community - COUNTRY CLUB VISTAS in Cushing, OK. This meticulously maintained 3-bedroom, 2 bath home offers golf course community living with peaceful countryside views and elegant modern touches throughout. As you step inside, you will be greeted by a spacious formal dining room featuring wide dark plank hardwood flooring, a soaring ceiling and custom crown molding. The expansive living room serves as the heart of the home, highlighted by a stunning stone fireplace that creates a warm and welcoming atmosphere, with generous space for entertaining or relaxing, this room is perfectly suited for cozy evenings, lively gatherings or quiet moments by the fire. The well-appointed kitchen boasts crisp white cabinetry, a decorative tile backsplash, a generous granite island with seating space, high end appliances and a convenient walk-in pantry. The luxurious primary suite offers a tranquil retreat with a tray ceiling and an ensuite bath featuring double granite vanities, soaking tub and a separate glass door shower. Two additional bedrooms provide comfortable accommodations for guests or family, and the hall bathroom is located between the two bedrooms. If you enjoy outdoor living, you will love spending time on the covered patio, where you can relax or entertain while taking in the breathtaking views. The three-tiered backyard creates a beautiful dynamic outdoor space with plenty of room to enjoy and a full yard sprinkler system keeps the landscape lush and well-maintained year-round. Additional highlights include a three - car garage with openers and storm shelter for peace of mind. Don't miss your chance to own a dream home in one of Cushing's most sought-after neighborhoods. (Note: This property has the potential to expand the driveaway and living space in the attic.) Call today!
For sale
$479,000
1120 E Saint Andrews Cir, Cushing, OK 74023
3beds
2,610sqft
:
Get pre-qualified$3,063/mo
Single Family Residence
Built in 2017
0.98 Acres Lot
$466,200 Zestimate®
$184/sqft
$50/mo HOA
What's special
Peaceful countryside viewsFull yard sprinkler systemThree-tiered backyardLuxurious primary suiteSoaking tubThree-car garage with openersWell-appointed kitchen
- 191 days |
- 127 |
- 3 |
Zillow last checked:
Listing updated:
Listed by:
Kerri Marks 405-614-2403,
Kerri Marks - Options Realty
Source: MLS Technology, Inc.,MLS#: 2545082 Originating MLS: MLS Technology
Originating MLS: MLS TechnologyFacts & features
Interior
Bedrooms & bathrooms
- Bedrooms: 3
- Bathrooms: 2
- Full bathrooms: 2
Primary bedroom
- Description: Master Bedroom,Private Bath,Walk-in Closet
- Level: First
Bedroom
- Description: Bedroom,No Bath
- Level: First
Bedroom
- Description: Bedroom,No Bath
- Level: First
Primary bathroom
- Description: Master Bath,Bathtub,Double Sink,Full Bath,Separate Shower
- Level: First
Dining room
- Description: Dining Room,Formal
- Level: First
Kitchen
- Description: Kitchen,Island,Pantry
- Level: First
Living room
- Description: Living Room,Fireplace,Great Room
- Level: First
Utility room
- Description: Utility Room,Inside
- Level: First
Heating
- Central, Gas
Cooling
- Central Air
Appliances
- Included: Dishwasher, Disposal, Gas Water Heater, Microwave, Oven, Range, Plumbed For Ice Maker
- Laundry: Washer Hookup, Electric Dryer Hookup, Gas Dryer Hookup
Features
- Attic, Granite Counters, Ceiling Fan(s), Gas Range Connection, Gas Oven Connection, Programmable Thermostat
- Flooring: Carpet, Wood
- Windows: Vinyl, Insulated Windows
- Basement: None
- Number of fireplaces: 1
- Fireplace features: Glass Doors, Gas Log, Gas Starter
Interior area
- Total structure area: 2,610
- Total interior livable area: 2,610 sqft
Property
Parking
- Total spaces: 3
- Parking features: Attached, Garage, Garage Faces Side
- Attached garage spaces: 3
Features
- Levels: One
- Stories: 1
- Patio & porch: Covered, Patio, Porch
- Exterior features: Concrete Driveway, Sprinkler/Irrigation, Landscaping, Rain Gutters, Satellite Dish
- Pool features: None
- Fencing: None
Lot
- Size: 0.98 Acres
- Features: Cul-De-Sac, Fruit Trees, Mature Trees
- Topography: Terraced
Details
- Additional structures: None
Construction
Type & style
- Home type: SingleFamily
- Architectural style: Ranch
- Property subtype: Single Family Residence
Materials
- Brick, HardiPlank Type, Stone, Wood Frame
- Foundation: Slab
- Roof: Asphalt,Fiberglass
Condition
- Year built: 2017
Utilities & green energy
- Sewer: Other
- Water: Public
- Utilities for property: Electricity Available, Natural Gas Available, Satellite Internet Available, Water Available
Green energy
- Energy efficient items: Windows
- Indoor air quality: Ventilation
Community & HOA
Community
- Features: Gutter(s), Sidewalks
- Security: Storm Shelter, Smoke Detector(s)
- Subdivision: Country Club Vistas
HOA
- Has HOA: Yes
- Amenities included: Gated, Park
- Services included: None
- HOA fee: $50 monthly
Location
- Region: Cushing
Financial & listing details
- Price per square foot: $184/sqft
- Annual tax amount: $3,865
- Date on market: 1/15/2026
- Cumulative days on market: 192 days
- Listing terms: Conventional,FHA 203(k),FHA,USDA Loan,VA Loan
Estimated market value
$466,200
$443,000 - $490,000
$2,304/mo
Price history
| Date | Event | Price |
|---|---|---|
| 4/2/2026 | Price change | $479,000-4%$184/sqft |
Source:  MLS Technology, Inc. #2545082 Report a problem MLS Technology, Inc. #2545082 Report a problem | ||
| 1/27/2026 | Price change | $499,000-8.4%$191/sqft |
Source: MLS Technology, Inc. #2545082 Report a problem | ||
| 1/15/2026 | Listed for sale | $545,000+55.7%$209/sqft |
Source: MLS Technology, Inc. #2545082 Report a problem | ||
| 11/4/2022 | Sold | $350,000-11.4%$134/sqft |
Source:  Stillwater MLS #126418 Report a problem Stillwater MLS #126418 Report a problem | ||
| 10/10/2022 | Pending sale | $395,000$151/sqft |
Source: Stillwater MLS #126418 Report a problem | ||
| 9/22/2022 | Listed for sale | $395,000+39.3%$151/sqft |
Source: Stillwater MLS #126418 Report a problem | ||
| 3/6/2020 | Sold | $283,500$109/sqft |
Source: MLS Technology, Inc. #1930341 Report a problem | ||
Public tax history
Tax history is unavailable.
Monthly payment
Est. payment
Payment breakdown
Explore the cost of this home by adjusting the details. Changes won't be saved.Climate risks
Neighborhood: 74023
Getting around
5 / 100
Car-DependentNearby schools
GreatSchools rating
- 6/10Cushing Lower Elementary SchoolGrades: K-1Distance: 1.5 mi
- 7/10Cushing Middle SchoolGrades: 5-8Distance: 1.9 mi
- 7/10Cushing High SchoolGrades: 9-12Distance: 2.4 mi
Schools provided by the listing agent
- Elementary: Cushing
- Middle: Cushing
- High: Cushing
- District: Cushing - Sch Dist (P1)
Source: MLS Technology, Inc.. This data may not be complete. We recommend contacting the local school district to confirm school assignments for this home.
- $408,2003 bd2 ba2.5k sqft1120 Saint Andrews Cir, Cushing, OK 74023Off Market

- $14,0001 Acres1109 Country Club Dr, Cushing, OK 74023Off Market
- $14,0001 Acres1107 Country Club Dr, Cushing, OK 74023Off Market
- $14,0000.71 Acres1111 Saint Andrews Cir, Cushing, OK 74023Off Market

- $419,7004 bd3 ba2.7k sqft1119 Saint Andrews Cir, Cushing, OK 74023Off Market
- $293,100-- bd-- ba-- sqft1124 Saint Andrews Cir, Cushing, OK 74023Off Market
- $14,0001 Acres1103 Country Club Dr, Cushing, OK 74023Off Market
- $--1 Acres1103 S Country Club Dr, Cushing, OK 74023Off Market
A local agent can set up tours, give advice and negotiate with sellers.
A local lender can help you make sure your offer is ready when you are.
Similar homes
- $385,0003 bd2 ba2.1k sqft909 Country Club Dr, Cushing, OK 74023For Sale
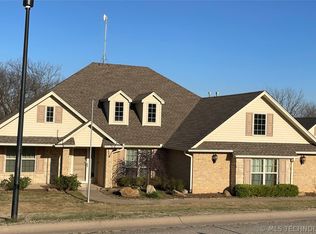 MLS ID #2545113, Kerri Marks, Kerri Marks - Options Realty. MLS Technology, Inc.
 - $450,0003 bd2 ba3.2k sqft1007 S Wilson Ave, Cushing, OK 74023For Sale
 MLS ID #2604388, Kerri Marks, Kerri Marks - Options Realty. MLS Technology, Inc.
 - $--3 bd2 ba2k sqft1104 Sunnyside Dr, Cushing, OK 74023Auction
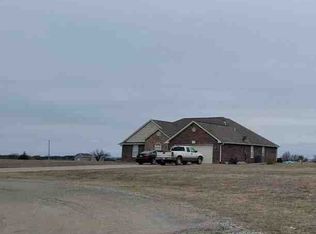 Auction.com 1
 - $482,0003 bd2 ba1.3k sqft4620 E Texaco Rd, Cushing, OK 74023For Sale
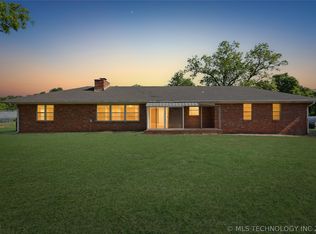 MLS ID #2616370, Elizabeth Turner, Chinowth & Cohen. MLS Technology, Inc.
 - $445,0004 bd4 ba3.6k sqft4412 E Grandstaff, Cushing, OK 74023For SaleMLS ID #2603991, B.J. Roberson, eXp Realty, LLC. MLS Technology, Inc.
- $399,5004 bd3 ba2.6k sqft1025 E 13th St, Cushing, OK 74023For SaleMLS ID #2621487, Kerri Marks, Kerri Marks - Options Realty. MLS Technology, Inc.
- $399,9004 bd3 ba2.5k sqft2700 W Dickinson, Cushing, OK 74023For SaleMLS ID #2618042, Dana Cramer, C21/First Choice Realty. MLS Technology, Inc.
- $524,9004 bd4 ba3.7k sqft835 S Thompson Pl, Cushing, OK 74023For SaleMLS ID #134786, Lori Kastl, REAL ESTATE PROFESSIONALS. Stillwater MLS
- $285,0003 bd2 ba3k sqft760707 S County Road 3520 Rd, Cushing, OK 74023For SaleMLS ID #2601670, Brandice Aitken, Canvas Real Estate Partners. MLS Technology, Inc.
- $525,0003 bd2 ba1.7k sqft6650 S 369th Ave W, Mannford, OK 74044For SaleMLS ID #2623508, Tom Azar, Alpha Group Realty LLC. MLS Technology, Inc.
- $469,9003 bd3 ba2.5k sqft360835 W 1st St S, Jennings, OK 74038For SaleMLS ID #2532795, Darla Mills Brandon, OK Real Estate, LLC. MLS Technology, Inc.
- $440,0004 bd5 ba3k sqft4215 E 122nd St, Perkins, OK 74059For SaleMLS ID #134675, Lori Kastl, REAL ESTATE PROFESSIONALS. Stillwater MLS
- $439,9003 bd2 ba1.8k sqft350812 E 870th Rd, Stroud, OK 74079For SaleMLS ID #1237606, Ashley Schubert, Bricks and Branches Realty. MLSOK/OKCMAR as distributed by MLS GRID
- $299,000-- bd1 ba1.8k sqft1236 E Main St, Cushing, OK 74023For SaleMLS ID #134051, Dana Cramer, Century 21 First Choice Realty. Stillwater MLS
- $259,0003 bd2 ba1.6k sqft107 W Vine St, Cushing, OK 74023For SaleMLS ID #2612795, Dana Cramer, C21/First Choice Realty. MLS Technology, Inc.
- $499,9004 bd2 ba2.3k sqft7310 E Ponderosa Dr, Stillwater, OK 74075For SaleMLS ID #134631, Lori Kastl, REAL ESTATE PROFESSIONALS. Stillwater MLS
- $450,0005 bd4 ba2.9k sqft800318 S 3390th Rd, Tryon, OK 74875For SaleMLS ID #132680, Debbie Clinesmith, FRONTIER REALTY. Stillwater MLS
- $475,0004 bd3 ba2.6k sqft42806 W 171st St S, Bristow, OK 74010For SaleMLS ID #11740612, Sean O'grady, Whitetail Properties Real Estate LLC (OK). My State MLS
- $380,0003 bd2 ba1.5k sqft52469 W Highway 16, Drumright, OK 74030For SaleMLS ID #2606287, Kaleb Wright, Coyote Co. Realty. MLS Technology, Inc.
- $299,9004 bd2 ba1.7k sqft1119 E Cherry St, Cushing, OK 74023For SaleMLS ID #2613621, Farrah L. Rogers-Tucker, Rogers Realty, Inc.. MLS Technology, Inc.
