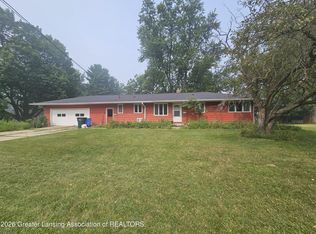
Enjoy peaceful country living just minutes from Charlotte in this well-kept 1,350 sq ft home on a private 1.54-acre lot. Built in 1995, this 3-bedroom, 2 full-bath ranch offers the perfect blend of quiet seclusion and everyday convenience with quick access to shopping, restaurants, and hospitals. Inside, an efficient floor plan delivers bright, comfortable living spaces. The kitchen opens to the dining and living areas for easy daily flow and entertaining. The primary bedroom is paired with a full bath, while two additional bedrooms share a second full bath—ideal for family, guests, or a home office. An attached garage provides year-round convenience for vehicles, storage, or hobby space. Seller is related to listing agent.
Accepting backups
$185,000
1120 Fairview Hwy, Charlotte, MI 48813
3beds
1,352sqft
:
Get pre-qualified$1,430/mo
Single Family Residence
Built in 1995
1.54 Acres Lot
$187,500 Zestimate®
$137/sqft
$-- HOA
What's special
Efficient floor planBright comfortable living spaces
- 51 days |
- 72 |
- 2 |
Zillow last checked:
Listing updated:
Listed by:
David Reynolds 517-927-1115,
RE/MAX Hometown 517-543-3500
Source: Greater Lansing AOR,MLS#: 296452
Facts & features
Interior
Bedrooms & bathrooms
- Bedrooms: 3
- Bathrooms: 2
- Full bathrooms: 2
Primary bedroom
- Features: Carpet Floor
- Level: First
- Area: 181.62 Square Feet
- Dimensions: 14.6 x 12.44
Bedroom 2
- Features: Carpet Floor
- Level: First
- Area: 147.64 Square Feet
- Dimensions: 12.63 x 11.69
Bedroom 3
- Features: Carpet Floor
- Level: First
- Area: 124.4 Square Feet
- Dimensions: 10 x 12.44
Bathroom 1
- Level: First
- Area: 20 Square Feet
- Dimensions: 4 x 5
Bathroom 2
- Level: First
- Area: 20 Square Feet
- Dimensions: 4 x 5
Dining room
- Description: Combo with kitchen-linoleum
- Level: First
- Area: 244.94 Square Feet
- Dimensions: 19.69 x 12.44
Kitchen
- Description: Combo with dining-linoleum
- Level: First
- Area: 244.94 Square Feet
- Dimensions: 19.69 x 12.44
Laundry
- Level: First
- Area: 102.06 Square Feet
- Dimensions: 13.5 x 7.56
Living room
- Features: Carpet Floor
- Level: First
- Area: 279.9 Square Feet
- Dimensions: 22.5 x 12.44
Heating
- Forced Air
Cooling
- Central Air
Appliances
- Included: Dishwasher, Free-Standing Refrigerator, Washer/Dryer, Water Softener Owned
- Laundry: Laundry Room, Main Level
Features
- Kitchen Island, Laminate Counters, Walk-In Closet(s)
- Flooring: Carpet, Linoleum
- Windows: Bay Window(s), Insulated Windows, Skylight(s)
- Basement: Crawl Space
- Has fireplace: No
- Fireplace features: None
Interior area
- Total structure area: 1,352
- Total interior livable area: 1,352 sqft
- Finished area above ground: 1,352
- Finished area below ground: 0
Property
Parking
- Total spaces: 2
- Parking features: Attached, Driveway, Garage, Garage Faces Front, Gravel
- Attached garage spaces: 2
- Has uncovered spaces: Yes
Features
- Levels: One
- Stories: 1
- Patio & porch: Deck, Front Porch, Rear Porch
- Exterior features: None
- Fencing: Back Yard,Chain Link
- Has view: Yes
- View description: Rural, Trees/Woods
Lot
- Size: 1.54 Acres
- Dimensions: 320 x 210
- Features: Back Yard, Landscaped, Many Trees, Private
Details
- Foundation area: 0
- Parcel number: 2311000510008000
- Zoning description: Zoning
Construction
Type & style
- Home type: SingleFamily
- Architectural style: Ranch
- Property subtype: Single Family Residence
Materials
- Vinyl Siding
- Foundation: Block
- Roof: Shingle
Condition
- Year built: 1995
Utilities & green energy
- Electric: 100 Amp Service
- Sewer: Septic Tank
- Water: Well
- Utilities for property: Electricity Connected, Electricity Available, Cable Available, Propane
Community & HOA
Community
- Subdivision: None
Location
- Region: Charlotte
Financial & listing details
- Price per square foot: $137/sqft
- Tax assessed value: $111,200
- Annual tax amount: $1,535
- Date on market: 6/2/2026
- Listing terms: VA Loan,Cash,Conventional,FHA,MSHDA
- Road surface type: Concrete, Dirt
Estimated market value
$187,500
$178,000 - $197,000
$1,853/mo
Price history
| Date | Event | Price |
|---|---|---|
| 6/30/2026 | Listed for sale | $185,000$137/sqft |
Source:  Greater Lansing AOR #296452 Report a problem Greater Lansing AOR #296452 Report a problem | ||
| 6/10/2026 | Contingent | $185,000$137/sqft |
Source: Greater Lansing AOR #296452 Report a problem | ||
| 6/2/2026 | Listed for sale | $185,000+165.8%$137/sqft |
Source: Greater Lansing AOR #296452 Report a problem | ||
| 10/8/2019 | Sold | $69,600-38.9%$51/sqft |
Source: Public Record Report a problem | ||
| 6/15/2005 | Sold | $113,950$84/sqft |
Source: Public Record Report a problem | ||
Public tax history
| Year | Property taxes | Tax assessment |
|---|---|---|
| 2025 | $1,522 | $55,600 -2.7% |
| 2024 | -- | $57,150 +24.2% |
| 2021 | $1,241 +47.2% | $46,000 +31.2% |
| 2020 | $843 | $35,050 +7.5% |
| 2019 | $843 +3.2% | $32,600 +13.6% |
| 2018 | $817 -30.2% | $28,700 -9.6% |
| 2017 | $1,171 | $31,750 -26.3% |
| 2016 | -- | $43,100 -29.4% |
| 2015 | -- | $61,050 +48.6% |
| 2014 | -- | $41,097 +1.6% |
| 2013 | -- | $40,450 -4.7% |
| 2011 | -- | $42,450 +1.2% |
| 2010 | -- | $41,950 -18% |
| 2009 | -- | $51,150 -6.8% |
| 2008 | -- | $54,900 +1.6% |
| 2007 | -- | $54,050 +17% |
| 2006 | -- | $46,200 |
| 2005 | -- | $46,200 +6% |
| 2004 | -- | $43,600 -1.1% |
| 2002 | -- | $44,100 +3.3% |
| 2001 | -- | $42,700 |
Find assessor info on the county website
Monthly payment
Est. payment
Payment breakdown
Explore the cost of this home by adjusting the details. Changes won't be saved.Climate risks
Neighborhood: 48813
Nearby schools
GreatSchools rating
- 4/10Washington Elementary SchoolGrades: 1-3Distance: 2.2 mi
- 6/10Charlotte Senior High SchoolGrades: 8-12Distance: 3 mi
- NAGalewood ElementaryGrades: PK-KDistance: 2.3 mi
Schools provided by the listing agent
- High: Charlotte
Source: Greater Lansing AOR. This data may not be complete. We recommend contacting the local school district to confirm school assignments for this home.
- $332,0003 bd1 ba-- sqft1730 Benton Rd, Charlotte, MI 48813Off Market
- $203,7004 bd1 ba-- sqft1199 Fairview Hwy, Charlotte, MI 48813Off Market
- $275,6003 bd2 ba-- sqft1233 Fairview Hwy, Charlotte, MI 48813Off Market
- $300,0004 bd2 ba1.3k sqft1112 Fairview Hwy, Charlotte, MI 48813Sold

- $249,8007 bd2 ba1.1k sqft1111 Fairview Hwy, Charlotte, MI 48813Off Market
- $340,8003 bd3 ba1.8k sqft1020 Fairview Hwy, Charlotte, MI 48813Off Market
- $367,4004 bd3 ba2.5k sqft1700 Benton Rd, Charlotte, MI 48813Off Market
- $329,8752 bd2 ba1.5k sqft1099 Fairview Hwy, Charlotte, MI 48813Sold
A local agent can set up tours, give advice and negotiate with sellers.
Similar homes
- $198,5004 bd2 ba1.6k sqft8733 S Cochran Rd, Olivet, MI 49076For Sale

 MLS ID #26032265, Bruce Roberts-Hicks, Real Estate Warehouse L.L.C.. MichRIC
 - $179,9003 bd1 ba1.2k sqft900 West St, Eaton Rapids, MI 48827For Sale
 MLS ID #297489, L. Lynn Ball, Arrowhead Realty. Greater Lansing AOR
 - $190,0003 bd2 ba1.1k sqft3116 Manley Dr, Lansing, MI 48910For Sale
 MLS ID #297710, Jessica Schmidt, Ethos Real Estate West, Inc. Greater Lansing AOR
 - $179,9003 bd1 ba1k sqft408 Reed St, Nashville, MI 49073For Sale
 MLS ID #26037545, Karen M Johnson, Greenridge Realty (Hastings). MichRIC
 - $189,9002 bd2 ba1.2k sqft7916 W Vermontville Hwy, Vermontville, MI 49096For SaleMLS ID #296977, Daniel Towe, Five Star Real Estate - Lansing. Greater Lansing AOR
- $179,9003 bd2 ba1.5k sqft130 Benton St, Bellevue, MI 49021For SaleMLS ID #297213, Frank McGillis, RE/MAX Real Estate Professionals. Greater Lansing AOR
- $180,0003 bd2 ba963 sqft4424 Barclay Pl, Lansing, MI 48911For SaleMLS ID #297787, Tesia Hinken, Exit Great Lakes Realty. Greater Lansing AOR
- $185,0002 bd1 ba1.3k sqft9961 Marshall Rd, Olivet, MI 49076For SaleMLS ID #294579, Sarah M Ruge, Coldwell Banker Professionals-Delta. Greater Lansing AOR
- $177,9003 bd2 ba1.2k sqft3427 Maybel St, Lansing, MI 48911For SaleMLS ID #296697, Mara Tomic Bobas, Mara Realty. Greater Lansing AOR
- $185,0003 bd1 ba1.2k sqft1909 Aurelius Rd, Holt, MI 48842For Sale
 MLS ID #50212119, Troy Schearer, JPAR - Great Lakes Bay Region. MiRealSource
 - $189,9003 bd2 ba1.1k sqft6041 Hilliard Rd, Lansing, MI 48911For SaleMLS ID #297452, Steven Meszaros, Five Star Real Estate - Lansing. Greater Lansing AOR
- $235,0003 bd2 ba1.2k sqft1220 N Edgar Rd, Mason, MI 48854For Sale By Owner
- $179,9005 bd2 ba1k sqft914 Middle St, Lansing, MI 48915For Sale
 MLS ID #20261056584, Steve Koleno, Beycome Brokerage Realty LLC. Realcomp II
 - $185,0004 bd2 ba1.4k sqft505 W Lenawee St, Lansing, MI 48933For SaleMLS ID #26035798, Logan Everett, Century 21 Affiliated - Jackson. MichRIC
- $199,9002 bd1 ba1k sqft19647 L Dr N, Marshall, MI 49068For SaleMLS ID #26035503, Lori Sturdevant, Berkshire Hathaway HomeServices Michigan Real Estate. MichRIC
- $169,0003 bd2 ba1.2k sqft1127 W Maple St, Lansing, MI 48915For SaleMLS ID #297018, Ronald Dennis, RE/MAX Real Estate Professionals. Greater Lansing AOR
- $164,9993 bd2 ba1.5k sqft3109 Risdale Ave, Lansing, MI 48911For SaleMLS ID #26015097, Frank Jajou, BHHS Kee Realty. MichRIC
- $159,0002 bd1 ba884 sqft7016 Valley Hwy #R-2, Vermontville, MI 49096For SaleMLS ID #295119, Eric Crandall, WEICHERT, REALTORS- Emerald Properties. Greater Lansing AOR
- $219,9003 bd2 ba1.4k sqft211 King St, Eaton Rapids, MI 48827For SaleMLS ID #26035575, Todd Trowbridge Jr, Real Estate Warehouse L.L.C.. MichRIC
- $205,0003 bd2 ba1.2k sqft311 Dutton St, Eaton Rapids, MI 48827For SaleMLS ID #26020775, Nicole A Zenker, Clarity Realty LLC. MichRIC
