Skip main navigation
Off market
  • $588,600

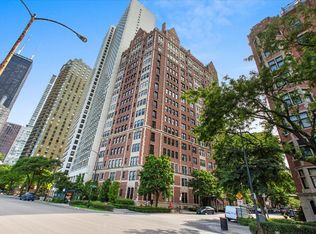
    1120 N Lake Shore Dr #12A, Chicago, IL 60611

    2beds
    1,485sqft
    Cooperative
    Built in 1924
    -- sqft lot
    $588,600 Zestimate®
    $396/sqft
    $4,245 Estimated rent

    Home value

    $588,600

    $459,000 - $753,000

    $4,245/mo

    Zestimate® history
    Loading
    Loading...

    Owner options

    List your home for rent

    $4,245/mo

    Rent Zestimate®

    Find your next renter with Zillow Rental Manager. Plus, with online applications, you can quickly screen prospective tenants – for free.

    Learn more

    $4,245/mo

    Rent Zestimate®

    Refinance and save

    $4,875/mo

    Est. payment

    Refinancing to a lower rate could help reduce your monthly payments and save thousands over the life of the loan.

    See today's rates

    $4,875/mo

    Est. payment

    Explore your selling options

    Work with a Zillow partner agent

    Leverage their expertise and Zillow's premium Showcase listings to get your home seen by more buyers.

    Get started

    List with your own agent

    Get your home in front of millions of buyers by listing it on Zillow.

    Learn how to do it

    Sell it yourself

    Take full control of how buyers see your home on Zillow by listing For Sale by Owner (FSBO).

    List your home

    What's special

    Enjoy panoramic lake and sunrise views from this luxurious east-facing, high floor 2 bedroom, 2 bath coop! Highlights include beautiful hardwood floors, newer windows, a gas fireplace, and crown molding. Rather than drop ceilings or install unsightly ductwork, the owner installed LG mini split a/c units in the living room, dining room, and primary bedroom. The renovated white kitchen includes ample white cabinetry, stainless appliances, subway tile, and a big west facing window! Both bedrooms have an en suite bath! The primary bedroom faces the lake and offers two spacious closets and a classic vintage style bath. The second bedroom is smaller and ideally suited as an office or nursery. Amenities in this pet-friendly building include onsite management, a service-oriented full-time door and engineering staff, an exercise room, laundry room (although in-unit laundry is permitted), individual storage rooms, an outdoor space with a community grill, and a dog wash station. Leased garage parking is immediately available nearby. From here, the best of city living is at your doorstep -- great restaurants, incredible shopping, world-class culture, a farmer's market, and lakefront recreation!

    This property is not currently displayed as for sale or rent on Zillow. This may be different from what's on other websites or public sources.

    Zillow last checked:

    Source: Engel & Volkers,MLS#: 12202654MLS Logo

    Facts & features

    Interior

    Bedrooms & bathrooms
    • Bedrooms: 2
    • Bathrooms: 2
    • Full bathrooms: 2
    Heating
    • Has Heating (Unspecified Type)
    Appliances
    • Included: Microwave, Dishwasher
    Features
    • Walk-In Closet(s), Elevator, Elevator
    • Flooring: Hardwood
    • Has basement: No
    • Has fireplace: Yes
    Interior area
    • Total structure area: 1,485
    • Total interior livable area: 1,485 sqft

    Property

    Parking
    • Total spaces: 1
    • Parking features: Off Site, Leased, Detached, Garage
    • Has garage: Yes
    Features
    • Stories: 18
    • Patio & porch: Patio
    • Exterior features: Barbecue
    Details
    • Parcel number: 17032010630000

    Construction

    Type & style
    • Home type: Cooperative
    Condition
    • Year built: 1924

    Community & HOA

    HOA
    • Has HOA: Yes
    • HOA fee: $2,387 monthly
    Location
    • Region: Chicago

    Financial & listing details

    • Price per square foot: $396/sqft
    • Date on market: 4/21/2025
    • Lease term: Contact For Details

    Price history

    DateEventPrice
    11/20/2025Listing removed$512,500$345/sqft
    Source: MRED as distributed by MLS GRID #12202654 Report a problem
    11/1/2025Contingent$512,500$345/sqft
    Source: MRED as distributed by MLS GRID #12202654 Report a problem
    4/21/2025Listed for sale$512,500+2.7%$345/sqft
    Source: MRED as distributed by MLS GRID #12202654 Report a problem
    11/3/2024Listing removed$499,000$336/sqft
    Source: Engel & Volkers #12100910 Report a problem
    7/17/2024Price change$499,000-2.6%$336/sqft
    Source: MRED as distributed by MLS GRID #12100910 Report a problem
    7/9/2024Listed for sale$512,500$345/sqft
    Source: MRED as distributed by MLS GRID #12100910 Report a problem
    4/3/2024Pending sale$512,500$345/sqft
    Source: MRED as distributed by MLS GRID #11871774 Report a problem
    2/29/2024Contingent$512,500$345/sqft
    Source: MRED as distributed by MLS GRID #11871774 Report a problem
    9/20/2023Listed for sale$512,500$345/sqft
    Source: MRED as distributed by MLS GRID #11871774 Report a problem

    Public tax history

    Tax history is unavailable.

    Neighborhood: Gold Coast

    Nearby schools

    GreatSchools rating
    Schools provided by the listing agent
    • Elementary: Ogden Elementary
    • Middle: Ogden Elementary
    • High: Lincoln Park High School
    • District: Lincoln Park High School

    Source: Engel & Volkers. This data may not be complete. We recommend contacting the local school district to confirm school assignments for this home.

    Get pre-qualified for a loan
    At Zillow Home Loans, we can pre-qualify you in as little as 5 minutes with no impact to your credit score.

    An equal housing lender. NMLS #10287.