Skip main navigation
Off market
Street View
  • $1,210,300

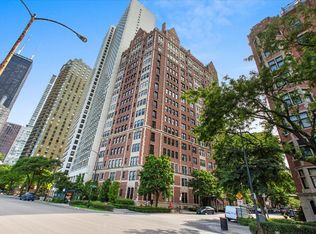
    1120 N Lake Shore Dr #3B, Chicago, IL 60611

    4beds
    2,400sqft
    SingleFamily
    Built in 1925
    -- sqft lot
    $1,210,300 Zestimate®
    $504/sqft
    $7,568 Estimated rent

    Home value

    $1,210,300

    $1.02M - $1.45M

    $7,568/mo

    Zestimate® history
    Loading
    Loading...

    Owner options

    List your home for rent

    $7,568/mo

    Rent Zestimate®

    Find your next renter with Zillow Rental Manager. Plus, with online applications, you can quickly screen prospective tenants – for free.

    Learn more

    $7,568/mo

    Rent Zestimate®

    Refinance and save

    $9,735/mo

    Est. payment

    Refinancing to a lower rate could help reduce your monthly payments and save thousands over the life of the loan.

    See today's rates

    $9,735/mo

    Est. payment

    Explore your selling options

    Work with a Zillow partner agent

    Leverage their expertise and Zillow's premium Showcase listings to get your home seen by more buyers.

    Get started

    List with your own agent

    Get your home in front of millions of buyers by listing it on Zillow.

    Learn how to do it

    Sell it yourself

    Take full control of how buyers see your home on Zillow by listing For Sale by Owner (FSBO).

    List your home

    What's special

    Situated in a premier residential cooperative in Chicago's prestigious Gold Coast neighborhood, this elegant 3 bedroom, 2,400 square foot co-op features panoramic lake and city views. The home has been completely renovated, providing an open, modern floor plan, a stunning new eat-in kitchen, 3.5 beautiful new baths, in-unit laundry, and central air conditioning. It is larger than most apartments in the building due to an an extra east-facing bedroom and bath. Finishes include hardwood floors, crown molding, and a fireplace with gas logs. The center of the home is a massive combination living/dining room with north and east views, a fireplace, and built-in bookcases. There is space for two seating areas and a large dining table. The galley kitchen includes classic white cabinets, stone countertops, subway tile backsplash, a farm sink, stainless steel Jenn-Air and Bosch appliances, a banquet, and a butler's pantry with wine cooler and beverage refrigerator. The master suite offers a walk-in closet and a marble master bath (enlarged during the renovation) with dual sinks and a steam shower. All three bedrooms have en suite baths. In addition, there is a maid's room (ideal as an office or nursery) with an en suite half bath and an LG front-loading washer and dryer. Building amenities include attentive 24-hour door staff, a receiving room, new elevators, onsite manager and engineer, a sundeck, a new exercise room, a laundry room, storage, and a bike room. Leased garage parking is available nearby on Elm Street for $341/month per space. Living here, residents have unparalleled access to some of Chicago's finest amenities. The lakefront is just across the street, dynamic Rush Street dining and nightlife is one block west, and the famed Magnificent Mile is a short walk south. 1120 N. Lake Shore Drive is within the highly rated Ogden Elementary School and Lincoln Park High School attendance areas. Transportation is incredibly convenient with buses to the Loop stopping steps away, instant access to Lake Shore Drive, and a short walk to the Red Line subway station. Fully updated, exquisitely finished, and with stunning views, this enviable residence offers spacious, elegant living in a sought-after address. If you think this home might be right for you, please call or email us. We are standing by to answer your questions or schedule a time for you to walk through with a member of our team.

    This property is not currently displayed as for sale or rent on Zillow. This may be different from what's on other websites or public sources.

    Facts & features

    Interior

    Bedrooms & bathrooms
    • Bedrooms: 4
    • Bathrooms: 4
    • Full bathrooms: 3
    • 1/2 bathrooms: 1
    Heating
    • Radiant
    Cooling
    • Central
    Appliances
    • Included: Dishwasher, Dryer, Garbage disposal, Microwave, Range / Oven, Refrigerator, Washer
    Features
    • Flooring: Hardwood
    • Basement: None
    • Has fireplace: Yes
    Interior area
    • Total interior livable area: 2,400 sqft

    Property

    Parking
    • Total spaces: 1
    • Parking features: Garage - Detached
    Features
    • Exterior features: Brick
    • Has view: Yes
    • View description: Water, City
    • Has water view: Yes
    • Water view: Water

    Construction

    Type & style
    • Home type: SingleFamily
    Materials
    • Roof: Other
    Condition
    • Year built: 1925

    Community & HOA

    Community
    • Features: Doorman, Fitness Center
    HOA
    • Has HOA: Yes
    • HOA fee: $2,611 monthly
    Location
    • Region: Chicago

    Financial & listing details

    • Price per square foot: $504/sqft

    Price history

    DateEventPrice
    10/13/2016Sold$870,000+83.2%$363/sqft
    Source: MRED as distributed by MLS GRID #09220118 Report a problem
    2/1/2012Sold$475,000$198/sqft
    Source: MRED as distributed by MLS GRID #07730563 Report a problem

    Public tax history

    Tax history is unavailable.

    Neighborhood: Gold Coast

    Nearby schools

    GreatSchools rating
    Get a cash offer in 3 minutes
    Find out how much your home could sell for in as little as 3 minutes with a no-obligation cash offer.
    Estimated market value
    $1,210,300
    Get a cash offer in 3 minutes
    Find out how much your home could sell for in as little as 3 minutes with a no-obligation cash offer.
    Estimated market value
    $1,210,300