Here's your chance to build real equity in today's real estate market. This one owner ranch offers incredible potential. Located in the low-tax Town of Brookfield, minutes from I-94, in an established neighborhood where values hold strong. Build instant sweat equity with some TLC and updating. The family room features a natural fireplace and patio doors leading to a private backyard. Enjoy a large eat-in kitchen, hardwood floors in the oversized bedrooms, & Living Room, a full bath with dual access to the primary bedroom, plus a convenient half bath. An oversized 2.5-car attached garage provides plenty of storage. Plus a clean lower level for a future Rec Room. Furnace and A/C (2023) and water heater (2022). Great location, great opportunity!
Pending
$370,000
1120 Sunnycrest DRIVE, Waukesha, WI 53186
3beds
1,354sqft
Single Family Residence
Built in 1964
0.46 Acres Lot
$396,300 Zestimate®
$273/sqft
$-- HOA
What's special
- 38 days |
- 79 |
- 2 |
Likely to sell faster than
Zillow last checked:
Listing updated:
Listed by:
Michaela Dwornik hartlandfrontdesk@realtyexecutives.com,
Realty Executives - Integrity
Source: WIREX MLS,MLS#: 1970316 Originating MLS: Metro MLS
Originating MLS: Metro MLSFacts & features
Interior
Bedrooms & bathrooms
- Bedrooms: 3
- Bathrooms: 2
- Full bathrooms: 1
- 1/2 bathrooms: 1
- Main level bedrooms: 3
Primary bedroom
- Level: Main
- Area: 132
- Dimensions: 11 x 12
Bedroom 2
- Level: Main
- Area: 144
- Dimensions: 12 x 12
Bedroom 3
- Level: Main
- Area: 132
- Dimensions: 11 x 12
Bathroom
- Features: Ceramic Tile, Dual Entry Off Master Bedroom, Shower Over Tub
Family room
- Level: Main
- Area: 221
- Dimensions: 17 x 13
Kitchen
- Level: Main
- Area: 320
- Dimensions: 20 x 16
Living room
- Level: Main
- Area: 210
- Dimensions: 14 x 15
Heating
- Natural Gas, Forced Air
Cooling
- Central Air
Appliances
- Included: Dishwasher, Dryer, Refrigerator, Washer, Water Softener
Features
- Flooring: Wood
- Basement: Crawl Space,Full,Sump Pump
Interior area
- Total structure area: 1,354
- Total interior livable area: 1,354 sqft
Property
Parking
- Total spaces: 2
- Parking features: Garage Door Opener, Attached, 2 Car
- Attached garage spaces: 2
Features
- Levels: One
- Stories: 1
- Patio & porch: Patio
Lot
- Size: 0.46 Acres
Details
- Parcel number: BKFT1131012
- Zoning: Res
Construction
Type & style
- Home type: SingleFamily
- Architectural style: Ranch
- Property subtype: Single Family Residence
Materials
- Brick, Brick/Stone, Wood Siding
Condition
- 21+ Years
- New construction: No
- Year built: 1964
Utilities & green energy
- Sewer: Public Sewer
- Water: Public
Community & HOA
Location
- Region: Waukesha
- Municipality: Brookfield
Financial & listing details
- Price per square foot: $273/sqft
- Tax assessed value: $314,600
- Annual tax amount: $3,378
- Date on market: 7/10/2026
- Inclusions: Refrigerator, Stove/Oven, Dishwasher, Washer, Dryer, Water Softener, Tables In Basement
Estimated market value
$396,300
$376,000 - $416,000
$2,450/mo
Price history
| Date | Event | Price |
|---|---|---|
| 7/13/2026 | Pending sale | $370,000$273/sqft |
Source:  WIREX MLS #1970316 Report a problem WIREX MLS #1970316 Report a problem | ||
| 7/10/2026 | Listed for sale | $370,000$273/sqft |
Source: WIREX MLS #1970316 Report a problem | ||
Public tax history
| Year | Property taxes | Tax assessment |
|---|---|---|
| 2024 | $2,719 -0.5% | $291,500 |
| 2023 | $2,732 -5.5% | $291,500 |
| 2022 | $2,891 -0.7% | $291,500 +19.7% |
| 2021 | $2,910 -3.6% | $243,600 |
| 2020 | $3,020 -1.6% | $243,600 |
| 2019 | $3,068 -7% | $243,600 +8.7% |
| 2018 | $3,300 +0.2% | $224,200 |
| 2017 | $3,293 +23.9% | $224,200 +12.9% |
| 2015 | $2,657 -6.1% | $198,500 |
| 2014 | $2,829 | $198,500 +2.5% |
| 2013 | $2,829 | $193,600 -6.5% |
| 2012 | -- | $207,000 |
| 2011 | -- | $207,000 |
| 2010 | $3,009 | $207,000 |
| 2009 | -- | $207,000 |
| 2008 | -- | $207,000 |
| 2006 | -- | $207,000 |
| 2005 | -- | $207,000 +26.5% |
| 2004 | -- | $163,600 |
| 2003 | -- | $163,600 |
| 2002 | -- | $163,600 +10.8% |
| 2001 | -- | $147,700 |
| 2000 | -- | $147,700 |
Find assessor info on the county website
Monthly payment
Est. payment
Payment breakdown
Explore the cost of this home by adjusting the details. Changes won't be saved.Climate risks
Neighborhood: 53186
Nearby schools
GreatSchools rating
- 8/10Hillcrest Elementary SchoolGrades: PK-5Distance: 0.6 mi
- 4/10Horning Middle SchoolGrades: 6-8Distance: 1.5 mi
- 5/10South High SchoolGrades: 9-12Distance: 3 mi
Schools provided by the listing agent
- District: Waukesha
Source: WIREX MLS. This data may not be complete. We recommend contacting the local school district to confirm school assignments for this home.
- $414,1003 bd1 ba1.5k sqft1150 Sunny Crest Dr, Waukesha, WI 53186Off Market
- $543,2004 bd2 ba1.8k sqft1080 Sunnycrest Dr, Waukesha, WI 53186Off Market
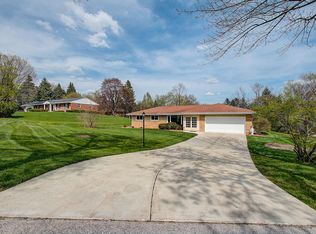
- $505,200-- bd-- ba-- sqft1080 Sunny Crest Dr, Waukesha, WI 53186Off Market
- $437,0003 bd2 ba2.1k sqft1115 Summit Dr, Waukesha, WI 53186Sold
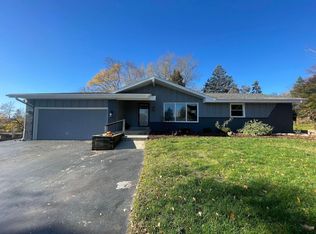
- $408,6003 bd1 ba1.3k sqft1135 Summit Dr, Waukesha, WI 53186Off Market
- $441,7005 bd2 ba2.3k sqft1075 Summit Dr, Waukesha, WI 53186Off Market
- $434,3003 bd1 ba1.4k sqft1135 Sunny Crest Dr, Waukesha, WI 53186Off Market
- $479,5002 bd2 ba1.4k sqft1095 Sunny Crest Dr, Waukesha, WI 53186Off Market
A local agent can set up tours, give advice and negotiate with sellers.
Similar homes
- $375,0003 bd2 ba1.2k sqft21650 W Valley DRIVE, New Berlin, WI 53146Active
 MLS ID #1973869, Jackson Villarreal. WIREX MLS
 - $375,0003 bd2 ba1.4k sqft1815 Haymarket ROAD, Waukesha, WI 53189Active
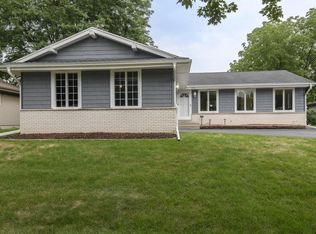 MLS ID #1975781, Kimberly Dove. WIREX MLS
 - $300,0003 bd2 ba1.3k sqft20060 W Greenfield AVENUE, Brookfield, WI 53045Active
 MLS ID #1976053, Sarah Walters. WIREX MLS
 - $379,9003 bd2 ba1.8k sqft1085 S Calhoun ROAD, Brookfield, WI 53005Active
 MLS ID #1971471, Elsafy Team*. WIREX MLS
 - $349,9003 bd2 ba1.2k sqft7820 W Barnard AVENUE, Greenfield, WI 53220ActiveMLS ID #1975793, The Nienow Team*. WIREX MLS
- $399,9003 bd1 ba1.4k sqft136 N 123rd STREET, Wauwatosa, WI 53226ActiveMLS ID #1974779, Kyle Sprague. WIREX MLS
- $319,9002 bd1 ba1.5k sqft638 N Hine AVENUE, Waukesha, WI 53188ActiveMLS ID #1975024, Heidi Swan. WIREX MLS
- $384,9003 bd2 ba1.6k sqft9123 S 35th STREET, Franklin, WI 53132ActiveMLS ID #1975869, Lynn Curran. WIREX MLS
- $340,0004 bd2 ba1.6k sqft916 S 120th STREET, West Allis, WI 53214ActiveMLS ID #1973328, The Birkle Group*. WIREX MLS
- $365,0003 bd1 ba1.1k sqftN85W18195 Lawrence AVENUE, Menomonee Falls, WI 53051ActiveMLS ID #1975739, Alex Weyer. WIREX MLS
- $399,9003 bd2 ba1.8k sqftS67W13720 Hardwicke PLACE, Muskego, WI 53150ActiveMLS ID #1970692, Sprengel Real Estate Group*. WIREX MLS
- $364,9003 bd1 ba1.4k sqft8991 S 29th STREET, Franklin, WI 53132ActiveMLS ID #1973674, Bradley Vogel. WIREX MLS
- $389,9003 bd2 ba1.9k sqft1711 W Clayton Crest AVENUE, Milwaukee, WI 53221ActiveMLS ID #1974804, Ina Acuca. WIREX MLS
- $375,0004 bd2 ba1.9k sqft7817 W Mt. Vernon AVENUE, Milwaukee, WI 53213ActiveMLS ID #1974685, Amiee Melero. WIREX MLS
- $349,9003 bd2 ba1.2k sqft9600 W Morgan AVENUE, Milwaukee, WI 53228ActiveMLS ID #1973843, The Collaboration Group*. WIREX MLS
- $389,0003 bd2 ba1.6k sqft3017 W Franklin TERRACE, Franklin, WI 53132ActiveMLS ID #1973724, Nicholas Fetting. WIREX MLS
- $339,9003 bd1 ba1.6k sqftW126N7009 Highland DRIVE, Menomonee Falls, WI 53051ActiveMLS ID #1972406, Brianna Crenshaw. WIREX MLS
- $319,9003 bd2 ba1.1k sqft8826 S Patricia BOULEVARD, Oak Creek, WI 53154ActiveMLS ID #1975803, Daniel Kallas. WIREX MLS
- $350,0003 bd2 ba1.6k sqft5445 S Nicholson AVENUE, Cudahy, WI 53110ActiveMLS ID #1971204, Melissa Lenz. WIREX MLS
- $412,0003 bd2 ba1.5k sqftN105W21215 Oak LANE, Germantown, WI 53022ActiveMLS ID #1969080, Joseph Jewell. WIREX MLS
