LAKE HOME! This beautiful, nearly new 4-bedroom, 3-bathroom home features a 3-car garage and an open-concept kitchen and living area. The kitchen is equipped with natural gas, perfect for those who enjoy cooking with a gas range. The backyard offers plenty of space to create your own outdoor retreat. LOCATION, LOCATION, LOCATION! Conveniently located just minutes from Disney, SeaWorld, and Universal Orlando. Enjoy easy access to shopping, dining, and entertainment, including Target, Shake Shack, World of Beer, and The Cheesecake Factory. Orlando Health is approximately 6 minutes away by car, with AdventHealth Urgent Care conveniently located nearby. The home features new vinyl flooring throughout. Don't miss this opportunity to own a beautiful home in a growing area of Orlando. Schedule your showing today!
For sale
$1,100,000
11202 LEMON LAKE BOULEVARD, ORLANDO, FL 32836
4beds
2,429sqft
Single Family Residence
Built in 2020
0.31 Acres Lot
$1,058,700 Zestimate®
$453/sqft
$352/mo HOA
What's special
New vinyl flooring throughout
- 12 days
- 508
- 32
Likely to sell faster than
Zillow last checked:
Listing updated:
Listed by:
Paulo Alves 407-468-7386,
PREMIUM REALTY GROUP USA 321-234-1757
Source: Stellar MLS,MLS#: O6452433 Originating MLS: Orlando Regional
Facts & features
Interior
Bedrooms & bathrooms
- Bedrooms: 4
- Bathrooms: 3
- Full bathrooms: 3
Primary bedroom
- Features: Walk-In Closet(s)
- Level: First
- Area: 252 Square Feet
- Dimensions: 18x14
Bedroom 2
- Features: Built-in Closet
- Level: First
- Area: 143 Square Feet
- Dimensions: 11x13
Bedroom 3
- Features: Built-in Closet
- Level: First
- Area: 110 Square Feet
- Dimensions: 11x10
Bedroom 4
- Features: Built-in Closet
- Level: First
- Area: 110 Square Feet
- Dimensions: 11x10
Great room
- Level: First
- Area: 504 Square Feet
- Dimensions: 18x28
Kitchen
- Level: First
- Area: 168 Square Feet
- Dimensions: 12x14
Laundry
- Level: First
- Area: 72 Square Feet
- Dimensions: 8x9
Heating
- Central
Cooling
- Central Air
Appliances
- Included: Dishwasher, Dryer, Microwave, Range, Refrigerator, Washer
- Laundry: Laundry Room
Features
- Kitchen/Family Room Combo, Open Floorplan, Primary Bedroom Main Floor, Walk-In Closet(s)
- Flooring: Carpet, Ceramic Tile
- Doors: Sliding Doors
- Has fireplace: No
Interior area
- Total structure area: 3,752
- Total interior livable area: 2,429 sqft
Video & virtual tour
Property
Parking
- Total spaces: 3
- Parking features: Garage - Attached
- Attached garage spaces: 3
Features
- Levels: One
- Stories: 1
Lot
- Size: 0.31 Acres
Details
- Parcel number: 152428777701380
- Zoning: P-D
- Special conditions: None
Construction
Type & style
- Home type: SingleFamily
- Property subtype: Single Family Residence
Materials
- Block, Concrete, Stucco
- Foundation: Slab
- Roof: Shingle
Condition
- New construction: No
- Year built: 2020
Utilities & green energy
- Sewer: Public Sewer
- Water: Public
- Utilities for property: Cable Available, Electricity Available, Water Available
Community & HOA
Community
- Pet fee: $0 monthly
- Subdivision: RUBY LAKE PH 2
HOA
- Has HOA: Yes
- HOA fee: $352 monthly
- HOA name: Beacon Community Management/Natalia Green
- HOA phone: 407-494-1099
Location
- Region: Orlando
Financial & listing details
- Price per square foot: $453/sqft
- Tax assessed value: $767,807
- Annual tax amount: $13,295
- Date on market: 10/23/2026
- Cumulative days on market: 13 days
- Ownership: Fee Simple
- Total actual rent: 0
- Electric utility on property: Yes
- Road surface type: Asphalt
Estimated market value
$1,058,700
$1.01M - $1.11M
$4,370/mo
Price history
| Date | Event | Price |
|---|---|---|
| 11/4/2026 | Listing removed | $5,000$2/sqft |
Source: Zillow Rentals Report a problem | ||
| 10/23/2026 | Listed for sale | $1,100,000$453/sqft |
Source:  Stellar MLS #O6452433 Report a problem | ||
| 10/14/2026 | Listed for rent | $5,000$2/sqft |
Source: Zillow Rentals Report a problem | ||
| 6/22/2022 | Listing removed | -- |
Source: Stellar MLS #O6016156 Report a problem | ||
| 6/3/2022 | Listed for sale | $1,100,000-12%$453/sqft |
Source: Stellar MLS #O6016156 Report a problem | ||
| 5/21/2022 | Listing removed | -- |
Source: Stellar MLS #O6016156 Report a problem | ||
| 4/7/2022 | Listed for sale | $1,250,000+79.8%$515/sqft |
Source: Stellar MLS #O6016156 Report a problem | ||
| 8/24/2020 | Sold | $695,095$286/sqft |
Source: Public Record Report a problem | ||
Public tax history
| Year | Property taxes | Tax assessment |
|---|---|---|
| 2024 | $12,753 +12.1% | $767,807 +9.4% |
| 2023 | $11,381 +10.9% | $701,891 +10% |
| 2022 | $10,262 +7.1% | $638,083 +9.5% |
| 2021 | $9,584 +195.2% | $582,505 +223.6% |
| 2020 | $3,247 +15.7% | $180,000 +9.1% |
| 2019 | $2,806 +19.6% | $165,000 +22.2% |
| 2018 | $2,346 | $135,000 |
| 2017 | $2,346 | $135,000 |
Find assessor info on the county website
Monthly payment
Est. payment
Payment breakdown
Explore the cost of this home by adjusting the details. Changes won't be saved.Climate risks
Neighborhood: 32836
Nearby schools
Schools provided by the listing agent
- Elementary: Sand Lake Elem
- Middle: Southwest Middle
- High: Lake Buena Vista High School
Source: Stellar MLS. This data may not be complete. We recommend contacting the local school district to confirm school assignments for this home.
- $1,211,1004 bd4 ba3k sqft11190 Lemon Lake Blvd, Orlando, FL 32836Off Market

- $1,121,600-- bd-- ba2.9k sqft11208 Lemon Lake Blvd, Orlando, FL 32836Off Market
- $1,150,3005 bd4 ba3.1k sqft11184 Lemon Lake Blvd, Orlando, FL 32836Off Market
- $850,0003 bd3 ba2.1k sqft11714 Meadow Grove Cir, Orlando, FL 32836Sold
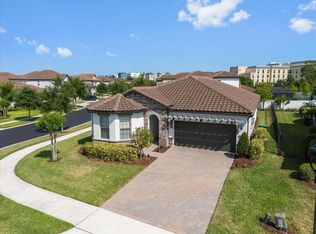
Similar homes
- $1,100,0004 bd4 ba3.5k sqft10950 CITRON OAKS DRIVE, ORLANDO, FL 32836For Sale
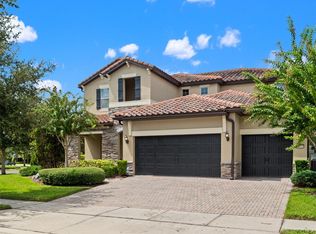
 MLS ID #O6440190, Sean Flatley, KELLER WILLIAMS REALTY AT THE PARKS. Stellar MLS
- $999,0003 bd4 ba2.7k sqft10713 BERRY CREEK ROAD, ORLANDO, FL 32836For Sale
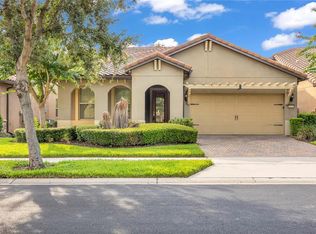 MLS ID #R4912172, Jessica Sims, SIMS REALTY LLC. Stellar MLS
- $1,198,9004 bd3 ba2.7k sqft8037 LUDINGTON CIRCLE, ORLANDO, FL 32836For Sale
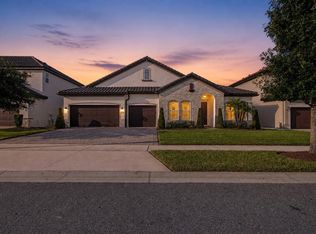 MLS ID #O6446386, Andrew Burgard, CHARLES RUTENBERG REALTY ORLANDO. Stellar MLS
- $1,099,0004 bd4 ba3k sqft10402 ANGEL OAK COURT, ORLANDO, FL 32836For Sale
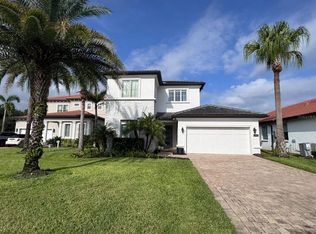 MLS ID #O6442256, Mariana Casaburi, MS LAND & BUILDING LLC. Stellar MLS
- $999,0003 bd4 ba2.9k sqft11708 MEADOW GROVE CIRCLE, ORLANDO, FL 32836For SaleMLS ID #R4911044, Magdalena Danos, PLL, LAWHUN ENTERPRISES IV, LLC DBA: FLORIDA REALTY INVESTMENTS IV. Stellar MLS
- $889,5004 bd3 ba2.5k sqft11209 LEMON LAKE BOULEVARD, ORLANDO, FL 32836For SaleMLS ID #O6396701, Kristi Matthew, CENTURY 21 CARIOTI. Stellar MLS
- $850,0004 bd3 ba2.5k sqft10407 LAVANDE DRIVE, ORLANDO, FL 32836For SaleMLS ID #O6446957, Donna Calhoun, KELLER WILLIAMS CLASSIC. Stellar MLS
- $1,199,0004 bd4 ba3.2k sqft9739 NISSWA PLACE, ORLANDO, FL 32836For SaleMLS ID #O6452571, Mary Cubelo-Hinton, SUN CREST FLORIDA PROPERTIES. Stellar MLS
- $1,249,0004 bd3 ba2.4k sqft10273 COVE LAKE DRIVE, ORLANDO, FL 32836For SaleMLS ID #O6411605, Mathew Kelly, TURN-KEY MOVES REALTY. Stellar MLS
- $1,065,0004 bd4 ba2.9k sqft10654 ROYAL CYPRESS WAY, ORLANDO, FL 32836For SaleMLS ID #O6423737, Daniela Ledo, B LIVE COMMERCIAL AND RESIDENT. Stellar MLS
- $899,0004 bd3 ba2.7k sqft8468 MOREHOUSE DRIVE, ORLANDO, FL 32836For SaleMLS ID #O6444616, Sean Flatley, KELLER WILLIAMS REALTY AT THE PARKS. Stellar MLS
- $864,9004 bd3 ba2k sqft10325 PARKVIEW RESERVE LANE, ORLANDO, FL 32836For SaleMLS ID #O6452864, Gisele Kolbrich, TOP FLORIDA HOMES. Stellar MLS
- $749,9004 bd3 ba2.4k sqft10020 N FULTON COURT, ORLANDO, FL 32836For SaleMLS ID #O6454182, Abby Nelson, RE/MAX 200 REALTY. Stellar MLS
- $737,5004 bd2 ba2.3k sqft8335 LAKE CROWELL CIRCLE, ORLANDO, FL 32836For SaleMLS ID #O6452565, Paige Price, FLAMINGO REALTY OF ORLANDO. Stellar MLS
- $974,5004 bd4 ba3.3k sqft7945 CHILTON DRIVE, ORLANDO, FL 32836For SaleMLS ID #O6428894, Vanessa Albuquerque, WRA BUSINESS & REAL ESTATE. Stellar MLS
- $950,0004 bd3 ba2.2k sqft10692 ROYAL CYPRESS WAY, ORLANDO, FL 32836For SaleMLS ID #O6424516, Tiphany Weeks, DIAMOND REAL ESTATE GROUP. Stellar MLS
- $899,0004 bd3 ba2.5k sqft7456 POINTE VENEZIA DRIVE, ORLANDO, FL 32836For SaleMLS ID #O6445427, Julie Bailey, HOME SOLD NETWORK LLC. Stellar MLS
- $960,0004 bd3 ba2.4k sqft7426 POINTE VENEZIA DRIVE, ORLANDO, FL 32836For SaleMLS ID #S5152414, Gian Balsamo, MAKTUB REALTY. Stellar MLS
- $899,9005 bd5 ba3.5k sqft10142 CANOPY TREE COURT, ORLANDO, FL 32836For SaleMLS ID #O6451527, Mike Derenthal, DERENTHAL REALTY. Stellar MLS
