Rarely available in the desirable gated community of Osprey Isles, this spacious 4-bedroom, 4-bath home offers 3,791 square feet of living space plus a versatile flex room ideal for a home office, playroom, or additional living space. The well-designed interior features space for a formal dining room and formal living room, perfect for both everyday living and entertaining. At the heart of the home is a massive open-concept kitchen and family room, creating an expansive gathering space with sliding glass doors that open directly to the outdoor living area. The oversized primary suite offers a spacious en-suite bathroom and a private retreat at the end of the day. Fresh interior and exterior paint, a new roof (2023), new pool screen (2024) and a new water heater (2024) add to the home's move-in-ready appeal. Step outside to a private backyard designed for enjoying the South Florida lifestyle. The screened-in pool was resurfaced in June 2026 and features a pool heater for year-round enjoyment. A convenient cabana shower is located in the pool area, while the hurricane-rated screen enclosure, installed in 2024, and accordion shutters throughout the home offer added storm protection and peace of mind. With excellent backyard privacy and a sought-after floor plan that rarely becomes available in Osprey Isles, this home offers an exceptional combination of space, functionality, and Florida living.
For sale
$849,900
11202 Osprey Lake Lane, Palm Beach Gardens, FL 33412
4beds
3,791sqft
Single Family Residence
Built in 2006
7,150 Square Feet Lot
$-- Zestimate®
$224/sqft
$292/mo HOA
What's special
Screened-in poolSpacious en-suite bathroomOversized primary suitePrivate retreatFormal dining roomHurricane-rated screen enclosureExcellent backyard privacy
- 39 days |
- 976 |
- 61 |
Zillow last checked:
Listing updated:
Listed by:
Keith McPherson 561-785-2991,
Blue View Real Estate
Source: BeachesMLS,MLS#: B26052680 Originating MLS: BeachesMLS
Originating MLS: BeachesMLSFacts & features
Interior
Bedrooms & bathrooms
- Bedrooms: 4
- Bathrooms: 4
- Full bathrooms: 4
- Main level bathrooms: 3
- Main level bedrooms: 2
Heating
- Central
Cooling
- Central Air
Appliances
- Included: Dryer, Dishwasher, Electric Range, Electric Water Heater, Ice Maker, Microwave, Oven, Range, Refrigerator, Water Heater, Washer
- Laundry: Washer Hookup, Electric Dryer Hookup, Inside, Laundry Room, Laundry Tub, Sink
Features
- Bathtub, High Ceilings, Kitchen Island, Split Bedrooms, Soaking Tub, Separate Shower, Walk-In Closet(s)
- Flooring: Laminate, Tile, Vinyl, Wood
- Has fireplace: No
Interior area
- Total structure area: 4,570
- Total interior livable area: 3,791 sqft
Video & virtual tour
Property
Parking
- Total spaces: 6
- Parking features: Attached, Driveway, Garage
- Attached garage spaces: 2
- Has uncovered spaces: Yes
Accessibility
- Accessibility features: None
Features
- Levels: One,Two
- Stories: 1
- Exterior features: Outdoor Shower
- Has private pool: Yes
- Pool features: Electric Heat, In Ground, Private, Screen Enclosure, Outside Bath Access
- Fencing: Fenced
- Has view: Yes
- View description: Golf Course, Pool
Lot
- Size: 7,150 Square Feet
- Features: < 1/4 Acre
Details
- Parcel number: 52414214090000380
- Zoning: RL3
- Special conditions: Standard
Construction
Type & style
- Home type: SingleFamily
- Architectural style: Ranch
- Property subtype: Single Family Residence
Materials
- Block, Stone, Stucco
- Roof: Barrel,Tile
Condition
- Resale
- New construction: No
- Year built: 2006
Utilities & green energy
- Sewer: Public Sewer
- Water: Public
- Utilities for property: Electricity Connected, Sewer Connected, Water Connected
Community & HOA
Community
- Features: Home Owners Association, Gated, Street Lights
- Security: Security Gate, Gated Community, Smoke Detector(s)
- Subdivision: OSPREY ISLES PUD
HOA
- Has HOA: Yes
- Amenities included: Gated, Sidewalks, Tennis Court(s)
- Services included: Common Areas, Maintenance Grounds, Security
- HOA fee: $875 quarterly
Location
- Region: West Palm Beach
Financial & listing details
- Price per square foot: $224/sqft
- Tax assessed value: $428,353
- Annual tax amount: $7,112
- Date on market: 7/15/2026
- Listing terms: Cash,Conventional,FHA,VA Loan
- Electric utility on property: Yes
Estimated market value
Not available
Estimated sales range
Not available
$7,373/mo
Price history
| Date | Event | Price |
|---|---|---|
| 7/15/2026 | Listed for sale | $849,900+77.1%$224/sqft |
Source:  BeachesMLS #B26052680 Report a problem BeachesMLS #B26052680 Report a problem | ||
| 10/15/2020 | Sold | $480,000+45.7%$127/sqft |
Source: BeachesMLS #R10646208 Report a problem | ||
| 6/5/2015 | Listing removed | $2,600$1/sqft |
Source: Cobblestone Realty Report a problem | ||
| 4/13/2015 | Listed for rent | $2,600$1/sqft |
Source: Cobblestone Realty Report a problem | ||
| 9/26/2012 | Listing removed | $329,500$87/sqft |
Source: Florida Real Assist, Inc #R3288886 Report a problem | ||
| 9/24/2012 | Pending sale | $329,500+19.4%$87/sqft |
Source: Florida Real Assist, Inc #R3288886 Report a problem | ||
| 9/17/2012 | Sold | $276,000-16.2%$73/sqft |
Source: Agent Provided Report a problem | ||
| 7/17/2012 | Price change | $329,500-1.2%$87/sqft |
Source: Florida Real Assist, Inc #R3288886 Report a problem | ||
| 7/10/2012 | Price change | $333,500-1.5%$88/sqft |
Source: Florida Real Assist, Inc #R3288886 Report a problem | ||
| 6/26/2012 | Price change | $338,500-0.1%$89/sqft |
Source: Florida Real Assist, Inc #R3288886 Report a problem | ||
| 6/14/2012 | Listed for sale | $339,000+69.4%$89/sqft |
Source: Florida Real Assist, Inc #R3288886 Report a problem | ||
| 6/12/2012 | Sold | $200,100-64.8%$53/sqft |
Source: Agent Provided Report a problem | ||
| 1/11/2007 | Sold | $568,000$150/sqft |
Source: Agent Provided Report a problem | ||
Public tax history
| Year | Property taxes | Tax assessment |
|---|---|---|
| 2017 | $6,671 | $361,661 +1.2% |
| 2016 | $6,671 -1.4% | $357,216 +48.9% |
| 2015 | $6,763 +66.4% | $239,858 +0.8% |
| 2014 | $4,064 +1.4% | $237,954 +1.5% |
| 2013 | $4,008 -27.5% | $234,437 -9.8% |
| 2012 | $5,528 -3.6% | $259,992 -1.8% |
| 2011 | $5,734 +3.5% | $264,733 +4.4% |
| 2010 | $5,542 +3% | $253,473 -1.5% |
| 2009 | $5,378 -35.9% | $257,213 -45.2% |
| 2008 | $8,389 -0.8% | $469,269 -1.6% |
| 2007 | $8,455 +464.9% | $477,083 +481.8% |
| 2006 | $1,497 | $82,000 +22.4% |
| 2005 | -- | $67,000 |
| 2004 | -- | -- |
Find assessor info on the county website
Monthly payment
Est. payment
Payment breakdown
Explore the cost of this home by adjusting the details. Changes won't be saved.Climate risks
Neighborhood: 33412
Nearby schools
GreatSchools rating
- 9/10Pierce Hammock Elementary SchoolGrades: PK-5Distance: 3.1 mi
- 8/10Western Pines Community Middle SchoolGrades: 6-8Distance: 5.1 mi
- 3/10Palm Beach Gardens High SchoolGrades: 9-12Distance: 7.1 mi
Schools provided by the listing agent
- Elementary: Pierce Hammock
- Middle: Western Pines
- High: Palm Beach Gardens
Source: BeachesMLS. This data may not be complete. We recommend contacting the local school district to confirm school assignments for this home.
- $887,9004 bd4 ba3.7k sqft11202 Osprey Lake Ln, Palm Beach Gardens, FL 33412Off Market
- $760,0004 bd4 ba2.6k sqft11210 Osprey Lake Ln, Palm Beach Gardens, FL 33412Sold
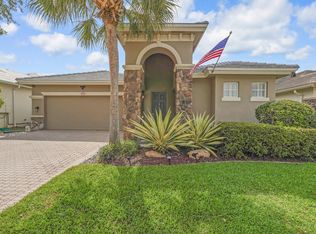
- $330,5894 bd4 ba2.6k sqft11210 Osprey Lake Ln, West Palm Beach, FL 33412Off Market
- $765,0004 bd3 ba2.4k sqft11194 Osprey Lake Ln, Palm Beach Gardens, FL 33412Sold
- $765,0004 bd3 ba2.4k sqft11194 Osprey Lake Ln, West Palm Beach, FL 33412Sold
- $592,0004 bd4 ba3.7k sqft11218 Osprey Lake Ln, Palm Beach Gardens, FL 33412Sold
- $361,6614 bd4 ba3.7k sqft11218 Osprey Lake Ln, West Palm Beach, FL 33412Off Market
- $361,6615 bd4 ba3.7k sqft11186 Osprey Lake Ln, Palm Beach Gardens, FL 33412Off Market
A local agent can set up tours, give advice and negotiate with sellers.
Similar homes
- $849,0003 bd4 ba2.9k sqft8405 Legend Club Drive, West Palm Beach, FL 33412For Sale

 MLS ID #R11093609, Eric Daniel Telchin, The Telchin Group LLC. BeachesMLS
 - $899,9004 bd3 ba2.8k sqft12517 Temple Blvd Boulevard, West Palm Beach, FL 33412For Sale
 MLS ID #B26016006, Dorothy Audry, Legacy Realty International. BeachesMLS
 - $795,0004 bd2 ba2.2k sqft12122 78th Place N, West Palm Beach, FL 33412For Sale
 MLS ID #B26058788, Jennifer Pritchett PA, RE/MAX Select Group. BeachesMLS
 - $625,0003 bd3 ba2k sqft8907 Oldham Way, Palm Beach Gardens, FL 33412For Sale
 MLS ID #B26063034, Dara Dickinson, Echo Fine Properties. BeachesMLS
 - $839,0003 bd4 ba2.3k sqft10350 Osprey Trace, West Palm Beach, FL 33412For SaleMLS ID #B26046424, Eric Daniel Telchin, The Telchin Group LLC. BeachesMLS
- $1,049,0004 bd3 ba3.1k sqft12625 88TH Place N, The Acreage, FL 33412For SaleMLS ID #B26064925, Lloyd Persaud, Sunshine Realty and Mortgage. BeachesMLS
- $829,0003 bd3 ba2.2k sqft12545 Triumph Ln, Palm Beach Gardens, FL 33412For Sale By Owner
- $730,0004 bd3 ba2.3k sqft12402 83rd Lane N, The Acreage, FL 33412For SaleMLS ID #R11158801, Hoang D Lam, Golden Land Realty. BeachesMLS
- $1,150,0003 bd3 ba2.9k sqft9935 Timber Creek Way, Palm Beach Gardens, FL 33412For SaleMLS ID #B26066322, Mitchell Kay, Waterfront Properties & Club C. BeachesMLS
- from $967,9004 bd4 ba3.3k sqftCalistoga Plan, Solana Bay at Avenir, Palm Beach Gardens, FL 33412New ConstructionAkel Homes
- $720,0004 bd2 ba1.9k sqft12821 N 86th Rd Road N, The Acreage, FL 33412For SaleMLS ID #B26021488, Nordene E Dixon, Dream Living CFL LLC. BeachesMLS
- $790,0004 bd3 ba2.5k sqft8208 Heritage Club Drive, West Palm Beach, FL 33412For SaleMLS ID #R11094477, Eric Daniel Telchin, The Telchin Group LLC. BeachesMLS
- from $848,9904 bd3 ba2.6k sqftRiverwalk Plan, Avondale at Avenir, Palm Beach Gardens, FL 33412New ConstructionDiVosta
- $729,0003 bd3 ba2.8k sqft10375 Osprey Trace, West Palm Beach, FL 33412For SaleMLS ID #R11157658, Tabitha Yager, The Corcoran Group. BeachesMLS
- $950,0003 bd3 ba2.4k sqft(Undisclosed Address), Palm Beach Gardens, FL 33412For SaleMLS ID #B26053707, H JoAnne Kelly, Berkshire Hathaway Florida Rea. BeachesMLS
- $944,0003 bd4 ba2.9k sqft9132 Balsamo Drive, Palm Beach Gardens, FL 33412For SaleMLS ID #B26001763, Laurie Elliott, Illustrated Properties LLC (Jupiter). BeachesMLS
- from $981,9953 bd3 ba2.7k sqftLewiston Plan, Regency at Avenir - Tradewinds Collection, Palm Beach Gardens, FL 33412New ConstructionToll Brothers Inc.
- $1,149,5005 bd5 ba3.8k sqft12364 82nd Street N, West Palm Beach, FL 33412For SaleMLS ID #B26042061, Shakir Ahmed, Continental Properties, Inc.. BeachesMLS
- from $860,9904 bd3 ba2.8k sqftWhitestone Plan, Avondale at Avenir, Palm Beach Gardens, FL 33412New ConstructionDiVosta
- $785,0004 bd3 ba2.2k sqft10562 Northbrook Circle, Palm Beach Gardens, FL 33412For SaleMLS ID #B26033173, Kelly Christine Richter, Exit Realty Premier Elite. BeachesMLS
