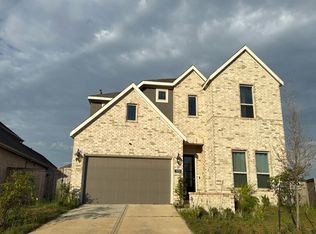
Welcome to this beautiful 5-bedroom, 3.5-bath home in the highly desirable Bridgeland subdivision. Designed for both comfort and functionality, the open-concept layout seamlessly connects the living room, kitchen, and dining area, creating the perfect space for everyday living and entertaining. The main level features a spacious primary suite with an en-suite bathroom and walk-in closet, along with two additional bedrooms. Upstairs offers two more bedrooms, a full bath, and a versatile flex room ideal for a home office, game room, or media space. Additional highlights include a separate laundry room, a 2-car garage, and a large backyard with plenty of room to relax, play, or entertain.
Property is sold furnished.
For sale
Price cut: $25K (9/16)
$525,000
11203 Tropical Forest Way, Cypress, TX 77433
5beds
3,236sqft
Single Family Residence
Built in 2024
0.27 Acres Lot
$514,300 Zestimate®
$162/sqft
$116/mo HOA
What's special
En-suite bathroomWalk-in closetSeparate laundry roomSpacious primary suiteOpen-concept layout
- 73 days
- 489
- 26
Zillow last checked:
Listing updated:
Listed by:
Jeffrey Clark TREC #0783315 281-727-6287,
Monarch Real Estate & Ranch,
Angeline Clark TREC #0680616 832-696-9662,
Monarch Real Estate & Ranch
Source: HAR,MLS#: 70246693
Facts & features
Interior
Bedrooms & bathrooms
- Bedrooms: 5
- Bathrooms: 4
- Full bathrooms: 3
- 1/2 bathrooms: 1
Primary bedroom
- Level: First
- Area: 237.56
- Dimensions: 15'1" x 15'9"
Bedroom
- Level: First
- Area: 154.34
- Dimensions: 14'7" x 10'7"
Bedroom
- Level: First
- Area: 117.11
- Dimensions: 11'4" x 10'4"
Bedroom
- Level: Second
- Area: 149.82
- Dimensions: 11'2" x 13'5"
Bedroom
- Level: Second
- Area: 131.28
- Dimensions: 11'4" x 11'7"
Dining room
- Level: First
- Area: 266.1
- Dimensions: 26'10" x 9'11"
Other
- Level: Second
- Area: 347.44
- Dimensions: 19'8" x 17'8"
Kitchen
- Level: First
- Area: 203.19
- Dimensions: 18'4" x 11'1"
Living room
- Level: First
- Area: 355.17
- Dimensions: 22'1" x 16'1"
Utility room
- Level: First
- Area: 97.34
- Dimensions: 8'11" x 10'11"
Heating
- Natural Gas
Cooling
- Electric
Interior area
- Total structure area: 3,236
- Total interior livable area: 3,236 sqft
Property
Parking
- Total spaces: 2
- Parking features: Attached
- Attached garage spaces: 2
Features
- Stories: 2
Lot
- Size: 0.27 Acres
- Features: Subdivided, 1/4 Up to 1/2 Acre
Details
- Parcel number: 1427410010062
Construction
Type & style
- Home type: SingleFamily
- Architectural style: Traditional
- Property subtype: Single Family Residence
Materials
- Brick, Other
- Foundation: Slab
- Roof: Composition
Condition
- New construction: No
- Year built: 2024
Utilities & green energy
- Water: Water District
Community & HOA
Community
- Subdivision: Bridgeland
HOA
- Has HOA: Yes
- HOA fee: $1,390 annually
Location
- Region: Cypress
Financial & listing details
- Price per square foot: $162/sqft
- Date on market: 7/16/2026
Estimated market value
$514,300
$489,000 - $540,000
$3,831/mo
Price history
| Date | Event | Price |
|---|---|---|
| 9/16/2026 | Price change | $525,000-4.5%$162/sqft |
Source:  HAR #70246693 Report a problem HAR #70246693 Report a problem | ||
| 8/26/2026 | Price change | $550,000-4.3%$170/sqft |
Source: HAR #70246693 Report a problem | ||
| 7/16/2026 | Listed for sale | $575,000$178/sqft |
Source: HAR #70246693 Report a problem | ||
Public tax history
Tax history is unavailable.
Monthly payment
Est. payment
Payment breakdown
Explore the cost of this home by adjusting the details. Changes won't be saved.Climate risks
Neighborhood: Bridgeland
Nearby schools
Schools provided by the listing agent
- Elementary: Richard T Mcreavy Elementary
- Middle: Waller Junior High School
- High: Waller High School
Source: HAR. This data may not be complete. We recommend contacting the local school district to confirm school assignments for this home.
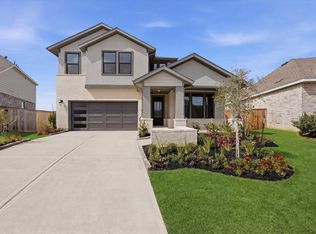
- $514,9004 bd4 ba3.1k sqft11211 Tropical Forest Way, Cypress, TX 77433Off Market
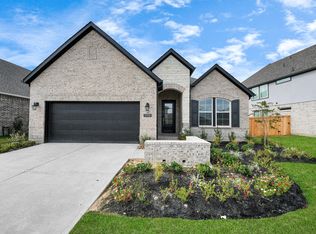
- $434,3004 bd2 ba2.2k sqft11235 Tropical Forest Way, Cypress, TX 77433Off Market
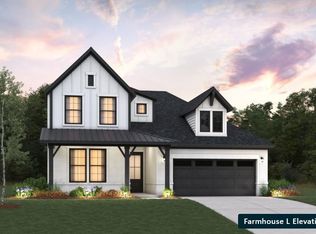
- $505,2594 bd3 ba2.7k sqft22107 Shrimp Plant Ln, Cypress, TX 77433New Construction
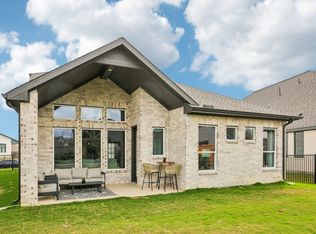
- $479,9904 bd3 ba2.5k sqft11214 White Crownbeard Dr, Cypress, TX 77433New Construction
Similar homes
- $--4 bd4 ba2.9k sqft11251 Tropical Forest Way, Cypress, TX 77433Auction
 Auction.com 2
 - $529,9004 bd3 ba3k sqft21506 Snake Herb Ln, Cypress, TX 77433For Sale
 MLS ID #20842814, Jon Caballero, Happen Houston. HAR
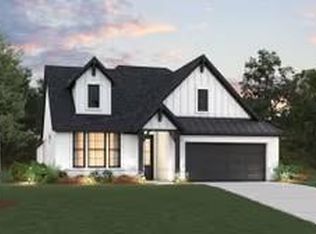
 - $505,2594 bd3 ba2.7k sqft22107 Shrimp Plant Ln, Cypress, TX 77433New ConstructionMLS ID #66956833, Angeline Clark, Monarch Real Estate & Ranch. HAR
- $533,9744 bd3 ba2.5k sqft22522 Redbay Tree Dr, Cypress, TX 77433New Construction
 HAR
HAR
