Welcome to 21707 Prickly Caterpillar Ct, a stunning newer-construction home in the coveted Bridgeland community of Cypress, TX. The home has only been "lived in" for about 6 months total. This beautifully designed residence offers 3 bedrooms, 3 baths and approx. 2,300 sq ft of thoughtfully laid-out living space. Enjoy open concept living with modern finishes, abundant natural light, and quality craftsmanship throughout. The spacious kitchen flows seamlessly to the family room — perfect for everyday living and entertaining. Retreat to comfortable bedrooms and well-appointed bathrooms. Relax outdoors on your private oversized lot. Reach out for the numerous builder upgrades. Located just minutes from excellent schools, dining, shopping and Bridgeland’s world-class amenities including trails, parks and recreation. Don’t miss your chance to own a move-in ready home in one of Cypress’s most desirable neighborhoods!
For sale
Price cut: $9.9K (7/16)
$539,999
21707 Prickly Caterpillar Ct, Cypress, TX 77433
3beds
2,211sqft
:
Get pre-qualified$4,404/mo
Single Family Residence
Built in 2024
10,349 Square Feet Lot
$527,000 Zestimate®
$244/sqft
$100/mo HOA
What's special
Modern finishesQuality craftsmanship throughoutAbundant natural lightPrivate oversized lotWell-appointed bathroomsComfortable bedroomsOpen concept living
- 57 days |
- 87 |
- 4 |
Zillow last checked:
Listing updated:
Listed by:
Lucas Frank TREC #0617626 713-906-5087,
Keller Williams Realty Metropolitan
Source: HAR,MLS#: 6821910
Facts & features
Interior
Bedrooms & bathrooms
- Bedrooms: 3
- Bathrooms: 3
- Full bathrooms: 3
Rooms
- Room types: Family Room, Utility Room
Primary bedroom
- Level: First
- Area: 225
- Dimensions: 15 x 15
Bedroom
- Level: First
- Area: 132
- Dimensions: 12 x 11
Bedroom
- Level: First
- Area: 120
- Dimensions: 10 x 12
Other
- Level: First
- Area: 143
- Dimensions: 13 x 11
Dining room
- Level: First
- Area: 200
- Dimensions: 25 x 8
Other
- Level: First
- Area: 300
- Dimensions: 20 x 15
Kitchen
- Level: First
- Area: 209
- Dimensions: 19 x 11
Living room
- Level: First
- Area: 322
- Dimensions: 23 x 14
Heating
- Natural Gas
Cooling
- Electric
Appliances
- Included: ENERGY STAR Qualified Appliances, Disposal, Microwave, Dishwasher
Features
- All Bedrooms Down, En-Suite Bath, Primary Bed - 1st Floor, Walk-In Closet(s)
- Flooring: Carpet, Tile
- Windows: Insulated/Low-E windows
- Number of fireplaces: 1
- Fireplace features: Gas Log
Interior area
- Total structure area: 2,211
- Total interior livable area: 2,211 sqft
Property
Parking
- Total spaces: 2
- Parking features: Attached
- Attached garage spaces: 2
Features
- Stories: 1
- Patio & porch: Covered, Patio/Deck
- Fencing: Back Yard
Lot
- Size: 10,349 Square Feet
- Features: Back Yard, Cul-De-Sac, Subdivided, 0 Up To 1/4 Acre
Details
- Parcel number: 1465600010043
Construction
Type & style
- Home type: SingleFamily
- Architectural style: Traditional
- Property subtype: Single Family Residence
Materials
- Spray Foam Insulation, Brick, Stone
- Foundation: Slab
- Roof: Composition
Condition
- New construction: No
- Year built: 2024
Details
- Builder name: Beazer Homes
Utilities & green energy
- Water: Water District
Green energy
- Energy efficient items: HVAC, HVAC>13 SEER
Community & HOA
Community
- Subdivision: Bridgeland Prairieland Village Sec
HOA
- Has HOA: Yes
- HOA fee: $1,197 annually
Location
- Region: Cypress
Financial & listing details
- Price per square foot: $244/sqft
- Tax assessed value: $482,269
- Annual tax amount: $15,579
- Date on market: 6/17/2026
- Listing terms: Cash,Conventional,FHA,USDA Loan,VA Loan
Estimated market value
$527,000
$501,000 - $553,000
$2,818/mo
Price history
| Date | Event | Price |
|---|---|---|
| 7/16/2026 | Price change | $539,999-1.8%$244/sqft |
Source:  HAR #6821910 Report a problem HAR #6821910 Report a problem | ||
| 6/13/2026 | Price change | $549,9000%$249/sqft |
Source: HAR #58287424 Report a problem | ||
| 4/6/2026 | Listed for sale | $550,000+0.1%$249/sqft |
Source: HAR #58287424 Report a problem | ||
| 10/16/2024 | Listing removed | $549,410$248/sqft |
Source: HAR #93764400 Report a problem | ||
| 2/8/2024 | Pending sale | $549,410$248/sqft |
Source: HAR #93764400 Report a problem | ||
| 2/1/2024 | Price change | $549,410+0.1%$248/sqft |
Source: HAR #93764400 Report a problem | ||
| 1/30/2024 | Price change | $549,124-0.1%$248/sqft |
Source: HAR #93764400 Report a problem | ||
| 1/20/2024 | Listed for sale | $549,410$248/sqft |
Source: HAR #93764400 Report a problem | ||
| 1/20/2024 | Listing removed | -- |
Source: HAR #66031608 Report a problem | ||
| 1/18/2024 | Price change | $549,410-3.6%$248/sqft |
Source: HAR #66031608 Report a problem | ||
| 1/9/2024 | Listed for sale | $569,646$258/sqft |
Source: HAR #66031608 Report a problem | ||
Public tax history
| Year | Property taxes | Tax assessment |
|---|---|---|
| 2025 | $2,296 +64.3% | $482,269 +101.3% |
| 2024 | $1,397 +236.3% | $239,521 +234.1% |
| 2023 | $415 | $71,700 |
Find assessor info on the county website
Monthly payment
Est. payment
Payment breakdown
Explore the cost of this home by adjusting the details. Changes won't be saved.Climate risks
Neighborhood: Bridgeland
Nearby schools
GreatSchools rating
- 5/10Roberts Road Elementary SchoolGrades: PK-5Distance: 5.7 mi
- 5/10Waller Junior High SchoolGrades: 6-8Distance: 11.7 mi
- 4/10Waller High SchoolGrades: 9-12Distance: 11.9 mi
Schools provided by the listing agent
- Elementary: Richard T Mcreavy Elementary
- Middle: Waller Junior High School
- High: Waller High School
Source: HAR. This data may not be complete. We recommend contacting the local school district to confirm school assignments for this home.
- $--4 bd3 ba2.9k sqft21703 Prickly Caterpillar Ct, Cypress, TX 77433Sold
- $570,3004 bd4 ba2.9k sqft21703 White Peacock Dr, Cypress, TX 77433Off Market
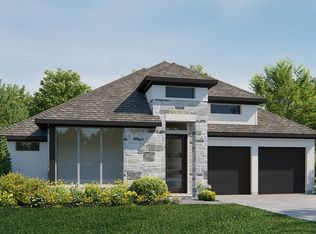
- $593,9004 bd4 ba3.2k sqft21710 White Peacock Dr, Cypress, TX 77433Off Market
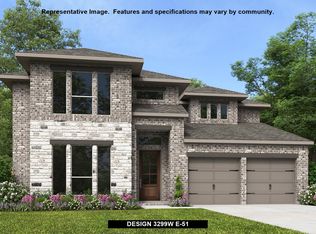
- $517,0004 bd3 ba2.7k sqft21714 White Peacock Dr, Cypress, TX 77433Off Market
- $594,4005 bd5 ba3.3k sqft21719 White Peacock Dr, Cypress, TX 77433Off Market
- $537,5004 bd3 ba2.8k sqft21706 White Peacock Dr, Cypress, TX 77433Off Market
- $410,0003 bd2 ba2.2k sqft21722 Prickly Caterpillar Ct, Cypress, TX 77433Off Market
- $1,039,4005 bd6 ba5k sqft10907 White Mangrove Dr, Cypress, TX 77433Off Market
A local agent can set up tours, give advice and negotiate with sellers.
A local lender can help you make sure your offer is ready when you are.
Similar homes
- $569,9004 bd3 ba3k sqft21506 Snake Herb Ln, Cypress, TX 77433For Sale
 MLS ID #25407475, Jon Caballero, Happen Houston. HAR
 - $549,9004 bd4 ba2.7k sqft16603 Radiant Lilac Trl, Cypress, TX 77433For Sale
 MLS ID #52462255, Holly Brown, eXp Realty LLC. HAR
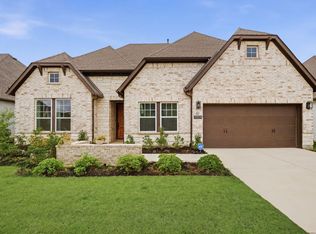
 - $574,0004 bd3 ba3.1k sqft22214 Bushy Matgrass Ln, Cypress, TX 77433For Sale
 MLS ID #49509185, Austin Jauregui, Jane Byrd Properties International LLC. HAR
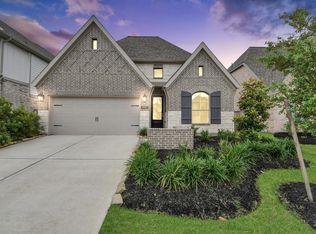
 - $459,0004 bd3 ba2.3k sqft11127 Plateau Oak Dr, Cypress, TX 77433For Sale
 MLS ID #12256016, Mustafa Alsaqi, Walzel Properties - Corporate Office. HAR
 - $439,0003 bd3 ba2.3k sqft21215 Electric Light Trl, Cypress, TX 77433For SaleMLS ID #53604655, Carlene Johnson, The Sears Group. HAR
- $590,0003 bd3 ba2.5k sqft10614 Hazel Hills Dr, Cypress, TX 77433For SaleMLS ID #8098314, Tyler Fry, Camelot Realty Group. HAR
- $385,0005 bd3 ba2.4k sqft7822 Coco Verde Dr, Cypress, TX 77433For SaleMLS ID #10727857, Esneider Pesca, Realm Real Estate Professionals - Katy. HAR
- $425,0003 bd3 ba2.3k sqft18407 Parkland Row Dr, Cypress, TX 77433For SaleMLS ID #2108868, Stacie Giroux, Compass RE Texas, LLC - Houston. HAR
- $639,9004 bd4 ba3.2k sqft11030 Sarah Bluff Ln, Cypress, TX 77433For SaleMLS ID #27534922, Heather Chavana, eXp Realty LLC. HAR
- $448,0004 bd3 ba2.4k sqft21810 Fitzroy Manor Ln, Cypress, TX 77433For SaleMLS ID #71185615, Stacy Johnson, Epique Realty LLC. HAR
- $445,0004 bd4 ba2.4k sqft11410 Gossamer Wing Ln, Cypress, TX 77433For SaleMLS ID #13136283, Craig Zietsman, eXp Realty LLC. HAR
- $499,5284 bd3 ba2.4k sqft8610 Blue Coral Dr, Cypress, TX 77433New ConstructionMLS ID #72506050, Ben Caballero, HomesUSA.com. HAR
- $450,0003 bd3 ba2.3k sqft11650 Tranquility Summit Dr, Cypress, TX 77433For SaleMLS ID #2792591, Ameeyah Wilson, Norluxe Realty Houston. HAR
- $385,0003 bd3 ba2.3k sqft15155 Parkland Canyon Dr, Cypress, TX 77433For SaleMLS ID #20052448, Shelley Cooley, eXp Realty LLC. HAR
- $390,0003 bd3 ba2.2k sqft18531 Parkland Row Dr, Cypress, TX 77433For SaleMLS ID #40894894, Angie McCartha, eXp Realty LLC. HAR
- $620,0004 bd5 ba2.9k sqft13803 Cerezo Creek Pointe Dr, Cypress, TX 77433For SaleMLS ID #52754547, Tammy Lenaburg, Luxe Real Estate. HAR
- $495,0004 bd4 ba3.3k sqft22615 Tuscany Ridge Ln, Katy, TX 77449For SaleMLS ID #98642052, Thao Nguyen, eXp Realty LLC. HAR
- $450,0004 bd4 ba3.1k sqft8502 Oceanmist Cove Dr, Cypress, TX 77433For SaleMLS ID #11909876, Tricia Turner, Realty Of America, LLC. HAR
- $559,9004 bd3 ba2.8k sqft24919 Hibiscus Garden Way, Katy, TX 77493For SaleMLS ID #79500639, Yelitza Manrique, Step Real Estate. HAR
- $365,0004 bd2 ba2k sqft8419 Jetty Glen Dr, Cypress, TX 77433For SaleMLS ID #92972601, Kristina Newcomb, eXp Realty LLC. HAR
