Location, charm, and thoughtful updates come together in this beautifully refreshed 2-bedroom, 1-bath bungalow in the desirable Normal Park school zone.
Just minutes from all the amenities of North Shore and Downtown Chattanooga, this inviting home offers the perfect blend of character and convenience. Recent improvements include a newly remodeled kitchen , bathroom, gas lamp post, and fresh interior paint, while the roof, HVAC, and water heater have also been replaced in recent years.
Inside, you'll find beautiful hardwood floors, crown molding, and a warm, neutral color palette. The welcoming foyer offers the flexibility to serve as a cozy reading nook or home office. The spacious living room features a charming fireplace flanked by built-in shelving, creating a comfortable gathering space. The adjacent dining room is ideal for hosting family and friends, while the updated kitchen offers plenty of cabinet storage and functionality.
Both bedrooms and the full bathroom are conveniently located on one level. Step outside to enjoy the spacious, fully fenced backyard with a patio area perfect for relaxing or entertaining. A detached storage building with both heat and air conditioning provides an excellent opportunity for a workshop, creative studio, or home gym. The property conveniently offers off-street parking behind the home.
Schedule your private showing today.
Contingent
$398,000
1121 Highland Dr, Chattanooga, TN 37405
2beds
1,283sqft
:
Get pre-qualified$2,324/mo
Single Family Residence
Built in 1930
9,583 Square Feet Lot
$382,500 Zestimate®
$310/sqft
$-- HOA
What's special
Fresh interior paintGas lamp postNewly remodeled kitchenWelcoming foyerWarm neutral color paletteBeautiful hardwood floorsCrown molding
- 3 days |
- 835 |
- 85 |
Zillow last checked:
Listing updated:
Listed by:
Drew Courtney 423-322-5501,
EXP Realty LLC 888-519-5113
Source: Greater Chattanooga Realtors,MLS#: 1539386
Facts & features
Interior
Bedrooms & bathrooms
- Bedrooms: 2
- Bathrooms: 1
- Full bathrooms: 1
Bedroom
- Level: First
Bedroom
- Level: First
Bathroom
- Description: Full Bathroom
- Level: First
Dining room
- Level: First
Kitchen
- Level: First
Living room
- Level: First
Other
- Level: First
Heating
- Central, Natural Gas
Cooling
- Central Air
Appliances
- Included: Disposal, Dishwasher, Electric Range, Free-Standing Electric Range, Gas Water Heater, Microwave, Refrigerator, Water Heater
- Laundry: Electric Dryer Hookup, Washer Hookup
Features
- Entrance Foyer, High Ceilings, Primary Downstairs, Separate Shower, Tub/shower Combo, Separate Dining Room
- Flooring: Hardwood
- Windows: Wood Frames
- Basement: Cellar
- Number of fireplaces: 1
- Fireplace features: Living Room
Interior area
- Total structure area: 1,283
- Total interior livable area: 1,283 sqft
- Finished area above ground: 1,283
Property
Parking
- Parking features: Off Street
Features
- Levels: One
- Patio & porch: Patio, Porch
- Exterior features: Private Yard, Rain Gutters
- Fencing: Fenced
Lot
- Size: 9,583 Square Feet
- Dimensions: 60 x 168
- Features: Gentle Sloping, Sloped
Details
- Additional structures: Outbuilding
- Parcel number: 127p M 016
Construction
Type & style
- Home type: SingleFamily
- Property subtype: Single Family Residence
Materials
- Brick, Other
- Foundation: Brick/Mortar, Stone
- Roof: Metal
Condition
- New construction: No
- Year built: 1930
Utilities & green energy
- Sewer: Public Sewer
- Water: Public
- Utilities for property: Cable Available, Electricity Connected, Sewer Connected, Water Connected
Community & HOA
Community
- Subdivision: Highlands
HOA
- Has HOA: No
Location
- Region: Chattanooga
Financial & listing details
- Price per square foot: $310/sqft
- Tax assessed value: $405,300
- Annual tax amount: $3,491
- Date on market: 7/24/2026
- Listing terms: Cash,Conventional,FHA,VA Loan
Estimated market value
$382,500
$360,000 - $409,000
$1,746/mo
Price history
| Date | Event | Price |
|---|---|---|
| 7/27/2026 | Contingent | $398,000$310/sqft |
Source:  RealTracs MLS as distributed by MLS GRID #3305527 Report a problem RealTracs MLS as distributed by MLS GRID #3305527 Report a problem | ||
| 7/27/2026 | Pending sale | $398,000$310/sqft |
Source: eXp Realty #1539386 Report a problem | ||
| 7/24/2026 | Listed for sale | $398,000+20.2%$310/sqft |
Source: Greater Chattanooga Realtors #1539386 Report a problem | ||
| 9/26/2023 | Sold | $331,000-5.2%$258/sqft |
Source: Greater Chattanooga Realtors #1376953 Report a problem | ||
| 8/25/2023 | Contingent | $349,000$272/sqft |
Source: Greater Chattanooga Realtors #1376953 Report a problem | ||
| 8/7/2023 | Price change | $349,000-5.4%$272/sqft |
Source: Greater Chattanooga Realtors #1376953 Report a problem | ||
| 7/28/2023 | Listed for sale | $369,000+247.6%$288/sqft |
Source: Greater Chattanooga Realtors #1376953 Report a problem | ||
| 10/1/2003 | Sold | $106,150$83/sqft |
Source: Public Record Report a problem | ||
Public tax history
| Year | Property taxes | Tax assessment |
|---|---|---|
| 2025 | $1,536 -7.2% | $101,325 +37% |
| 2024 | $1,655 | $73,975 |
| 2023 | $1,655 | $73,975 |
| 2022 | $1,655 | $73,975 |
| 2021 | $1,655 +3.3% | $73,975 +27.7% |
| 2020 | $1,602 | $57,925 |
| 2019 | $1,602 | $57,925 |
| 2018 | $1,602 -47.4% | $57,925 |
| 2017 | $3,047 +49.8% | $57,925 |
| 2016 | $2,035 | -- |
| 2015 | $2,035 | $37,825 |
| 2014 | $2,035 +12.9% | -- |
| 2013 | $1,801 | $37,825 +6.5% |
| 2012 | $1,801 | $35,500 |
| 2011 | $1,801 | $35,500 |
| 2010 | $1,801 +7.9% | $35,500 |
| 2009 | $1,670 | $35,500 +25% |
| 2008 | -- | $28,400 |
| 2007 | -- | $28,400 |
| 2006 | -- | $28,400 |
| 2005 | -- | $28,400 +44.7% |
| 2004 | -- | $19,625 |
| 2003 | -- | $19,625 |
| 2002 | -- | $19,625 |
| 2001 | -- | $19,625 +33.3% |
| 2000 | -- | $14,725 |
Find assessor info on the county website
Monthly payment
Est. payment
Payment breakdown
Explore the cost of this home by adjusting the details. Changes won't be saved.Climate risks
Neighborhood: North Chattanooga
Nearby schools
GreatSchools rating
- 8/10Normal Park Museum Magnet SchoolGrades: PK-8Distance: 0.6 mi
- 5/10Red Bank High SchoolGrades: 9-12Distance: 3.5 mi
Schools provided by the listing agent
- Elementary: Normal Park Elementary
- Middle: Normal Park Upper
- High: Red Bank High School
Source: Greater Chattanooga Realtors. This data may not be complete. We recommend contacting the local school district to confirm school assignments for this home.
- $509,200-- bd2 ba1.8k sqft1123 Highland Dr, Chattanooga, TN 37405Off Market
- $380,0002 bd2 ba1k sqft1119 Highland Dr, Chattanooga, TN 37405Sold

- $296,7003 bd1 ba1.2k sqft1125 Highland Dr, Chattanooga, TN 37405Off Market
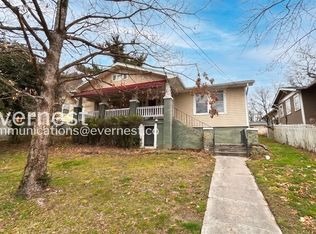
- $708,3003 bd2 ba2k sqft1148 Westwood Ave, Chattanooga, TN 37405Off Market
- $472,500-- bd2 ba1.3k sqft1167 Highland Dr, Chattanooga, TN 37405Off Market
- $469,1003 bd2 ba1.5k sqft1127 Highland Dr, Chattanooga, TN 37405Off Market
- $168,8009,888 Square Feet1113 Highland Dr, Chattanooga, TN 37405Off Market
- $868,8003 bd4 ba3k sqft1118 Highland Dr, Chattanooga, TN 37405Off Market
A local agent can set up tours, give advice and negotiate with sellers.
A local lender can help you make sure your offer is ready when you are.
Similar homes
- $309,0002 bd2 ba950 sqft914 Dartmouth St, Chattanooga, TN 37405For Sale
 MLS ID #1539520, Douglas Dodson. Greater Chattanooga Realtors
 - $430,0003 bd2 ba1.1k sqft911 Overman St, Chattanooga, TN 37405For Sale
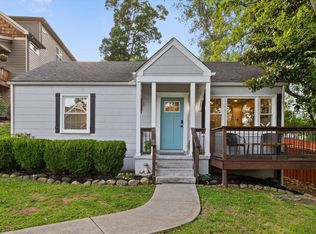 MLS ID #1539042, Kathy Boehm. Greater Chattanooga Realtors
 - $435,0003 bd2 ba1.2k sqft1317 Hixson Pike, Chattanooga, TN 37405For Sale
 MLS ID #1536349, Stewart Austin. Greater Chattanooga Realtors
 - $385,0002 bd1 ba1.4k sqft1317 Russell St, Chattanooga, TN 37405For Sale
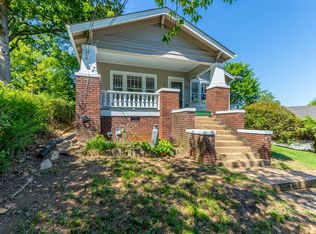 MLS ID #1536267, Byron R Kelly. Greater Chattanooga Realtors
 - $399,9003 bd2 ba1.1k sqft902 Endicott St, Chattanooga, TN 37405For SaleMLS ID #1537939, Sherry Lawrence. Greater Chattanooga Realtors
- $375,0002 bd1 ba1.1k sqft914 Federal St, Chattanooga, TN 37405For SaleMLS ID #1530549, Grace Frank. Greater Chattanooga Realtors
- $525,0003 bd1 ba1k sqft504 Graham St, Chattanooga, TN 37405For SaleMLS ID #1539438, Karen Thompson. Greater Chattanooga Realtors
- $389,0001 bd1 ba900 sqft1109 Spears Ave, Chattanooga, TN 37405For SaleMLS ID #1538371, Sandy S Kirk. Greater Chattanooga Realtors
- $379,9003 bd2 ba1.4k sqft508 Tucker St, Chattanooga, TN 37405For SaleMLS ID #1537212, Hannah Cothron. Greater Chattanooga Realtors
- $324,9003 bd1 ba1.2k sqft1348 Hixson Pike, Chattanooga, TN 37405For SaleMLS ID #1535279, Fiona Eischeid. Greater Chattanooga Realtors
- $400,5003 bd2 ba1.6k sqft711 Oxford Rd, Chattanooga, TN 37405For SaleMLS ID #1536640, Catherine Schwartz. Greater Chattanooga Realtors
- $359,0003 bd3 ba1.4k sqft816 Altamont Rd, Chattanooga, TN 37415For SaleMLS ID #1539252, Andre Shved. Greater Chattanooga Realtors
- $465,0004 bd2 ba1.6k sqft2728 Haywood Ave, Chattanooga, TN 37415For SaleMLS ID #1539408, Barry Hamilton. Greater Chattanooga Realtors
- $396,7453 bd3 ba1.1k sqft140 Pathfinder Pl #45, Chattanooga, TN 37405New ConstructionMLS ID #1539470, Steve Meister. Greater Chattanooga Realtors
- $485,0003 bd3 ba1.8k sqft1104 Westwood Ave, Chattanooga, TN 37405For SaleMLS ID #1538376, Angela M Fowler. Greater Chattanooga Realtors
- $525,0002 bd2 ba1.2k sqft720 Mount Vernon Ave, Chattanooga, TN 37405For SaleMLS ID #1536660, Justin Tate. Greater Chattanooga Realtors
- $375,0002 bd2 ba1.3k sqft1516 Heritage Landing Dr, Chattanooga, TN 37405For SaleMLS ID #1537654, Linda Brock. Greater Chattanooga Realtors
- $299,0002 bd1 ba1k sqft904 Boylston St, Chattanooga, TN 37405For SaleMLS ID #1533087, Katherine P Smith. Greater Chattanooga Realtors
- $299,0002 bd1 ba876 sqft604 Colville St, Chattanooga, TN 37405For SaleMLS ID #1537686, Vincent Trapani. Greater Chattanooga Realtors
- $287,7502 bd2 ba1.1k sqft1131 Stringers Ridge Rd APT 11C, Chattanooga, TN 37405For SaleMLS ID #1539279, Kim Bryant. Greater Chattanooga Realtors
