One of a kind!!!! Great location in Stuart Heights close to the North Shore and downtown Chattanooga, This one level home with a large lot, fenced backyard has a garage and an additional parking pad. Not to leave out the large master bedroom and master closet and the updated kitchen and baths. It also has a screened-in porch with fireplace that adds another awesome living area to the property. This home is a Must See!!!!
Contingent
$465,000
2728 Haywood Ave, Chattanooga, TN 37415
4beds
1,640sqft
Single Family Residence
Built in 1951
0.67 Acres Lot
$465,100 Zestimate®
$284/sqft
$-- HOA
What's special
Fenced backyardOne level homeScreened-in porch with fireplaceLarge lotUpdated kitchenAdditional parking padLarge master bedroom
- 26 days |
- 591 |
- 132 |
Likely to sell faster than
Zillow last checked:
Listing updated:
Listed by:
Barry Hamilton 423-240-3729,
Keller Williams Summit Realty 423-664-1910
Source: Greater Chattanooga Realtors,MLS#: 1539408
Facts & features
Interior
Bedrooms & bathrooms
- Bedrooms: 4
- Bathrooms: 2
- Full bathrooms: 2
Primary bedroom
- Level: First
Bedroom
- Level: First
Bedroom
- Level: First
Bedroom
- Level: First
Bathroom
- Description: Full Bathroom
- Level: First
Bathroom
- Description: Full Bathroom
- Level: First
Dining room
- Level: First
Laundry
- Level: First
Living room
- Level: First
Heating
- Central, Natural Gas
Cooling
- Central Air, Electric
Appliances
- Included: Disposal, Dishwasher, Electric Range, Electric Water Heater, Microwave
- Laundry: Electric Dryer Hookup, Gas Dryer Hookup, Laundry Room, Washer Hookup
Features
- Eat-in Kitchen, Granite Counters, Pantry, Primary Downstairs, Walk-In Closet(s), Separate Shower, Tub/shower Combo, Sitting Area, Connected Shared Bathroom
- Flooring: Carpet, Hardwood, Tile
- Windows: Insulated Windows, Vinyl Frames
- Basement: Crawl Space
- Number of fireplaces: 1
- Fireplace features: Outside, Wood Burning
Interior area
- Total structure area: 1,640
- Total interior livable area: 1,640 sqft
- Finished area above ground: 1,640
Property
Parking
- Total spaces: 1
- Parking features: Kitchen Level
- Attached garage spaces: 1
Features
- Levels: One
- Patio & porch: Porch, Porch - Screened, Porch - Covered
- Exterior features: Lighting, Private Yard, Rain Gutters
- Pool features: Community
- Fencing: Fenced
Lot
- Size: 0.67 Acres
- Dimensions: 100 x 287.6
- Features: Level, Split Possible, Wooded
Details
- Parcel number: 127a G 006
Construction
Type & style
- Home type: SingleFamily
- Property subtype: Single Family Residence
Materials
- Other, Vinyl Siding
- Foundation: Block
- Roof: Asphalt,Shingle
Condition
- New construction: No
- Year built: 1951
Utilities & green energy
- Sewer: Public Sewer
- Water: Public
- Utilities for property: Cable Available, Electricity Available, Phone Available, Sewer Connected, Underground Utilities
Community & HOA
Community
- Features: Tennis Court(s)
- Security: Smoke Detector(s)
- Subdivision: Haywood Hgts
HOA
- Has HOA: No
Location
- Region: Chattanooga
Financial & listing details
- Price per square foot: $284/sqft
- Tax assessed value: $370,200
- Annual tax amount: $3,189
- Date on market: 7/24/2026
- Listing terms: Cash,Conventional,FHA,Owner May Carry,VA Loan
Estimated market value
$465,100
$442,000 - $488,000
$2,104/mo
Price history
| Date | Event | Price |
|---|---|---|
| 7/28/2026 | Contingent | $465,000$284/sqft |
Source: Greater Chattanooga Realtors #1539408 Report a problem | ||
| 7/24/2026 | Listed for sale | $465,000+69.2%$284/sqft |
Source: Greater Chattanooga Realtors #1539408 Report a problem | ||
| 8/14/2019 | Sold | $274,800$168/sqft |
Source: Greater Chattanooga Realtors #1303436 Report a problem | ||
| 7/19/2019 | Pending sale | $274,800$168/sqft |
Source: Keller Williams Realty #1303436 Report a problem | ||
| 7/18/2019 | Listed for sale | $274,800+66.5%$168/sqft |
Source: Keller Williams Realty #1303436 Report a problem | ||
| 5/8/2014 | Sold | $165,000-2.9%$101/sqft |
Source: Greater Chattanooga Realtors #1203072 Report a problem | ||
| 4/2/2014 | Price change | $169,900-5.6%$104/sqft |
Source: Fletcher Bright Realty dba Fletcher Bright Company #1203072 Report a problem | ||
| 12/7/2013 | Price change | $179,900+2.9%$110/sqft |
Source: Fletcher Bright Realty dba Fletcher Bright Company #1203072 Report a problem | ||
| 11/26/2013 | Price change | $174,900-2.3%$107/sqft |
Source: Fletcher Bright Realty dba Fletcher Bright Company #1203072 Report a problem | ||
| 11/8/2013 | Listed for sale | $179,000+5.3%$109/sqft |
Source: Fletcher Bright Realty dba Fletcher Bright Company #1203072 Report a problem | ||
| 8/26/2008 | Sold | $170,000+2.7%$104/sqft |
Source: Public Record Report a problem | ||
| 5/9/2007 | Sold | $165,500+7.3%$101/sqft |
Source: Public Record Report a problem | ||
| 5/4/2004 | Sold | $154,300+92.9%$94/sqft |
Source: Public Record Report a problem | ||
| 11/7/1996 | Sold | $80,000$49/sqft |
Source: Public Record Report a problem | ||
Public tax history
| Year | Property taxes | Tax assessment |
|---|---|---|
| 2025 | $1,403 +4.9% | $92,550 +54.8% |
| 2024 | $1,337 | $59,775 |
| 2023 | $1,337 | $59,775 |
| 2022 | $1,337 | $59,775 |
| 2021 | $1,337 +7.6% | $59,775 +33% |
| 2020 | $1,243 | $44,950 |
| 2019 | $1,243 | $44,950 |
| 2018 | $1,243 -48.1% | $44,950 |
| 2017 | $2,393 +3.8% | $44,950 |
| 2016 | $2,305 | -- |
| 2015 | $2,305 | $43,150 |
| 2014 | $2,305 +6.9% | -- |
| 2013 | $2,157 | $43,150 +1.5% |
| 2012 | $2,157 | $42,500 |
| 2011 | $2,157 | $42,500 |
| 2010 | $2,157 +7.9% | $42,500 |
| 2009 | $1,999 | $42,500 +57.8% |
| 2008 | -- | $26,925 |
| 2007 | -- | $26,925 |
| 2006 | -- | $26,925 |
| 2005 | -- | $26,925 +33.3% |
| 2004 | -- | $20,200 |
| 2003 | -- | $20,200 |
| 2002 | -- | $20,200 |
| 2001 | -- | $20,200 +27.4% |
| 2000 | -- | $15,850 |
Find assessor info on the county website
Monthly payment
Est. payment
Payment breakdown
Explore the cost of this home by adjusting the details. Changes won't be saved.Climate risks
Neighborhood: Stuart Heights
Nearby schools
GreatSchools rating
- 5/10Rivermont Elementary SchoolGrades: PK-5Distance: 0.9 mi
- 5/10Red Bank Middle SchoolGrades: 6-8Distance: 2.2 mi
- 5/10Red Bank High SchoolGrades: 9-12Distance: 2.3 mi
Schools provided by the listing agent
- Elementary: Rivermont Elementary
- Middle: Red Bank Middle
- High: Red Bank High School
Source: Greater Chattanooga Realtors. This data may not be complete. We recommend contacting the local school district to confirm school assignments for this home.
- $398,2003 bd2 ba1.6k sqft2724 Haywood Ave, Chattanooga, TN 37415Off Market
- $360,0002 bd2 ba1.3k sqft2732 Haywood Ave, Chattanooga, TN 37415Sold

- $436,6004 bd2 ba2k sqft2720 Haywood Ave, Chattanooga, TN 37415Off Market
- $327,2004 bd1 ba1.6k sqft2736 Haywood Ave, Chattanooga, TN 37415Off Market
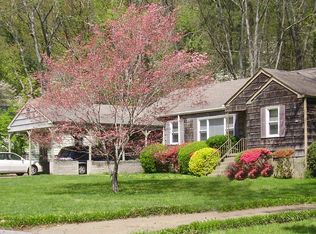
- $373,900-- bd2 ba1.7k sqft2727 Haywood Ave, Chattanooga, TN 37415Off Market
- $363,4003 bd2 ba1.6k sqft2731 Haywood Ave, Chattanooga, TN 37415Off Market
- $352,6002 bd1 ba1.5k sqft2716 Haywood Ave, Chattanooga, TN 37415Off Market
- $410,0003 bd2 ba1.9k sqft2723 Haywood Ave, Chattanooga, TN 37415Sold
A local agent can set up tours, give advice and negotiate with sellers.
Similar homes
- $495,9005 bd3 ba2.3k sqft526 Semi Cir, Chattanooga, TN 37415For Sale
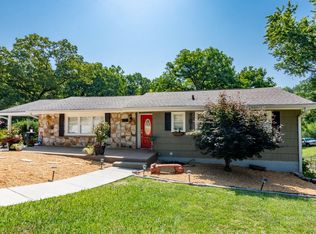 MLS ID #1538327, Mitchell Brady. Greater Chattanooga Realtors
 - $344,9004 bd3 ba2.1k sqft3616 Thrushwood Dr, Chattanooga, TN 37415For Sale
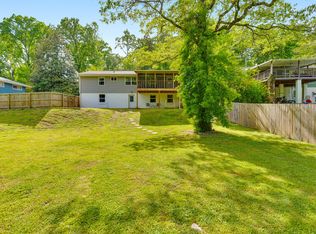 MLS ID #1533446, Wendy Lawhorn. Greater Chattanooga Realtors
 - $445,0003 bd3 ba2.1k sqft215 N Seminole Dr, Chattanooga, TN 37411For Sale
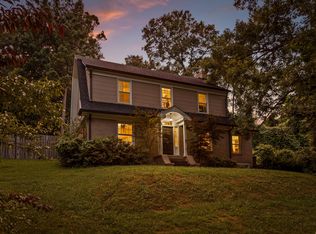 MLS ID #1536914, Tatiana Hall. Greater Chattanooga Realtors
 - $429,9003 bd2 ba1.8k sqft6929 Hickory View Ln, Chattanooga, TN 37421For Sale
 MLS ID #1539621, Justin Tate. Greater Chattanooga Realtors
 - $435,0004 bd2 ba2.2k sqft1700 Vance Ave, Chattanooga, TN 37404For SaleMLS ID #1537623, Kevin H Wamack. Greater Chattanooga Realtors
- $534,9003 bd3 ba2.1k sqft637 Lullwater Rd, Chattanooga, TN 37415For SaleMLS ID #1531765, Jake Kellerhals. Greater Chattanooga Realtors
- $399,9003 bd2 ba1.1k sqft902 Endicott St, Chattanooga, TN 37405For SaleMLS ID #1537939, Sherry Lawrence. Greater Chattanooga Realtors
- $665,0004 bd3 ba2.3k sqft1150 Hidden Creek Dr, Chattanooga, TN 37405For SaleMLS ID #1540855, Sara Nausley. Greater Chattanooga Realtors
- $443,8004 bd3 ba2.1k sqft7006 Palermo Dr, Chattanooga, TN 37421For SaleMLS ID #1538537, Manuel Martinez. Greater Chattanooga Realtors
- $365,0003 bd2 ba1.4k sqft3828 Mission View Ave, Chattanooga, TN 37411For SaleMLS ID #1540744, Chase Buckner. Greater Chattanooga Realtors
- $499,0004 bd3 ba1.9k sqft499 Ladd Ave, Chattanooga, TN 37405For SaleMLS ID #1535127, Nathan Torgerson. Greater Chattanooga Realtors
- $450,0004 bd3 ba2.3k sqft7619 Cove Ridge Dr, Hixson, TN 37343For SaleMLS ID #1539967, Kevin Gomila. Greater Chattanooga Realtors
- $525,0003 bd3 ba2.2k sqft313 Crestway Dr, Chattanooga, TN 37411For SaleMLS ID #1537401, Hannah Legg. Greater Chattanooga Realtors
- $398,0002 bd1 ba1.2k sqft1121 Highland Dr, Chattanooga, TN 37405For SaleMLS ID #1539386, Drew Courtney. Greater Chattanooga Realtors
- $489,9003 bd3 ba2.2k sqft1502 E 14th St, Chattanooga, TN 37404For SaleMLS ID #1537538, Sydney Phillips. Greater Chattanooga Realtors
- $339,9003 bd2 ba1.5k sqft3600 Lake Vista Dr, Chattanooga, TN 37416For SaleMLS ID #1533775, Marcus Holt. Greater Chattanooga Realtors
- $335,0003 bd3 ba2.3k sqft3705 Mary Anna Dr, Chattanooga, TN 37412For SaleMLS ID #1541025, Tatiana Hall. Greater Chattanooga Realtors
- $500,0003 bd3 ba2.4k sqft1834 Skyline Dr, Chattanooga, TN 37421For SaleMLS ID #1535505, Bryce Ledford. Greater Chattanooga Realtors
- $355,0003 bd2 ba1.8k sqft1412 Clearpoint Cir, Hixson, TN 37343For SaleMLS ID #1540183, Lauren Ledford. Greater Chattanooga Realtors
- $415,0003 bd3 ba2k sqft3915 Brock Rd, Chattanooga, TN 37421For SaleMLS ID #1538969, Evan Barron. Greater Chattanooga Realtors
