Absolutely Stunning North Shore Craftsman Bungalow! Offered for the first time in 53 years, this single-level 1930s 2-bedroom, 1-bath Craftsman-style bungalow presents a rare opportunity to restore a true Chattanooga classic. Rich in original character and craftsmanship, the home retains many of its original architectural details, making it an exceptional find for those who appreciate the era. Original features include the 12 lite front door and hardware, Craftsman-style interior and exterior trim, cedar shake siding, Prairie-style windows, solid oak and heart pine flooring, picture rail molding, beadboard closet door, solid two-panel interior doors, and original brick fireplaces in both the living room and bedroom. These preserved details provide an outstanding foundation for restoration while preserving the home's original features. Ideally located in Chattanooga's highly sought-after North Shore, this property offers convenient access to the area's popular restaurants, local shops, parks, cultural attractions, and downtown Chattanooga. The home is also zoned for the highly regarded Normal Park Museum Magnet School. This is a rare opportunity to restore a classic residence or invest in one of Chattanooga's most desirable neighborhoods.
For sale
$299,000
604 Colville St, Chattanooga, TN 37405
2beds
876sqft
Single Family Residence
Built in 1935
3,672 Square Feet Lot
$287,400 Zestimate®
$341/sqft
$-- HOA
What's special
Cedar shake sidingBeadboard closet doorPicture rail moldingSolid two-panel interior doorsPrairie-style windows
- 102 days
- 534
- 27
Zillow last checked:
Listing updated:
Listed by:
Vincent Trapani 423-227-2924,
Lifestyles Realty Tennessee, Inc 615-686-2011
Source: Greater Chattanooga Realtors,MLS#: 1537686
Facts & features
Interior
Bedrooms & bathrooms
- Bedrooms: 2
- Bathrooms: 1
- Full bathrooms: 1
Bedroom
- Level: First
Bedroom
- Level: First
Bathroom
- Level: First
Dining room
- Level: First
Kitchen
- Level: First
Living room
- Level: First
Cooling
- Window Unit(s)
Features
- Has basement: No
- Has fireplace: Yes
Interior area
- Total structure area: 876
- Total interior livable area: 876 sqft
- Finished area above ground: 876
Property
Parking
- Parking features: On Street
Features
- Stories: 1
- Exterior features: None
Lot
- Size: 3,672 Square Feet
- Dimensions: 67' x 53'
Details
- Parcel number: 135d W 002
Construction
Type & style
- Home type: SingleFamily
- Property subtype: Single Family Residence
Materials
- Brick, Shingle Siding
- Foundation: Brick/Mortar, Pillar/Post/Pier
Condition
- New construction: No
- Year built: 1935
Utilities & green energy
- Sewer: Public Sewer
- Water: Public
- Utilities for property: Electricity Available, Natural Gas Available, Sewer Connected, Water Available
Community & HOA
Community
- Subdivision: North Side Land Co A
HOA
- Has HOA: No
Location
- Region: Chattanooga
Financial & listing details
- Price per square foot: $341/sqft
- Tax assessed value: $333,700
- Annual tax amount: $2,874
- Date on market: 6/29/2026
- Listing terms: Cash
Estimated market value
$287,400
$273,000 - $302,000
$2,019/mo
Price history
| Date | Event | Price |
|---|---|---|
| 6/29/2026 | Listed for sale | $299,000+4510.6%$341/sqft |
Source: Greater Chattanooga Realtors #1537686 Report a problem | ||
| 1/1/1973 | Sold | $6,485$7/sqft |
Source: Agent Provided Report a problem | ||
Public tax history
| Year | Property taxes | Tax assessment |
|---|---|---|
| 2025 | $1,264 +22.7% | $83,425 +81.1% |
| 2024 | $1,031 | $46,075 |
| 2023 | $1,031 | $46,075 |
| 2022 | $1,031 | $46,075 |
| 2021 | $1,031 +10.8% | $46,075 +36.9% |
| 2020 | $930 | $33,650 |
| 2019 | $930 | $33,650 |
| 2018 | $930 -49% | $33,650 |
| 2017 | $1,823 +30% | $33,650 |
| 2016 | $1,403 | -- |
| 2015 | $1,403 | $25,375 |
| 2014 | $1,403 +185.8% | -- |
| 2013 | $491 | $25,375 +43% |
| 2012 | $491 | $17,750 |
| 2011 | $491 | $17,750 |
| 2010 | $491 | $17,750 |
| 2009 | $491 | $17,750 +30.3% |
| 2008 | -- | $13,625 |
| 2007 | -- | $13,625 |
| 2006 | -- | $13,625 |
| 2005 | -- | $13,625 +35.9% |
| 2004 | -- | $10,025 |
| 2003 | -- | $10,025 |
| 2002 | -- | $10,025 |
| 2001 | -- | $10,025 +57.9% |
| 2000 | -- | $6,350 |
Find assessor info on the county website
Monthly payment
Est. payment
Payment breakdown
Explore the cost of this home by adjusting the details. Changes won't be saved.Climate risks
Neighborhood: Lower North Shore
Nearby schools
Schools provided by the listing agent
- Elementary: Normal Park Elementary
- Middle: Normal Park Upper
- High: Red Bank High School
Source: Greater Chattanooga Realtors. This data may not be complete. We recommend contacting the local school district to confirm school assignments for this home.


Similar homes
- $319,0003 bd1 ba1.2k sqft1348 Hixson Pike, Chattanooga, TN 37405For Sale
 MLS ID #1535279, Fiona Eischeid. Greater Chattanooga Realtors
 - $334,5002 bd2 ba1.1k sqft920 Dartmouth St, Chattanooga, TN 37405For Sale
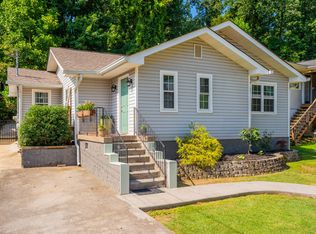 MLS ID #1539461, Frank Trimble. Greater Chattanooga Realtors
 - $239,0003 bd2 ba1.1k sqft112 Lawn St, Chattanooga, TN 37405For Sale
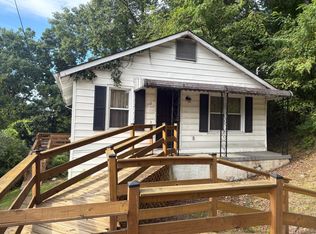 MLS ID #1541193, Kristy Clements. Greater Chattanooga Realtors
 - $--2 bd1 ba1.1k sqft1715 E 12th St, Chattanooga, TN 37404Auction
 ServiceLink Auction
