Charming 4-bedroom, 1-bath home available in established neighborhood. Spacious living room that flows to dining room in open concept. Enjoy summer evenings on the front porch or tend to your garden in the backyard. Bring investors or contact us for showing instructions today.
For sale
$175,000
1121 S LOCUST AVENUE, SANFORD, FL 32771
2beds
1,140sqft
Single Family Residence
Built in 1946
5,850 Square Feet Lot
$141,600 Zestimate®
$154/sqft
$-- HOA
What's special
- 1 day
- 13
- 2
Zillow last checked:
Listing updated:
Listed by:
Jimmy Watts 407-963-8502,
WATTS REALTY PROFESSIONALS LLC 407-963-8502
Source: Stellar MLS,MLS#: O6450738 Originating MLS: Orlando Regional
Facts & features
Interior
Bedrooms & bathrooms
- Bedrooms: 2
- Bathrooms: 1
- Full bathrooms: 1
Primary bedroom
- Features: Ceiling Fan(s), Coat Closet
- Level: First
- Area: 100 Square Feet
- Dimensions: 10x10
Bedroom 2
- Features: Bidet, Coat Closet
- Level: First
- Area: 100 Square Feet
- Dimensions: 10x10
Bedroom 3
- Features: Coat Closet
- Level: First
- Area: 100 Square Feet
- Dimensions: 10x10
Bedroom 4
- Features: Coat Closet
- Level: First
- Area: 80 Square Feet
- Dimensions: 10x8
Dining room
- Features: No Closet
- Level: First
- Area: 96 Square Feet
- Dimensions: 12x8
Kitchen
- Features: No Closet
- Level: First
- Area: 72 Square Feet
- Dimensions: 12x6
Living room
- Features: No Closet
- Level: First
Heating
- None
Cooling
- None
Appliances
- Included: Cooktop, Dryer, Electric Water Heater, Refrigerator, Washer
- Laundry: Inside
Features
- None
- Flooring: Carpet, Vinyl
- Has fireplace: No
Interior area
- Total structure area: 1,140
- Total interior livable area: 1,140 sqft
Video & virtual tour
Property
Features
- Levels: One
- Stories: 1
- Exterior features: Lighting
Lot
- Size: 5,850 Square Feet
- Dimensions: 50 x 117
Details
- Parcel number: 30193152200000150
- Zoning: MR2
- Special conditions: None
Construction
Type & style
- Home type: SingleFamily
- Property subtype: Single Family Residence
Materials
- Stucco
- Foundation: Crawlspace
- Roof: Metal,Shingle
Condition
- Fixer
- New construction: No
- Year built: 1946
Utilities & green energy
- Sewer: Public Sewer
- Water: None
- Utilities for property: Cable Available, Electricity Connected, Public, Sewer Connected, Water Connected
Community & HOA
Community
- Pet fee: $0 monthly
- Subdivision: HOLDEN REAL ESTATE COMPANYS ADD
HOA
- Has HOA: No
Location
- Region: Sanford
Financial & listing details
- Price per square foot: $154/sqft
- Tax assessed value: $106,593
- Annual tax amount: $1,919
- Date on market: 10/17/2026
- Cumulative days on market: 1 day
- Listing terms: Cash,Conventional,FHA / 203K
- Ownership: Fee Simple
- Total actual rent: 0
- Electric utility on property: Yes
- Road surface type: Asphalt
Estimated market value
$141,600
$112,000 - $174,000
$1,994/mo
Price history
| Date | Event | Price |
|---|---|---|
| 10/19/2026 | Listed for sale | $175,000+1145.6%$154/sqft |
Source:  Stellar MLS #O6450738 Report a problem | ||
| 8/16/2012 | Sold | $14,050$12/sqft |
Source: Public Record Report a problem | ||
Public tax history
| Year | Property taxes | Tax assessment |
|---|---|---|
| 2025 | $1,919 +11.7% | $105,584 +10% |
| 2024 | $1,719 +8.7% | $95,985 +10% |
| 2023 | $1,581 +11.6% | $87,259 +10% |
| 2022 | $1,417 +49% | $79,326 +66.2% |
| 2021 | $951 +13.8% | $47,718 +10% |
| 2020 | $836 +11% | $43,380 +10% |
| 2019 | $753 | $39,436 +3.3% |
| 2018 | $753 +9.5% | $38,188 +17.2% |
| 2017 | $688 +10.8% | $32,592 |
| 2016 | $621 -3.6% | $32,592 +0.2% |
| 2015 | $644 | $32,541 +1.9% |
| 2014 | $644 +2.4% | $31,942 +3.6% |
| 2013 | $629 +378.5% | $30,836 -2.6% |
| 2012 | $131 -80.6% | $31,652 -7% |
| 2011 | $678 -14.5% | $34,031 -13.8% |
| 2010 | $793 -14.9% | $39,467 -17.3% |
| 2009 | $931 -18.7% | $47,745 -21.1% |
| 2008 | $1,146 -3.7% | $60,501 -5.1% |
| 2007 | $1,190 +9.2% | $63,762 +15.2% |
| 2006 | $1,090 +35.9% | $55,359 +37.8% |
| 2005 | $802 +13.8% | $40,171 +16.9% |
| 2004 | $704 +7.3% | $34,361 +9.3% |
| 2003 | $656 +3.2% | $31,447 +4.8% |
| 2002 | $635 +4034.5% | $30,019 +16.8% |
| 2000 | $15 | $25,709 |
Find assessor info on the county website
Monthly payment
Est. payment
Payment breakdown
Explore the cost of this home by adjusting the details. Changes won't be saved.Climate risks
Neighborhood: 32771
Nearby schools
Schools provided by the listing agent
- Elementary: Woodlands Elementary
- Middle: Markham Woods Middle
- High: Seminole High
Source: Stellar MLS. This data may not be complete. We recommend contacting the local school district to confirm school assignments for this home.
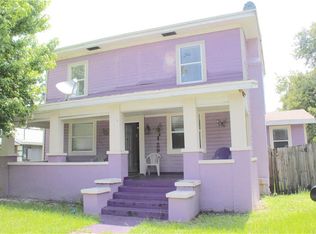
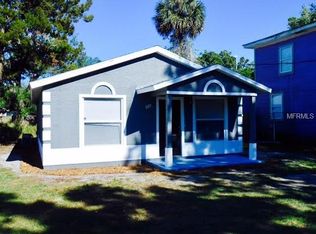
Similar homes
- $185,0003 bd1 ba1.4k sqft1804 S MAPLE AVENUE, SANFORD, FL 32771For Sale
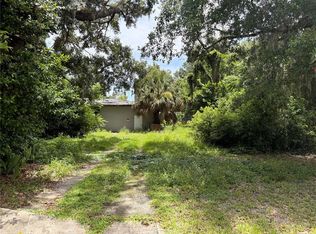
 MLS ID #O6426751, Timothy Snell, UNITED REAL ESTATE PREFERRED. Stellar MLS
- $199,9003 bd1 ba912 sqft1701 W 2ND STREET, SANFORD, FL 32771For Sale
 MLS ID #O6447521, Beth Hathaway, PREMIUM PROPERTIES R.E SERVICE. Stellar MLS
- $225,0003 bd2 ba1.2k sqft1210 W 15TH STREET, SANFORD, FL 32771For Sale
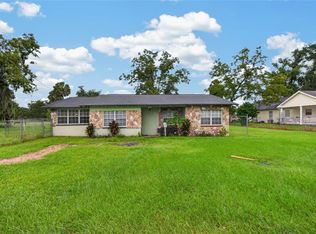 MLS ID #S5159203, Bacarri Grayson, COLDWELL BANKER REALTY. Stellar MLS
- $235,0003 bd1 ba834 sqft2541 CRAWFORD DRIVE, SANFORD, FL 32771For Sale
 MLS ID #O6450468, Jeff Jones, MARK SPAIN REAL ESTATE. Stellar MLS
- $205,0002 bd1 ba1k sqft2402 S SUMMERLIN AVENUE, SANFORD, FL 32771For SaleMLS ID #S5157032, Bacarri Grayson, COLDWELL BANKER REALTY. Stellar MLS
- $191,0003 bd2 ba970 sqft1506 W 16TH STREET, SANFORD, FL 32771For SaleMLS ID #O6414902, Karen Albright, OPENDOOR BROKERAGE LLC. Stellar MLS
- $199,9902 bd1 ba750 sqft806 W 11TH STREET, SANFORD, FL 32771For SaleMLS ID #V4951430, Ricardo Adames, LA ROSA REALTY CW PROPERTIES L. Stellar MLS
- $155,0002 bd2 ba768 sqft2432 CHASE AVENUE, SANFORD, FL 32771For SaleMLS ID #O6390139, Ronnie Holloman, HOLLOMAN GORDON REALTY, INC.. Stellar MLS
- $219,9994 bd2 ba1.4k sqft2590 E STATE ROAD 46, SANFORD, FL 32771For SaleMLS ID #O6448868, Thomas Bayrouty, Jr, REDFIN CORPORATION. Stellar MLS
- $155,0003 bd2 ba1.6k sqft1301 W 11TH STREET, SANFORD, FL 32771For SaleMLS ID #O6437728, Makena Clark, EXIT REALTY PREMIER LEGACY. Stellar MLS
- $139,0003 bd1 ba984 sqft107 ANDERSON CIRCLE, SANFORD, FL 32771For SaleMLS ID #V4951607, Ricardo Adames, LA ROSA REALTY CW PROPERTIES L. Stellar MLS
- $190,0002 bd2 ba1.1k sqft824 W 25TH STREET, SANFORD, FL 32771For SaleMLS ID #O6446468, Lorena Hernandez, SAFETYNET REALTY. Stellar MLS
- $194,9993 bd2 ba912 sqft2024 OLD LAKE MARY ROAD, SANFORD, FL 32771For SaleMLS ID #O6373416, Jacob Rodriguez, LPT REALTY, LLC. Stellar MLS
- $205,0003 bd1 ba1k sqft3005 S PARK AVENUE, SANFORD, FL 32773For SaleMLS ID #O6446626, Liam Glover PA, KELLER WILLIAMS WINTER PARK. Stellar MLS
- $215,0003 bd1 ba1.1k sqft2511 CRAWFORD DRIVE, SANFORD, FL 32771For SaleMLS ID #V4951235, Matt Miller, LPT REALTY LLC. Stellar MLS
- $240,0002 bd2 ba1k sqft659 SAINT JOHNS RIVER DRIVE, SANFORD, FL 32773For SaleMLS ID #O6449701, TK Kelly, ICON REALTY ASSOCIATES INC. Stellar MLS
- $219,9902 bd1 ba880 sqft1219 W 8TH STREET, SANFORD, FL 32771For SaleMLS ID #V4950636, Ricardo Adames, LA ROSA REALTY CW PROPERTIES L. Stellar MLS
- $165,0002 bd2 ba975 sqft1228 S PINE RIDGE CIRCLE #H2, SANFORD, FL 32773For SaleMLS ID #G5118694, Jennifer Taylor, NEXTHOME DIVERSIFIED. Stellar MLS
- $240,9003 bd2 ba1.2k sqft1406 W 15TH STREET, SANFORD, FL 32771For SaleMLS ID #O6396033, Yarlin Sylva, EMPIRE NETWORK REALTY. Stellar MLS
