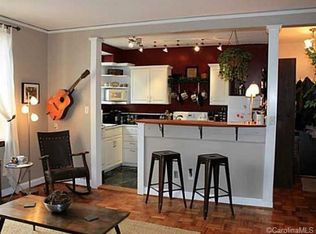
Charming 1 bedroom, 1 bath condo nestled in the heart of Charlotte’s highly sought-after historic Dilworth neighborhood! This quaint and inviting residence blends timeless character with an unbeatable location just moments from boutique shopping, local dining, coffee shops, parks, and all the energy of SouthEnd and Uptown Charlotte. Inside, you’ll find a warm and comfortable living space filled with natural light, creating the perfect retreat for relaxing or entertaining. The functional layout offers cozy living areas, an efficient kitchen, and a spacious bedroom designed for comfort and convenience. Enjoy strolls along Dilworth’s tree-lined streets, nearby greenways, and easy access to entertainment, nightlife, and everyday essentials. Whether you’re a first-time buyer, investor, or looking for low-maintenance living in one of Charlotte’s most beloved neighborhoods, this charming condo offers the perfect blend of historic charm and urban lifestyle. Recent condo unit updates include new paint, new kitchen range, new cabinet doors, new sink, and new quartz countertop.
Active
Price cut: $10.5K (5/27)
$209,500
1121 Myrtle Ave APT 15, Charlotte, NC 28203
1beds
560sqft
:
Get pre-qualified$1,625/mo
Condominium
Built in 1940
-- sqft lot
$202,200 Zestimate®
$374/sqft
$336/mo HOA
What's special
Filled with natural lightQuaint and inviting residenceTimeless characterEfficient kitchenFunctional layoutNearby greenways
- 73 days |
- 394 |
- 28 |
Zillow last checked:
Listing updated:
Listed by:
Jack Beckman jackwbeckman@gmail.com,
Southern Homes of the Carolinas, Inc
Source: Canopy MLS as distributed by MLS GRID,MLS#: 4379868
Facts & features
Interior
Bedrooms & bathrooms
- Bedrooms: 1
- Bathrooms: 1
- Full bathrooms: 1
- Main level bedrooms: 1
Primary bedroom
- Level: Main
Heating
- Space Heater
Cooling
- Window Unit(s)
Appliances
- Included: Electric Range, Refrigerator
- Laundry: In Basement
Features
- Has basement: No
Interior area
- Total structure area: 560
- Total interior livable area: 560 sqft
- Finished area above ground: 560
- Finished area below ground: 0
Property
Parking
- Total spaces: 1
- Parking features: Parking Space(s)
- Uncovered spaces: 1
Features
- Levels: Two
- Stories: 2
- Entry location: Main
Details
- Parcel number: 12305815
- Zoning: R22MF
- Special conditions: Standard
Construction
Type & style
- Home type: Condo
- Property subtype: Condominium
Materials
- Brick Full
- Foundation: Permanent
Condition
- New construction: No
- Year built: 1940
Utilities & green energy
- Sewer: Public Sewer
- Water: City
Community & HOA
Community
- Subdivision: Myrtle Square
HOA
- Has HOA: Yes
- HOA fee: $336 monthly
- HOA name: Community Assoc Mgmt
- HOA phone: 704-565-5009
Location
- Region: Charlotte
Financial & listing details
- Price per square foot: $374/sqft
- Tax assessed value: $157,129
- Date on market: 5/13/2026
- Cumulative days on market: 73 days
- Road surface type: Asphalt, Paved
Estimated market value
$202,200
$192,000 - $212,000
$1,622/mo
Price history
| Date | Event | Price |
|---|---|---|
| 5/27/2026 | Price change | $209,500-4.8%$374/sqft |
Source:  Canopy MLS as distributed by MLS GRID #4379868 Report a problem Canopy MLS as distributed by MLS GRID #4379868 Report a problem | ||
| 5/13/2026 | Listed for sale | $220,000+187.6%$393/sqft |
Source: Canopy MLS as distributed by MLS GRID #4379868 Report a problem | ||
| 9/22/1998 | Sold | $76,500$137/sqft |
Source: Public Record Report a problem | ||
Public tax history
| Year | Property taxes | Tax assessment |
|---|---|---|
| 2025 | -- | $157,129 |
| 2024 | -- | $157,129 |
| 2023 | -- | $157,129 +37.8% |
| 2022 | -- | $114,000 |
| 2021 | -- | $114,000 |
| 2020 | -- | $114,000 |
| 2019 | $1,192 | $114,000 +32.7% |
| 2018 | -- | $85,900 |
| 2017 | $916 | $85,900 |
| 2016 | $916 | $85,900 |
| 2015 | $916 +2.4% | $85,900 |
| 2014 | $895 | $85,900 |
| 2013 | -- | $85,900 |
| 2012 | -- | $85,900 |
| 2011 | -- | $85,900 +9.7% |
| 2010 | -- | $78,300 |
| 2009 | -- | $78,300 |
| 2008 | -- | $78,300 |
| 2007 | -- | $78,300 |
| 2006 | -- | $78,300 |
| 2005 | -- | $78,300 |
| 2004 | -- | $78,300 |
| 2003 | -- | $78,300 +56.9% |
| 2002 | -- | $49,900 |
| 2001 | -- | $49,900 |
| 2000 | -- | $49,900 |
Find assessor info on the county website
Monthly payment
Est. payment
Payment breakdown
Explore the cost of this home by adjusting the details. Changes won't be saved.Climate risks
Neighborhood: Dilworth
Nearby schools
GreatSchools rating
- NASedgefield ElementaryGrades: PK-2Distance: 0.3 mi
- 4/10Sedgefield MiddleGrades: 6-8Distance: 1.2 mi
- 7/10Myers Park HighGrades: 9-12Distance: 3 mi
Schools provided by the listing agent
- Elementary: Dilworth
- Middle: Sedgefield
- High: Myers Park
Source: Canopy MLS as distributed by MLS GRID. This data may not be complete. We recommend contacting the local school district to confirm school assignments for this home.
- $205,6001 bd1 ba672 sqft1121 Myrtle Ave APT 37, Charlotte, NC 28203Off Market
- $187,2001 bd1 ba560 sqft1121 Myrtle Ave APT 54, Charlotte, NC 28203Off Market
- $239,7001 bd1 ba700 sqft1121 Myrtle Ave APT 1, Charlotte, NC 28203Off Market
- $205,1001 bd1 ba682 sqft1121 Myrtle Ave APT 2, Charlotte, NC 28203Off Market
- $248,7002 bd1 ba939 sqft1121 Myrtle Ave APT 3, Charlotte, NC 28203Off Market
- $290,0002 bd1 ba980 sqft1121 Myrtle Ave APT 4, Charlotte, NC 28203Sold
- $218,7001 bd1 ba682 sqft1121 Myrtle Ave APT 5, Charlotte, NC 28203Off Market
- $283,2002 bd1 ba939 sqft1121 Myrtle Ave APT 6, Charlotte, NC 28203Off Market
- $293,2002 bd1 ba902 sqft1121 Myrtle Ave APT 7, Charlotte, NC 28203Off Market
A local agent can set up tours, give advice and negotiate with sellers.
Similar homes
- $220,0001 bd1 ba651 sqft1121 Myrtle Ave APT 47, Charlotte, NC 28203For Sale
 MLS ID #4379116, Marcy Basrawala, Dickens Mitchener & Associates Inc. Canopy MLS as distributed by MLS GRID
 - $239,0001 bd1 ba580 sqft505 E 6th St Unit 915, Charlotte, NC 28202For Sale
 MLS ID #4407509, Reid Baxter, RE/MAX Executive. Canopy MLS as distributed by MLS GRID
 - $199,9991 bd1 ba580 sqftThe Fourth Ward Square, Charlotte, NC 28202For Sale
 MLS ID #4402767, Brooke Harrelson, Yancey Realty, LLC. Canopy MLS as distributed by MLS GRID
 - $295,0001 bd1 ba594 sqftKirkwood Commons, Charlotte, NC 28203For Sale
 MLS ID #4403367, Carol Davis, Dickens Mitchener & Associates Inc. Canopy MLS as distributed by MLS GRID
 - $300,0001 bd1 ba717 sqftThe Village of South End, Charlotte, NC 28203For SaleMLS ID #4405801, Kirsten Muller, ProStead Realty. Canopy MLS as distributed by MLS GRID
- $239,9002 bd1 ba818 sqftSelwyn Village, Charlotte, NC 28209For SaleMLS ID #4406232, Alex Burris, Lilac Realty LLC. Canopy MLS as distributed by MLS GRID
- $214,0001 bd1 ba532 sqft400 Queens Rd APT E5, Charlotte, NC 28207For SaleMLS ID #4373514, Craig Tribus, Beycome Brokerage Realty LLC. Canopy MLS as distributed by MLS GRID
- $220,0001 bd1 ba620 sqft106 Colville Rd APT 33A, Charlotte, NC 28207For SaleMLS ID #4396725, Tula Kourakos, RE/MAX Executive. Canopy MLS as distributed by MLS GRID
- $260,0002 bd2 ba759 sqft1101 E Morehead St APT 33, Charlotte, NC 28204For SaleMLS ID #4345378, Whitney Hunt-Sailors, Opendoor Brokerage LLC. Canopy MLS as distributed by MLS GRID
- $215,0002 bd1 ba708 sqftSelwyn Village, Charlotte, NC 28209For SaleMLS ID #4376835, Anna Castilow, Helen Adams Realty. Canopy MLS as distributed by MLS GRID
- $259,9002 bd1 ba718 sqftSelwyn Village, Charlotte, NC 28209For SaleMLS ID #4405114, Amy Peterson, Howard Hanna Allen Tate SouthPark. Canopy MLS as distributed by MLS GRID
- $234,9001 bd1 ba664 sqft107 S Laurel Ave APT 101-A, Charlotte, NC 28207For SaleMLS ID #4391289, Beth Parker, Ivester Jackson Christie's. Canopy MLS as distributed by MLS GRID
- $187,0001 bd1 ba545 sqft515 Wakefield Dr APT A, Charlotte, NC 28209For SaleMLS ID #4376624, Ashley McMillan, Dickens Mitchener & Associates Inc. Canopy MLS as distributed by MLS GRID
- $230,0001 bd1 ba793 sqft505 E 6th St Unit 803, Charlotte, NC 28202For SaleMLS ID #4373571, Nicholas Chaconas, Mark Spain Real Estate. Canopy MLS as distributed by MLS GRID
- $229,9001 bd1 ba756 sqft517 Graham St Unit 2D, Charlotte, NC 28202For SaleMLS ID #4387598, Carlin MacNichol, Helen Adams Realty. Canopy MLS as distributed by MLS GRID
- $230,0002 bd1 ba702 sqft612 Miller St, Charlotte, NC 28203For SaleMLS ID #4373827, Frank Turner, Howard Hanna Allen Tate SouthPark. Canopy MLS as distributed by MLS GRID
- $279,0002 bd1 ba800 sqftSpringfield Square, Charlotte, NC 28202For SaleMLS ID #4402319, Ken Riel, COMPASS. Canopy MLS as distributed by MLS GRID
- $190,0001 bd1 ba702 sqft2636 Park Rd APT B, Charlotte, NC 28209For SaleMLS ID #4359644, Tanya Carlson, IT Realty, LLC. Canopy MLS as distributed by MLS GRID
- $209,9001 bd1 ba624 sqft3010 Crosby Rd Unit 210, Charlotte, NC 28211For SaleMLS ID #4366176, Caesar Escobar, Milemma Realty, LLC. Canopy MLS as distributed by MLS GRID
- $188,0001 bd1 ba469 sqft514 10th St Unit 403, Charlotte, NC 28202For SaleMLS ID #4366152, Joseph Tartaglia, Redfin Corporation. Canopy MLS as distributed by MLS GRID
