Final Price Improvement! Experience the true "Northern California" lifestyle from the serenity of this extraordinary estate. Offering a perfect blend of elegance, comfort, convenience and functionality this home showcases a completely reimagined interior with timeless craftsmanship, an abundance of natural light and expertly curated rooms. The primary suite offers a cozy corner fireplace and vaulted, exposed beam ceiling which leads into the stunning primary bathroom complete with dual sinks, sauna, soaking tub and walk-in shower. As you continue on, the ultimate showstopper is the luxurious walk-in closet, that rivals the size of many bedrooms. A 1200 sq. ft., ADA compliant casita was thoughtfully constructed in 2020; meticulously designed with 2 bedrooms, 2 bathrooms, full kitchen and its own 2 car garage creating the ideal separate living space for multigenerational living or a luxury retreat for weekend guests. Both homes center around a stunning outdoor gathering area complete with sparkling pool, slide, diving board and hot tub. Solar panels are an added bonus. Plus potential for a pickleball court! Whether you're a seasoned equestrian or simply dreaming of peaceful rural living near the base of majestic Mt. Shasta, this property offers everything you need with a spacious horse barn including two stalls, tack room, and plenty of hay storage. A seasonal creek and scenic walking or riding trail winds through the property, ideal for trail rides or relaxing strolls. Make an appointment today for a private viewing!
For sale
Listed by: Mt. Shasta Realty Inc. • Candice Green • Contact: 530-859-0149
$1,295,000
1121 Oak Valley Dr, Yreka, CA 96097
4beds
4,898sqft
:
Get pre-qualified$7,907/mo
Single Family Residence
Built in 1984
20.2 Acres Lot
$1,258,300 Zestimate®
$264/sqft
$-- HOA
What's special
- 309 days |
- 714 |
- 42 |
Zillow last checked:
Listing updated:
Listed by:
Candice Green DRE #01181461 530-859-0149,
Mt. Shasta Realty Inc.
Source: CRMLS,MLS#: SN25229551 Originating MLS: California Regional MLS
Originating MLS: California Regional MLSFacts & features
Interior
Bedrooms & bathrooms
- Bedrooms: 4
- Bathrooms: 4
- Full bathrooms: 3
- 1/2 bathrooms: 1
- Main level bathrooms: 2
- Main level bedrooms: 1
Rooms
- Room types: Atrium, Bonus Room, Entry/Foyer, Family Room, Kitchen, Laundry, Living Room, Primary Bedroom, Office, Other, Utility Room
Bathroom
- Features: Bathtub, Dual Sinks, Multiple Shower Heads, Remodeled, Soaking Tub, Separate Shower, Upgraded, Walk-In Shower
Other
- Features: Dressing Area
Kitchen
- Features: Kitchen Island, Remodeled, Updated Kitchen
Other
- Features: Walk-In Closet(s)
Heating
- Fireplace(s), Heat Pump, Wood Stove
Cooling
- Central Air, Dual, Heat Pump
Appliances
- Included: Double Oven, Dishwasher, Electric Cooktop, Microwave, Self Cleaning Oven
- Laundry: Laundry Room
Features
- Beamed Ceilings, Breakfast Bar, Built-in Features, Balcony, Ceiling Fan(s), Cathedral Ceiling(s), High Ceilings, In-Law Floorplan, Recessed Lighting, Storage, Two Story Ceilings, Atrium, Dressing Area, Primary Suite, Utility Room, Walk-In Closet(s)
- Flooring: Carpet, Laminate, Tile
- Doors: Double Door Entry, French Doors, Sliding Doors
- Windows: Double Pane Windows, Wood Frames
- Has fireplace: Yes
- Fireplace features: Den, Free Standing, Living Room, Primary Bedroom
- Common walls with other units/homes: No Common Walls
Interior area
- Total interior livable area: 4,898 sqft
Video & virtual tour
Property
Parking
- Total spaces: 5
- Parking features: Garage, RV Access/Parking
- Attached garage spaces: 5
Accessibility
- Accessibility features: See Remarks
Features
- Levels: Two
- Stories: 2
- Entry location: Main floor
- Patio & porch: Covered, Glass Enclosed, Patio, Porch
- Has private pool: Yes
- Pool features: Diving Board, Fenced, Heated, In Ground, Private
- Has spa: Yes
- Spa features: Above Ground, Heated
- Fencing: See Remarks,Wood
- Has view: Yes
- View description: Hills, Trees/Woods
Lot
- Size: 20.2 Acres
- Features: 16-20 Units/Acre, Back Yard, Garden, Horse Property, Lawn, Landscaped, Sprinklers Timer, Sprinkler System
Details
- Additional structures: Barn(s), Second Garage, Guest House, Gazebo, Shed(s), Sauna Private, Tennis Court(s), Corral(s), Stable(s)
- Parcel number: 014630040
- Zoning: AG-2-B
- Special conditions: Standard
- Horses can be raised: Yes
- Horse amenities: Riding Trail
Construction
Type & style
- Home type: SingleFamily
- Architectural style: Traditional
- Property subtype: Single Family Residence
Materials
- Cedar, Cement Siding
- Foundation: Raised
- Roof: Concrete,Tile
Condition
- Updated/Remodeled,Turnkey
- New construction: No
- Year built: 1984
Utilities & green energy
- Electric: 220 Volts For Spa
- Sewer: Septic Tank
- Water: See Remarks
Green energy
- Energy generation: Solar
Community & HOA
Community
- Features: Horse Trails, Rural
- Security: Carbon Monoxide Detector(s), Smoke Detector(s)
Location
- Region: Yreka
Financial & listing details
- Price per square foot: $264/sqft
- Tax assessed value: $1,092,601
- Annual tax amount: $11,422
- Date on market: 10/1/2025
- Cumulative days on market: 310 days
- Listing terms: Cash to New Loan
Estimated market value
$1,258,300
$1.20M - $1.32M
$3,742/mo
Price history
| Date | Event | Price |
|---|---|---|
| 4/15/2026 | Price change | $1,295,000-2.9%$264/sqft |
Source:  SMLS #20251143 Report a problem SMLS #20251143 Report a problem | ||
| 3/15/2026 | Price change | $1,333,333-4.7%$272/sqft |
Source: SMLS #20251143 Report a problem | ||
| 11/24/2025 | Price change | $1,399,000-5.2%$286/sqft |
Source: SMLS #20251143 Report a problem | ||
| 10/17/2025 | Price change | $1,475,000-4.8%$301/sqft |
Source: SMLS #20251143 Report a problem | ||
| 10/1/2025 | Listed for sale | $1,550,000-22.3%$316/sqft |
Source: SMLS #20251143 Report a problem | ||
| 9/30/2025 | Listing removed | $1,995,000$407/sqft |
Source: SMLS #20240730 Report a problem | ||
| 6/9/2025 | Pending sale | $1,995,000$407/sqft |
Source: SMLS #20240730 Report a problem | ||
| 7/16/2024 | Price change | $1,995,000-9.1%$407/sqft |
Source: SMLS #20240730 Report a problem | ||
| 6/14/2024 | Listed for sale | $2,195,000+192.7%$448/sqft |
Source: SMLS #20240730 Report a problem | ||
| 11/27/2018 | Sold | $750,000$153/sqft |
Source: Public Record Report a problem | ||
Public tax history
| Year | Property taxes | Tax assessment |
|---|---|---|
| 2025 | $11,422 +1.5% | $1,092,601 +2% |
| 2024 | $11,250 +1.9% | $1,071,178 +2% |
| 2023 | $11,038 +1.9% | $1,050,176 +2% |
| 2022 | $10,827 +1.7% | $1,029,585 +2% |
| 2021 | $10,646 +17.1% | $1,009,398 +16.8% |
| 2020 | $9,090 +17.4% | $864,049 +17.7% |
| 2019 | $7,743 +2% | $734,363 +2% |
| 2018 | $7,590 +1.9% | $719,965 +2% |
| 2017 | $7,448 +2.4% | $705,849 +2% |
| 2016 | $7,276 +5.3% | $692,010 +1.5% |
| 2015 | $6,908 | $681,616 +2% |
| 2014 | $6,908 | $668,265 +0.5% |
| 2013 | -- | $665,246 +2% |
| 2012 | -- | $652,203 +2% |
| 2011 | -- | $639,416 +0.8% |
| 2010 | -- | $634,638 -0.2% |
| 2009 | -- | $636,146 +2% |
| 2008 | -- | $623,674 +2% |
| 2007 | -- | $611,446 +2% |
| 2006 | -- | $599,458 +27.5% |
| 2005 | -- | $470,000 |
| 2004 | -- | $470,000 |
| 2003 | -- | $470,000 +11.9% |
| 2002 | -- | $420,000 |
| 2001 | -- | $420,000 |
Find assessor info on the county website
Monthly payment
Est. payment
Payment breakdown
Explore the cost of this home by adjusting the details. Changes won't be saved.Climate risks
Neighborhood: 96097
Nearby schools
GreatSchools rating
- 6/10Evergreen Elementary SchoolGrades: K-3Distance: 4 mi
- 3/10Jackson Street Elementary SchoolGrades: 4-8Distance: 4.2 mi
- 6/10Yreka High SchoolGrades: 9-12Distance: 5.1 mi
Schools provided by the listing agent
- High: Yreka
Source: CRMLS. This data may not be complete. We recommend contacting the local school district to confirm school assignments for this home.
- $456,4003 bd2 ba1.8k sqft4421 Pruett Dr, Yreka, CA 96097Off Market
- $667,4004 bd4 ba4.3k sqft4417 Pruett Dr, Yreka, CA 96097Off Market
- $525,0004 bd2 ba2.1k sqft1115 Oak Valley Dr, Yreka, CA 96097Off Market
- $400,0005 bd3 ba2.6k sqft231 Timber Ln, Yreka, CA 96097Sold
- $298,5002 bd2 ba1.3k sqft301 Timber Ln, Yreka, CA 96097Off Market
- $420,7003 bd2 ba1.4k sqft305 Timber Ln, Yreka, CA 96097Off Market
- $570,0005 bd3 ba2.3k sqft2727 Oak Valley Dr, Yreka, CA 96097Sold
- $511,8003 bd3 ba2.6k sqft4319 Pruett Dr, Yreka, CA 96097Off Market
A local agent can set up tours, give advice and negotiate with sellers.
Similar homes
- $795,0003 bd3 ba4.2k sqft5920 Schulmeyer Rd, Yreka, CA 96097For Sale
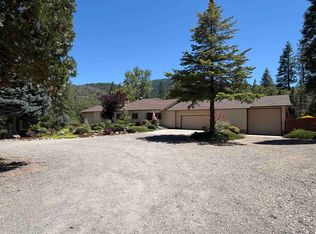 MLS ID #20260808, Randy Akana. SMLS
 - $1,179,0006 bd6 ba2.9k sqft601 Outsen Rd, Yreka, CA 96097For Sale
 MLS ID #20260097, Julie Lemos. SMLS
 - $1,150,0004 bd3 ba3.6k sqft1521 S Phillipe Ln, Montague, CA 96064For Sale
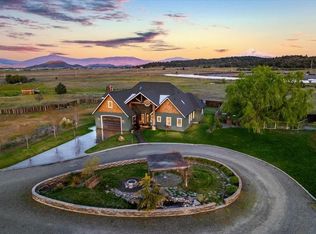 MLS ID #20260539, Daniel Smith. SMLS
 - $999,9995 bd5 ba7.3k sqft223 N Oregon St, Yreka, CA 96097For Sale
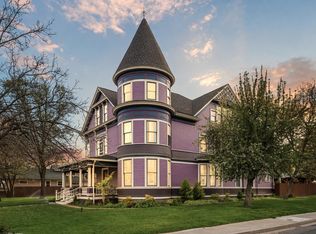 MLS ID #20260477, Kelly Winterhalter. SMLS
 - $945,0002 bd3 ba3k sqft1640 Mill Creek Rd, Yreka, CA 96097For SaleMLS ID #20230903, Chuck Knight. SMLS
- $659,0005 bd3 ba2.6k sqft11601 Klamath River Rd, Yreka, CA 96097For SaleMLS ID #20251190, Kelly Winterhalter. SMLS
- $679,0003 bd3 ba3k sqft1127 Discovery St, Yreka, CA 96097For SaleMLS ID #20251314, Julie Lemos. SMLS
- $1,325,0002 bd3 ba3k sqft3104 Harry Cash Rd, Montague, CA 96064For SaleMLS ID #20251080, Kathy Hayden. SMLS
- $1,075,0004 bd5 ba3.3k sqft15000 Shoreline Dr, Weed, CA 96094For SaleMLS ID #20260696, Raymond Pettengell. SMLS
- $769,0004 bd4 ba3.3k sqft1245 W Moffett Creek Rd, Fort Jones, CA 96032For SaleMLS ID #20260595, Scott Lassen. SMLS
- $750,0003 bd4 ba2.6k sqft1201 Ball Mountain Little Shasta Rd, Montague, CA 96064For SaleMLS ID #20260131, Melissa Harvey. SMLS
- $659,0003 bd3 ba2.6k sqft925 Oak Hill Ln, Fort Jones, CA 96032For SaleMLS ID #20250269, Ann Illian. SMLS
- $799,0005 bd3 ba2.9k sqft13333 Dangel Ln, Fort Jones, CA 96032For SaleMLS ID #20260510, Gail Garaventa. SMLS
Local buyer's agents are ready to help
