Exceptional gated estate just inside Yreka city limits with stunning Mount Shasta views! This rare property features two renovated residences connected by a stunning heated indoor pool pavilion. The primary residence (2,940 sq ft) offers 3 bedrooms plus office with Murphy bed, 3 baths, including a generous primary suite with walk-in closet. Highlights include vaulted ceilings, a grand living area with Mount Shasta & landscaped views, hardwood flooring, Corian countertops, custom cabinetry, and all new interior paint & carpeting. The pool sanctuary showcases the salt water pool, skylights, river rock accents, & a dramatic wall of folding window panels creating seamless indoor–outdoor flow to the sprawling Trex decking and curated entertaining spaces. The guest residence (2,285 sq ft) offers a separate entrance for privacy & flexibility, with three bedrooms including two primary suites, an additional guest bedroom, & a dedicated den/or office. Recently updated and turnkey. Destination-style grounds feature paver walkways, pergola entertaining area, water features, seasonal creek, and private gazebo. A circular drive and mature landscaping complete this rare luxury offering.
For sale
Price cut: $80K (8/30)
$1,099,000
601 Outsen Rd, Yreka, CA 96097
6beds
6baths
2,940sqft
Single Family Residence
Built in 1998
4 Acres Lot
$-- Zestimate®
$374/sqft
$-- HOA
What's special
Salt water poolHeated indoor pool pavilionMature landscapingWater featuresCurated entertaining spacesCircular driveCustom cabinetry
- 234 days
- 531
- 60
Zillow last checked:
Listing updated:
Listed by:
Julie Lemos 530-598-0691,
Siskiyou Realty Group,
Bob Cozine 530-340-1265,
Siskiyou Realty Group
Source: SMLS,MLS#: 20260097 Originating MLS: Siskiyou Association of REALTORS
Originating MLS: Siskiyou Association of REALTORSFacts & features
Interior
Bedrooms & bathrooms
- Bedrooms: 6
- Bathrooms: 6
Primary bedroom
- Dimensions: 19'6 X 14
Bedroom 2
- Dimensions: 12'2 X 12'3
Bedroom 3
- Dimensions: 13 X 11'6
Bedroom 4
- Dimensions: 11'4 X 12 / office
Dining room
- Dimensions: 22 X 19'5
Living room
- Dimensions: 27 X 20
Heating
- Propane, Oil, Ductless
Cooling
- Ductless, Heat Pump
Appliances
- Included: Dryer, Dishwasher, Electric Oven, Electric Range, Disposal, Microwave, Refrigerator, Washer
- Laundry: Laundry in Utility Room
Features
- Built-in Features, Custom Cabinets, Dual Sinks, French Door(s)/Atrium Door(s), Jetted Tub, Luxury Tile, Pantry, Skylights, Solar Tube(s), Stall Shower, Tiled Shower, Tile Counters, Tub Shower, Vaulted Ceiling(s), Walk-In Closet(s)
- Flooring: Carpet, Wood, Tile
- Doors: French Doors
- Windows: Blinds, Clad, Double Pane Windows, Some Window Treatments, Vinyl, Skylight(s)
Interior area
- Total interior livable area: 2,940 sqft
Video & virtual tour
Property
Parking
- Total spaces: 4
- Parking features: Attached, Garage, Four or more Spaces, RV Access/Parking
- Has attached garage: Yes
- Has uncovered spaces: Yes
Features
- Patio & porch: Deck, Patio
- Exterior features: Concrete Driveway, Deck, Garden, Hot Tub/Spa, Sprinkler/Irrigation, Landscaping, Mature Trees/Landscape, Patio, Shed, Propane Tank - Owned
- Pool features: Pool
- Has spa: Yes
- Fencing: Chain Link
- Has view: Yes
- View description: City, Hills, Mountain(s), Trees/Woods
- Waterfront features: Creek, Seasonal
Lot
- Size: 4 Acres
- Features: Gentle Sloping, Lawn
- Topography: Varied
Details
- Additional structures: Living Quarters, Shed(s)
- Parcel number: 062231050000
- Horses can be raised: Yes
Construction
Type & style
- Home type: SingleFamily
- Property subtype: Single Family Residence
Materials
- Cement Siding
- Roof: Metal
Condition
- Year built: 1998
Utilities & green energy
- Electric: Generator
- Water: Public
- Utilities for property: Cellular Phone Reception, Septic Available
Community & HOA
Community
- Security: Security System
Location
- Region: Yreka
Financial & listing details
- Price per square foot: $374/sqft
- Tax assessed value: $775,325
- Annual tax amount: $8,186
- Date on market: 2/6/2026
- Cumulative days on market: 235 days
- Road surface type: Dirt, Paved
Estimated market value
Not available
Estimated sales range
Not available
Not available
Price history
| Date | Event | Price |
|---|---|---|
| 8/30/2026 | Price change | $1,099,000-6.8%$374/sqft |
Source:  SMLS #20260097 Report a problem SMLS #20260097 Report a problem | ||
| 5/21/2026 | Price change | $1,179,000-5.5%$401/sqft |
Source: SMLS #20260097 Report a problem | ||
| 2/7/2026 | Listed for sale | $1,248,000+220.8%$424/sqft |
Source: SMLS #20260097 Report a problem | ||
| 4/23/2012 | Sold | $389,000-25.2%$132/sqft |
Source: SMLS #101928 Report a problem | ||
| 3/5/2011 | Listing removed | $520,000$177/sqft |
Source: KRS Realty #99107 Report a problem | ||
| 10/13/2010 | Listed for sale | $520,000-8%$177/sqft |
Source: KRS Realty #99107 Report a problem | ||
| 9/3/2010 | Listing removed | $565,000$192/sqft |
Source: Dominion Enterprises #98395 Report a problem | ||
| 12/5/2009 | Price change | $565,000-19.2%$192/sqft |
Source: Coldwell Banker Chris Kutzkey, Realtors #98395 Report a problem | ||
| 12/13/2008 | Listed for sale | $699,000$238/sqft |
Source: United Country Report a problem | ||
Public tax history
| Year | Property taxes | Tax assessment |
|---|---|---|
| 2018 | $8,186 +28.6% | $775,325 +28.7% |
| 2017 | $6,367 +38.1% | $602,466 +37.6% |
| 2016 | $4,610 +11.7% | $437,752 +7.7% |
| 2015 | $4,126 | $406,543 +2% |
| 2014 | $4,126 | $398,580 +0.5% |
| 2013 | -- | $396,780 +2% |
| 2012 | -- | $389,000 -6.3% |
| 2011 | -- | $415,269 +0.8% |
| 2010 | -- | $412,166 -0.2% |
| 2009 | -- | $413,146 +2% |
| 2008 | -- | $405,046 +23.5% |
| 2007 | -- | $327,850 +28.7% |
| 2006 | -- | $254,756 +2% |
| 2005 | -- | $249,761 +2% |
| 2004 | -- | $244,864 +1.9% |
| 2003 | -- | $240,377 +2% |
| 2002 | -- | $235,665 +2% |
| 2001 | -- | $231,045 |
Find assessor info on the county website
Monthly payment
Est. payment
Payment breakdown
Explore the cost of this home by adjusting the details. Changes won't be saved.Climate risks
Neighborhood: 96097
Similar homes
- $589,0003 bd4 ba3.1k sqft1049 French St, Yreka, CA 96097For Sale
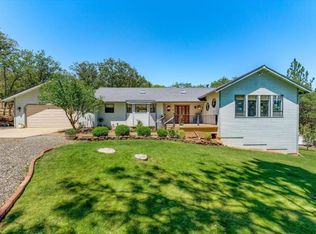 MLS ID #20260965, Khamsy Bowles. SMLS
 - $563,0005 bd4 ba2.6k sqft6126 Little Creek Rd, Yreka, CA 96097For Sale
 MLS ID #20260751, Julie Lemos. SMLS
 - $599,9993 bd2 ba1.9k sqft1605 Greenhorn Rd, Yreka, CA 96097For Sale
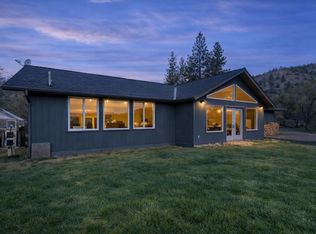 MLS ID #20260401, Kelly Winterhalter. SMLS
 - $730,0003 bd3 ba4.2k sqft5920 Schulmeyer Rd, Yreka, CA 96097For Sale
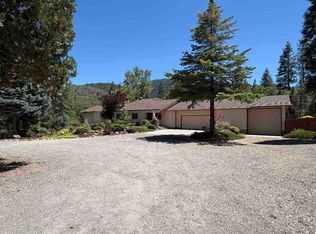 MLS ID #20260808, Randy W Akana. SMLS
