Experience Elegant luxury in Yreka, CA. Constructed in 2008, this custom home is sure to impress with 3-bedroom + Office AND a Bonus room, 2.5-bath, on a corner lot- this home exemplifies superior craftsmanship! A private office & formal dining room border the entry, creating an elegant introduction to 3000+ living sq ft, a grand 12-foot entry way, rock fountain, vaulted ceilings, crown molding, transom windows, engineered hardwood flooring, and plush carpeted living spaces. The luxury chef’s kitchen boasts granite countertops, maple cabinetry, gas cooktop, premium appliances with dual pantries & flows to a chandeliered breakfast nook & gathering room with fireplace. The formal living room overlooks a designed paver patio, manicured lawn & water feature. The main-level primary suite offers TWO walk-in closets, a spa-inspired bath with radiant heated floors, dual vanities, soaking tub & private patio access. Additional amenities include dual zoned HVAC, laundry with granite workspace, upstairs bedrooms, bonus room, attached two-car garage & detached garage/workshop. BRAND NEW EXTERIOR PAINT boosting curb appeal for years to come! Call for your private tour TODAY!
For sale
$679,000
1127 Discovery St, Yreka, CA 96097
3beds
3baths
3,001sqft
Single Family Residence
Built in 2008
0.34 Acres Lot
$657,500 Zestimate®
$226/sqft
$-- HOA
What's special
Attached two-car garageWater featureRock fountainPrivate patio accessUpstairs bedroomsMain-level primary suiteTwo walk-in closets
- 308 days
- 267
- 12
Zillow last checked:
Listing updated:
Listed by:
Julie Lemos 530-598-0691,
Siskiyou Realty Group
Source: SMLS,MLS#: 20251314 Originating MLS: Siskiyou Association of REALTORS
Originating MLS: Siskiyou Association of REALTORSFacts & features
Interior
Bedrooms & bathrooms
- Bedrooms: 3
- Bathrooms: 3
Heating
- Electric
Cooling
- Heat Pump
Appliances
- Included: Dishwasher, Electric Oven, Gas Range, Refrigerator, Trash Compactor, Instant Hot Water
- Laundry: Laundry in Utility Room
Features
- Built-in Features, Custom Cabinets, Dual Sinks, French Door(s)/Atrium Door(s), Granite Counters, Pantry, Sink, Stall Shower, Vaulted Ceiling(s), Walk-In Closet(s), Window Treatments
- Flooring: Carpet, Wood, Tile
- Doors: French Doors
- Windows: Blinds, Double Pane Windows, Drapes, Low-Emissivity Windows, Some Window Treatments
- Has fireplace: Yes
- Fireplace features: Gas, Living Room
Interior area
- Total interior livable area: 3,001 sqft
Video & virtual tour
Property
Parking
- Total spaces: 4
- Parking features: Attached, Detached, Garage, Workshop in Garage, Four or more Spaces
- Has attached garage: Yes
- Has uncovered spaces: Yes
Features
- Patio & porch: Patio
- Exterior features: Concrete Driveway, Sprinkler/Irrigation, Landscaping, Patio
- Fencing: Partial,Privacy
- Has view: Yes
- View description: City, Hills
Lot
- Size: 0.34 Acres
- Features: Gentle Sloping, Lawn
Details
- Additional structures: Workshop
- Parcel number: 053750200000
Construction
Type & style
- Home type: SingleFamily
- Architectural style: Contemporary
- Property subtype: Single Family Residence
Materials
- Cement Siding
- Roof: Composition
Condition
- Year built: 2008
Utilities & green energy
- Sewer: Public Sewer
- Water: Public
- Utilities for property: Cellular Phone Reception, High Speed Internet Available, Propane
Green energy
- Energy efficient items: Windows
Community & HOA
Community
- Security: Security System
- Subdivision: Northview Estates
Location
- Region: Yreka
Financial & listing details
- Price per square foot: $226/sqft
- Tax assessed value: $501,977
- Date on market: 12/15/2025
- Cumulative days on market: 309 days
- Road surface type: Paved
Estimated market value
$657,500
$625,000 - $690,000
$3,061/mo
Price history
| Date | Event | Price |
|---|---|---|
| 4/23/2026 | Price change | $679,000-2.3%$226/sqft |
Source:  SMLS #20251314 Report a problem SMLS #20251314 Report a problem | ||
| 1/15/2026 | Price change | $695,000-9.6%$232/sqft |
Source: SMLS #20251314 Report a problem | ||
| 12/15/2025 | Listed for sale | $769,000-3.8%$256/sqft |
Source: SMLS #20251314 Report a problem | ||
| 11/8/2025 | Listing removed | $799,000$266/sqft |
Source: SMLS #20241223 Report a problem | ||
| 7/14/2025 | Listed for sale | $799,000-4.3%$266/sqft |
Source: SMLS #20241223 Report a problem | ||
| 10/9/2024 | Listed for sale | $835,000+85.6%$278/sqft |
Source: SMLS #20241223 Report a problem | ||
| 1/8/2020 | Sold | $450,000-18.2%$150/sqft |
Source: SMLS #112393 Report a problem | ||
| 7/2/2019 | Listed for sale | $550,000-15.3%$183/sqft |
Source: Minton Hometown Properties #112393 Report a problem | ||
| 11/15/2018 | Price change | $649,500-13.4%$216/sqft |
Source: Minton Hometown Properties #112393 Report a problem | ||
| 8/3/2018 | Listed for sale | $749,999+500%$250/sqft |
Source: Minton Hometown Properties #112393 Report a problem | ||
| 3/23/2007 | Sold | $125,000+56.3%$42/sqft |
Source: Public Record Report a problem | ||
| 1/12/2004 | Sold | $80,000$27/sqft |
Source: Public Record Report a problem | ||
Public tax history
| Year | Property taxes | Tax assessment |
|---|---|---|
| 2026 | -- | $501,977 +2% |
| 2025 | $5,048 +1.6% | $492,135 +2% |
| 2024 | $4,970 +2% | $482,487 +2% |
| 2023 | $4,875 +2% | $473,027 +2% |
| 2022 | $4,780 +1.7% | $463,753 +2% |
| 2021 | $4,698 -10.8% | $454,661 -9.1% |
| 2020 | $5,267 -20.2% | $500,000 -20% |
| 2019 | $6,599 +26.8% | $625,000 +25% |
| 2018 | $5,205 +5.2% | $500,000 +5.3% |
| 2017 | $4,946 +6% | $475,000 +5.6% |
| 2016 | $4,665 +1.7% | $450,000 |
| 2015 | $4,586 | $450,000 |
| 2014 | $4,586 | $450,000 |
| 2013 | -- | $450,000 |
| 2012 | -- | $450,000 -5.3% |
| 2011 | -- | $475,000 -9.1% |
| 2010 | -- | $522,500 +301.8% |
| 2009 | -- | $130,050 +2% |
| 2008 | -- | $127,500 +50.4% |
| 2007 | -- | $84,789 +2% |
| 2006 | -- | $83,127 +2% |
| 2005 | -- | $81,498 +67.6% |
| 2004 | -- | $48,621 |
| 2003 | -- | -- |
Find assessor info on the county website
Monthly payment
Est. payment
Payment breakdown
Explore the cost of this home by adjusting the details. Changes won't be saved.Climate risks
Neighborhood: 96097
Similar homes
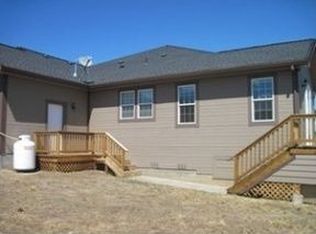
- $589,0003 bd4 ba3.1k sqft1049 French St, Yreka, CA 96097For Sale
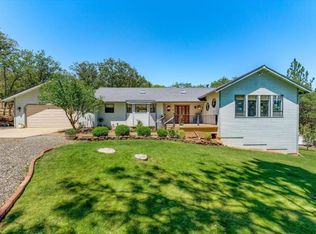 MLS ID #20260965, Khamsy Bowles. SMLS
 - $--3 bd2 ba2.2k sqft614 French St, Yreka, CA 96097Auction
 Xome
Xome - $535,0003 bd2 ba2.5k sqft182 Humbug Rd, Yreka, CA 96097For Sale
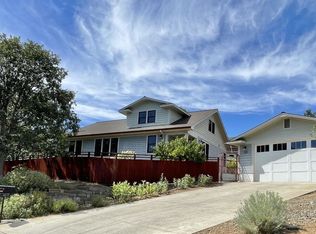 MLS ID #20260997, Chris Filaccio. SMLS
 - $730,0003 bd3 ba4.2k sqft5920 Schulmeyer Rd, Yreka, CA 96097For Sale
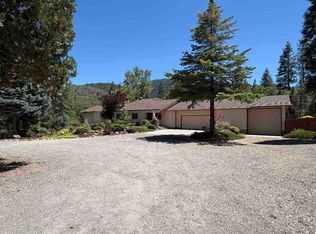 MLS ID #20260808, Randy W Akana. SMLS
