218.6 acre ranch in Shasta Valley! The main home is a lovely custom stickbuilt house at 704 S Phillipe, built in 2009. It’s 3 bedroom, 2 bath, 2,100 sq ft with an open floor plan, vaulted ceilings in living, dining, kitchen area and 9' ceilings in remainder. The kitchen offers custom cabinets with granite countertops. Primary bath has double sinks, walk in shower and a claw foot tub. 1,756+/- sf of covered porch surrounds the house on 3 sides to enjoy outdoor living. It includes a 24x36 detached garage, an plus additional storage shed. Approx. 128 +/- acres are irrigated. Currently running 65+/- spring calving cows year around and putting up grass hay for the cattle. It’s in the Shasta River Irrigation District. 1ag well. 3 domestic wells. 5 ponds. Mostly flood irrigated, but there are 2 wheel lines. The 2 pole barns offer total storage capacity of 300 tons. Second address is 1834 E State Hwy 3 which has well & septic at site of mobile that was removed and there is an older house of unknown age, not on a foundation. The ranch offers pretty local views including Mt. Shasta and is less than ten minutes drive to Yreka.
For sale
$1,199,000
704 S Phillipe Ln, Montague, CA 96064
3beds
2baths
2,100sqft
Single Family Residence
Built in 2009
218.6 Acres Lot
$-- Zestimate®
$571/sqft
$-- HOA
What's special
Open floor planWalk in showerGranite countertopsLovely custom stickbuilt houseClaw foot tubAdditional storage shed
- 535 days
- 456
- 27
Zillow last checked:
Listing updated:
Listed by:
Kathy Hayden 530-598-5336,
California Outdoor Properties,
Amy Friend 530-518-6416,
California Outdoor Properties
Source: SMLS,MLS#: 20250484 Originating MLS: Siskiyou Association of REALTORS
Originating MLS: Siskiyou Association of REALTORSFacts & features
Interior
Bedrooms & bathrooms
- Bedrooms: 3
- Bathrooms: 2
Heating
- Electric
Cooling
- Central Air, Heat Pump
Appliances
- Included: Cooktop, Double Oven, Dryer, Dishwasher, Electric Oven, Disposal, Microwave, Refrigerator, Washer
- Laundry: Laundry in Utility Room
Features
- Built-in Features, Custom Cabinets, Dual Sinks, Granite Counters, Kitchen Island, Luxury Tile, Other, Pantry, Sink, Stall Shower, Tiled Shower, Vaulted Ceiling(s), Walk-In Closet(s)
- Flooring: Vinyl, Wood
- Windows: Blinds, Clad, Double Pane Windows, Vinyl
- Has fireplace: No
- Fireplace features: None
Interior area
- Total interior livable area: 2,100 sqft
Video & virtual tour
Property
Parking
- Total spaces: 2
- Parking features: Detached, Garage
- Garage spaces: 2
- Has uncovered spaces: Yes
Features
- Levels: One
- Stories: 1
- Exterior features: Gravel Driveway, Mature Trees/Landscape, Shed
- Fencing: Barbed Wire,Electric,Other
- Has view: Yes
- View description: Mountain(s), Other, Valley, Trees/Woods
- Waterfront features: Pond
Lot
- Size: 218.6 Acres
- Features: Gentle Sloping, Lawn, Pond on Lot
- Topography: Varied
Details
- Additional structures: Barn(s), Shed(s)
- Additional parcels included: 013480220 013300400
- Parcel number: 013480210000
- Horses can be raised: Yes
- Horse amenities: Pasture
Construction
Type & style
- Home type: SingleFamily
- Architectural style: Country
- Property subtype: Single Family Residence
Materials
- Cement Siding
- Roof: Composition
Condition
- Year built: 2009
Utilities & green energy
- Water: Well
- Utilities for property: Cellular Phone Reception, Electricity Available, High Speed Internet Available, Septic Available
Community & HOA
Community
- Subdivision: 4 R Ranch
Location
- Region: Montague
Financial & listing details
- Price per square foot: $571/sqft
- Tax assessed value: $381,695
- Date on market: 5/1/2025
- Cumulative days on market: 536 days
- Electric utility on property: Yes
- Road surface type: Paved
Estimated market value
Not available
Estimated sales range
Not available
$2,320/mo
Price history
| Date | Event | Price |
|---|---|---|
| 7/14/2026 | Price change | $1,199,000-14.1%$571/sqft |
Source:  SMLS #20250483 Report a problem SMLS #20250483 Report a problem | ||
| 5/6/2026 | Listed for sale | $1,395,000+100.4%$664/sqft |
Source: SMLS #20250484 Report a problem | ||
| 10/15/2025 | Price change | $696,000-53%$331/sqft |
Source: SMLS #20251174 Report a problem | ||
| 10/10/2025 | Price change | $1,481,000-12.8%$705/sqft |
Source: SMLS #20250484 Report a problem | ||
| 5/1/2025 | Listed for sale | $1,699,000$809/sqft |
Source: SMLS #20250483 Report a problem | ||
Public tax history
| Year | Property taxes | Tax assessment |
|---|---|---|
| 2026 | -- | $381,695 +2% |
| 2025 | $3,904 +1.5% | $374,212 +2% |
| 2024 | $3,845 +1.9% | $366,875 +2% |
| 2023 | $3,772 +1.9% | $359,682 +2% |
| 2022 | $3,700 +1.7% | $352,631 +2% |
| 2021 | $3,638 +0.7% | $345,718 +1% |
| 2020 | $3,613 +1.8% | $342,174 +2% |
| 2019 | $3,551 +2% | $335,466 +2% |
| 2018 | $3,482 +1.9% | $328,889 +2% |
| 2017 | $3,417 +2.4% | $322,441 +2% |
| 2016 | $3,338 +5.3% | $316,120 +1.5% |
| 2015 | $3,171 | $311,372 +2% |
| 2014 | $3,171 | $305,274 |
Find assessor info on the county website
Monthly payment
Est. payment
Payment breakdown
Explore the cost of this home by adjusting the details. Changes won't be saved.Climate risks
Neighborhood: 96064
Similar homes
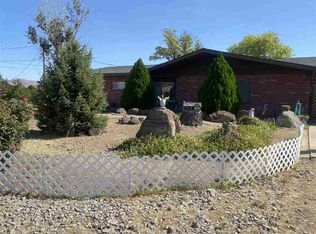
- $850,0003 bd4 ba2.6k sqft1201 Ball Mountain Little Shasta Rd, Montague, CA 96064For Sale
 MLS ID #20260130, Melissa Harvey. SMLS
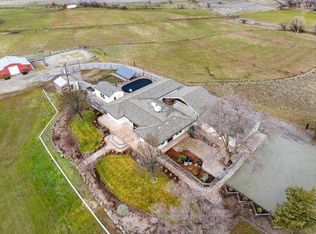
 - $1,099,0006 bd6 ba2.9k sqft601 Outsen Rd, Yreka, CA 96097For Sale
 MLS ID #20260097, Julie Lemos. SMLS
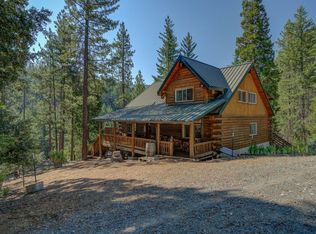
 - $945,0002 bd3 ba3k sqft1640 Mill Creek Rd, Yreka, CA 96097For Sale
 MLS ID #20230903, Chuck Knight. SMLS
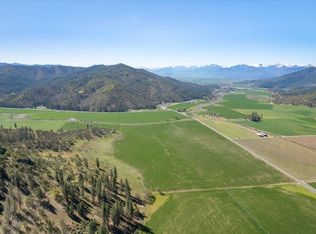
 - $1,150,0002 bd1 ba1.8k sqft13317 Mc Adams Creek Rd, Fort Jones, CA 96032For Sale
 MLS ID #20250845, Kathy Hayden. SMLS
