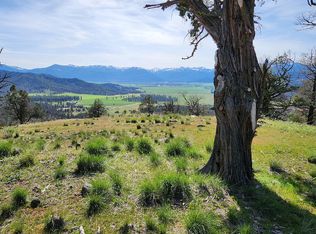
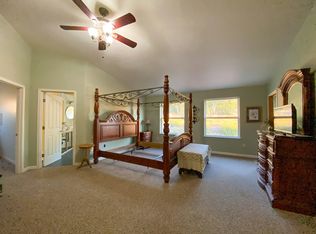
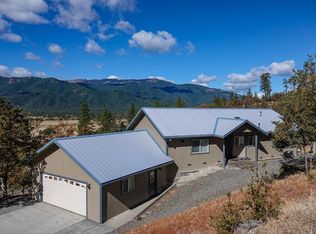
8727 & 8719 Far Away Pl, Fort Jones, CA 96032 Behind a private gated entrance nestled among the oaks and junipers on the highly desirable east side of the Scott Valley sits a well-designed dual-residence property, thoughtfully built for generational living. The primary home offers 2,728 sq ft of comfortable living space, with three bedrooms and two bathrooms, while a secondary home of approximately 1,100 sq ft features two bedrooms and two bathrooms. Positioned between both residences, a massive 3,200 sq ft shop provides plenty of room for hobbies, storage, or a home business. Covered RV parking with 50-amp power and water hook-ups adds practical convenience, while one-third mile of private trails winds through the property's natural surroundings. The secondary residence presents solid rental income potential, making this property both a comfortable home and a smart investment. With quality construction, generous outdoor space, and a peaceful setting, this is a rare opportunity worth exploring.
For sale
$753,000
8727 Far Away Pl, Fort Jones, CA 96032
3beds
2baths
2,728sqft
Single Family Residence
Built in 2006
40.93 Acres Lot
$703,300 Zestimate®
$276/sqft
$-- HOA
What's special
Private gated entranceGenerous outdoor spaceTwo bathroomsTwo bedroomsThree bedrooms
- 20 days
- 350
- 27
Zillow last checked:
Listing updated:
Listed by:
Jason K Williams 530-340-5092,
Heritage Properties
Source: SMLS,MLS#: 20261125 Originating MLS: Siskiyou Association of REALTORS
Originating MLS: Siskiyou Association of REALTORSFacts & features
Interior
Bedrooms & bathrooms
- Bedrooms: 3
- Bathrooms: 2
Heating
- Electric, Wood Stove, Kerosene
Cooling
- Central Air
Appliances
- Included: Dryer, Dishwasher, Electric Range, Disposal, Refrigerator, Washer
- Laundry: Laundry in Utility Room
Features
- Built-in Features, Custom Cabinets, Dual Sinks, Kitchen Island, Pantry, Skylights, Stall Shower, Tile Counters, Tub Shower, Vaulted Ceiling(s), Walk-In Closet(s)
- Flooring: Carpet, Laminate, Plank, Vinyl
- Windows: Blinds, Clad, Double Pane Windows, Low-Emissivity Windows, Vinyl, Skylight(s)
- Has fireplace: Yes
- Fireplace features: Multiple
Interior area
- Total interior livable area: 2,728 sqft
Property
Parking
- Total spaces: 2
- Parking features: Attached, Garage, RV Access/Parking
- Attached garage spaces: 2
- Has uncovered spaces: Yes
Features
- Patio & porch: Deck, Patio
- Exterior features: Dirt Driveway, Deck, Garden, Gravel Driveway, Landscaping, Mature Trees/Landscape, Patio
- Fencing: Other
- Has view: Yes
- View description: Hills, Valley, Trees/Woods
Lot
- Size: 40.93 Acres
- Dimensions: 1011' x 1822' x 992' x 1812'
- Features: Gentle Sloping
- Topography: Varied
Details
- Additional structures: Living Quarters, Workshop
- Parcel number: 023790030000
Construction
Type & style
- Home type: SingleFamily
- Architectural style: Other
- Property subtype: Single Family Residence
Materials
- Cement Siding
- Roof: Composition
Condition
- Year built: 2006
Utilities & green energy
- Water: Well
- Utilities for property: Cable Available, Cellular Phone Reception, Electricity Available, High Speed Internet Available, Phone Available, Septic Available
Green energy
- Energy efficient items: Windows
Community & HOA
Community
- Subdivision: Hungry Hollow Estate
Location
- Region: Fort Jones
Financial & listing details
- Price per square foot: $276/sqft
- Tax assessed value: $536,593
- Date on market: 9/14/2026
- Electric utility on property: Yes
- Road surface type: Dirt, Gravel
Estimated market value
$703,300
$668,000 - $738,000
$2,349/mo
Price history
| Date | Event | Price |
|---|---|---|
| 9/14/2026 | Listed for sale | $753,000$276/sqft |
Source:  SMLS #20261125 Report a problem SMLS #20261125 Report a problem | ||
| 6/22/2026 | Sold | $753,000$276/sqft |
Source: Public Record Report a problem | ||
Public tax history
| Year | Property taxes | Tax assessment |
|---|---|---|
| 2026 | -- | $536,593 +9.7% |
| 2025 | $5,081 +1.2% | $489,213 +1.4% |
| 2024 | $5,019 +1.4% | $482,327 +1.4% |
| 2023 | $4,950 +1.3% | $475,577 +1.4% |
| 2022 | $4,884 +1.3% | $468,959 +1.4% |
| 2021 | $4,822 +0.6% | $462,470 +0.7% |
| 2020 | $4,793 +2.9% | $459,144 +1.4% |
| 2019 | $4,659 +1.1% | $452,848 +1.4% |
| 2018 | $4,610 +1.3% | $446,675 +1.4% |
| 2017 | $4,552 +1.4% | $440,623 +1.4% |
| 2016 | $4,490 +55.4% | $434,690 +55% |
| 2015 | $2,890 +1.9% | $280,415 +2% |
| 2014 | $2,837 | $274,923 +0.5% |
| 2013 | -- | $273,682 +2% |
| 2012 | -- | $268,317 +2% |
| 2011 | -- | $263,057 +0.8% |
| 2010 | -- | $261,092 -0.2% |
| 2009 | -- | $261,714 +2% |
| 2008 | -- | $256,584 |
Find assessor info on the county website
Monthly payment
Est. payment
Payment breakdown
Explore the cost of this home by adjusting the details. Changes won't be saved.Climate risks
Neighborhood: 96032
Similar homes
- $449,0003 bd2 ba2.7k sqft8320 Far Away Pl, Fort Jones, CA 96032For Sale
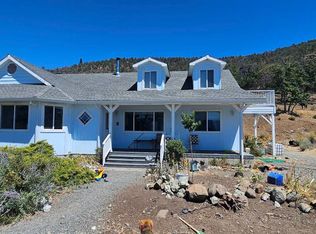 MLS ID #20260926, Jason K Williams. SMLS
 - $799,0005 bd3 ba2.9k sqft13333 Dangel Ln, Fort Jones, CA 96032For Sale
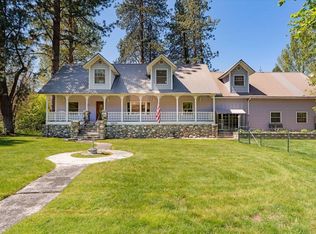 John L Scott Real Estate
 - $459,0002 bd2 ba1.4k sqft9924 Quartz Valley Rd, Fort Jones, CA 96032For Sale
 MLS ID #20261180, Kathy Hayden. SMLS
 - $499,0004 bd3 ba1.9k sqft4902 E Moffett Creek Rd, Fort Jones, CA 96032For Sale
 MLS ID #20260923, Steven E Roads. SMLS
