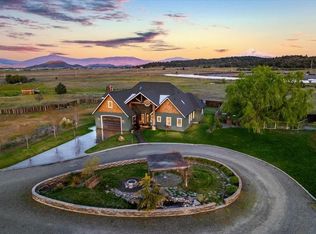
HILLTOP RETREAT WITH PANORAMIC VIEWS! Perched atop a hill with gated driveway, this private home offers breathtaking views of Mt Shasta and the surrounding valley. Located along a migratory bird path and near the Shasta Valley Wildlife Area, it's perfect for birdwatching, hunting, fishing, and hiking. Ideally situated between Oregon for tax-free shopping and Mt Shasta for skiing, this home offers both seclusion and easy access to outdoor activities. Remodeled in 2019, this home features 2bd/2ba w/ bonus office (convertible to 3rd bd). The master suite boasts vaulted alder ceilings, walk-in closet, and luxurious custom tile bathroom. The living room has a window wall to showcase the views, along with a cozy wood stove and built-ins. The custom kitchen features hickory cabinets, granite countertops, and large island with prep sink. A 336 sf detached studio apartment offers space for guests, an office, or rental income. The property also includes a horse corral, 30x40 4-stall barn, solar-heated pool, jacuzzi, outdoor shower, greenhouse, garden beds, and dog kennels. With short or long term rental income potential this home is ideal for both private living and investment!
For sale
$850,000
1201 Ball Mountain Little Shasta Rd, Montague, CA 96064
3beds
4baths
2,600sqft
Single Family Residence
Built in 1953
112.17 Acres Lot
$-- Zestimate®
$327/sqft
$-- HOA
What's special
Solar-heated poolHorse corralGated drivewayGarden bedsDog kennelsLuxurious custom tile bathroomCozy wood stove
- 240 days
- 386
- 46
Zillow last checked:
Listing updated:
Listed by:
Melissa Harvey 530-925-2413,
Mt. Shasta Realty, Inc.
Source: SMLS,MLS#: 20260130 Originating MLS: Siskiyou Association of REALTORS
Originating MLS: Siskiyou Association of REALTORSFacts & features
Interior
Bedrooms & bathrooms
- Bedrooms: 3
- Bathrooms: 4
Heating
- Electric, Fireplace Insert, Wood Stove, Ductless
Cooling
- Central Air, Ductless, Heat Pump
Appliances
- Included: Dryer, Dishwasher, Electric Range, Disposal, Refrigerator, Washer
- Laundry: Common Area, Laundry in Utility Room
Features
- Built-in Features, Custom Cabinets, Dual Sinks, French Door(s)/Atrium Door(s), Granite Counters, Kitchen Island, Luxury Tile, Sink, Stall Shower, Tiled Shower, Tile Counters, Tub Shower, Vaulted Ceiling(s), Walk-In Closet(s)
- Flooring: Carpet, Wood, Tile
- Doors: French Doors
- Windows: Blinds, Clad, Double Pane Windows, Vinyl
- Number of fireplaces: 1
- Fireplace features: One, Insert, Living Room, Other
Interior area
- Total interior livable area: 2,600 sqft
Video & virtual tour
Property
Parking
- Total spaces: 2
- Parking features: Attached Carport, Detached, Garage, RV Access/Parking
- Garage spaces: 2
- Has carport: Yes
- Has uncovered spaces: Yes
Features
- Stories: 1
- Patio & porch: Deck, Patio
- Exterior features: Deck, Garden, Gravel Driveway, Hot Tub/Spa, Landscaping, Other, Patio, Shed
- Pool features: Pool
- Has spa: Yes
- Fencing: Cross Fenced,Other,Wire
- Has view: Yes
- View description: Hills, Mountain(s), Valley, Trees/Woods
Lot
- Size: 112.17 Acres
- Features: Flat, Gentle Sloping, Lawn
- Topography: Level,Varied
Details
- Additional structures: Barn(s), Greenhouse, Living Quarters, Shed(s), Workshop
- Additional parcels included: 013350290, 013380020, 013350070
- Parcel number: 013380030
- Horses can be raised: Yes
- Horse amenities: Pasture
Construction
Type & style
- Home type: SingleFamily
- Architectural style: Ranch
- Property subtype: Single Family Residence
Materials
- Wood Siding
- Foundation: Pillar/Post/Pier, Slab
- Roof: Composition
Condition
- Year built: 1953
Utilities & green energy
- Water: Well
- Utilities for property: Septic Available
Community & HOA
Location
- Region: Montague
Financial & listing details
- Price per square foot: $327/sqft
- Date on market: 2/14/2026
- Cumulative days on market: 241 days
- Road surface type: Paved
Estimated market value
Not available
Estimated sales range
Not available
$2,973/mo
Price history
| Date | Event | Price |
|---|---|---|
| 9/14/2026 | Price change | $850,000+13.3%$327/sqft |
Source:  SMLS #20260130 Report a problem SMLS #20260130 Report a problem | ||
| 2/15/2026 | Listed for sale | $750,000-21.5%$288/sqft |
Source: SMLS #20260131 Report a problem | ||
| 3/1/2024 | Listing removed | $955,000$367/sqft |
Source: SMLS #20240093 Report a problem | ||
| 2/3/2024 | Listed for sale | $955,000+1.1%$367/sqft |
Source: SMLS #20240093 Report a problem | ||
| 12/9/2023 | Listing removed | -- |
Source: SMLS #20221430 Report a problem | ||
| 8/18/2023 | Price change | $945,000-5%$363/sqft |
Source: SMLS #20221430 Report a problem | ||
| 12/10/2022 | Listed for sale | $995,000$383/sqft |
Source: SMLS #20221430 Report a problem | ||
Public tax history
Tax history is unavailable.
Monthly payment
Est. payment
Payment breakdown
Explore the cost of this home by adjusting the details. Changes won't be saved.Climate risks
Neighborhood: 96064
- $547,8004 bd4 ba2.7k sqft1201 Ball Mountain Rd, Montague, CA 96064Off Market
- $420,0006 bd4 ba2.8k sqft907-909 Ball Mountain Little Shasta Rd, Montague, CA 96064For Sale

- $100,000104 acresBall Mountain Little Shasta Rd, Montague, CA 96064Lot/Land

- $246,8004 bd3 ba1.6k sqft1231 Ball Mtn, Montague, CA 96064Off Market
Similar homes
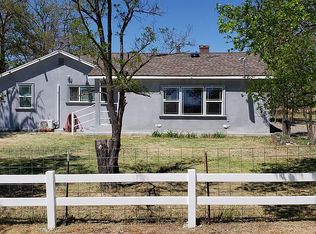
- $499,0004 bd2 ba2.1k sqft304 Fiock Rd, Montague, CA 96064For Sale
 MLS ID #20261084, Stace Jankowski. SMLS
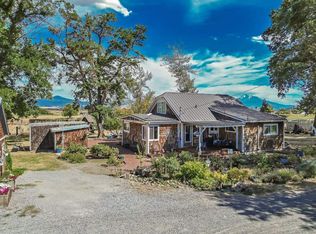
 - $515,0003 bd2 ba2.3k sqft150 Montair Dr, Montague, CA 96064For Sale
 MLS ID #20260369, Stace Jankowski. SMLS
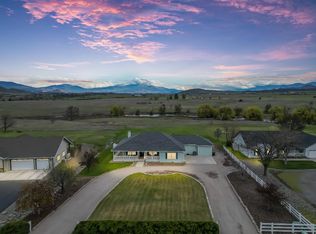
 - $1,199,0003 bd2 ba2.1k sqft704 S Phillipe Ln, Montague, CA 96064For Sale
 MLS ID #20250484, Kathy Hayden. SMLS
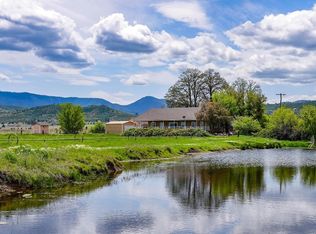
 - $1,150,0004 bd3 ba3.6k sqft1521 S Phillipe Ln, Montague, CA 96064For Sale
 MLS ID #20260539, Daniel K Smith. SMLS
