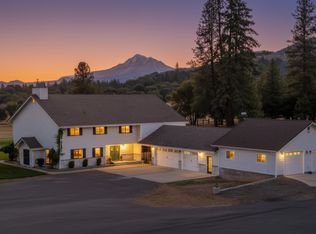
Enjoy breathtaking Mount Shasta views from this stunning custom Craftsman estate on 80 private, usable acres just 5 minutes from the heart of Yreka. Built in 2017 with exceptional attention to detail, this one-of-a-kind property offers unparalleled privacy, vaulted ceilings, and high-end craftsmanship throughout. The thoughtfully designed home blends luxury and functionality with spacious living areas, quality finishes, and abundant natural light framing the surrounding landscape. The acreage is flat, highly usable, and loaded with potential featuring a large pond, multiple potential building sites, expansive shop, and ADU ideal for guests, multigenerational living, rental income, or caretaker quarters. Property also meets county requirements for Short Term Rental Permit - with exceptional income potential. Rarely does a property offer this level of luxury, privacy and tranquility while remaining so close to town conveniences. An additional adjoining 80 acres may also be available, creating an incredible opportunity for expansion, recreation, ranching, income and / or legacy ownership.
For sale
Price cut: $150K (5/8)
$1,150,000
1521 S Phillipe Ln, Montague, CA 96064
4beds
3baths
3,608sqft
:
Get pre-qualified$7,093/mo
Single Family Residence
Built in ----
81.6 Acres Lot
$1,079,800 Zestimate®
$319/sqft
$-- HOA
What's special
High-end craftsmanship throughoutExpansive shopAbundant natural lightQuality finishesLarge pondExceptional attention to detailBreathtaking mount shasta views
- 81 days |
- 427 |
- 25 |
Zillow last checked:
Listing updated:
Listed by:
Daniel Smith 760-900-8246,
Kindred SF Homes
Source: SMLS,MLS#: 20260539
Facts & features
Interior
Bedrooms & bathrooms
- Bedrooms: 4
- Bathrooms: 3
Bathroom
- Features: Double Vanity, Shower Enclosure, Tile Enclosure, Tub/Shower Enclosure
Kitchen
- Features: Custom Cabinets, Granite Counters, Kitchen Island, Undermount Sink
Heating
- HP Electric, Fireplace Insert
Cooling
- Central Air
Appliances
- Included: Cooktop, Dishwasher, Disposal, Electric Oven, Gas Range, Refrigerator, Washer, Double Oven, Dryer-Electric
- Laundry: Laundry Room
Features
- Built-In Desk, Bull Nose Corners, Pantry, Vaulted Ceiling(s), Walk-In Closet(s), High Speed Internet
- Flooring: Carpet, Vinyl Plank
- Doors: French Doors
- Windows: Blinds, Double Pane Windows, Vinyl Clad
- Has fireplace: Yes
- Fireplace features: One, Insert, Gas, Living Room
Interior area
- Total structure area: 3,608
- Total interior livable area: 3,608 sqft
Property
Parking
- Parking features: Attached, Detached, Concrete, Gravel, RV Access/Parking
- Has attached garage: Yes
- Has uncovered spaces: Yes
- Details: RV Parking
Features
- Patio & porch: Patio
- Exterior features: Garden, Pond
- Fencing: Privacy,Wood,Woven Wire
- Has view: Yes
- View description: Hills, the Eddies, Mt Shasta, Trees/Woods
- Waterfront features: Pond
Lot
- Size: 81.6 Acres
- Features: Horses OK, Landscaped, Lawn, Sprinkler, Pasture, Trees
- Topography: Level,Gently Rolling,Varies
Details
- Additional structures: Residence, Workshop
- Additional parcels included: 013110330, 013110360
- Horses can be raised: Yes
Construction
Type & style
- Home type: SingleFamily
- Architectural style: Craftsman Style
- Property subtype: Single Family Residence
Materials
- Fiber Cement
- Foundation: Slab
- Roof: Composition
Condition
- 6 - 10 yrs
Utilities & green energy
- Sewer: Has Septic
- Utilities for property: Cell Service, Electricity, Phone Available
Community & HOA
Location
- Region: Montague
Financial & listing details
- Price per square foot: $319/sqft
- Date on market: 5/8/2026
- Road surface type: Paved
Estimated market value
$1,079,800
$1.03M - $1.13M
$2,687/mo
Price history
| Date | Event | Price |
|---|---|---|
| 5/8/2026 | Price change | $1,150,000-11.5%$319/sqft |
Source:  SMLS #20260539 Report a problem SMLS #20260539 Report a problem | ||
| 6/6/2024 | Listed for sale | $1,300,000$360/sqft |
Source: SMLS #20240684 Report a problem | ||
Public tax history
Tax history is unavailable.
Monthly payment
Est. payment
Payment breakdown
Explore the cost of this home by adjusting the details. Changes won't be saved.Climate risks
Neighborhood: 96064
Nearby schools
GreatSchools rating
- 3/10Jackson Street Elementary SchoolGrades: 4-8Distance: 2.5 mi
- 6/10Yreka High SchoolGrades: 9-12Distance: 2.9 mi
- 6/10Evergreen Elementary SchoolGrades: K-3Distance: 2.6 mi

- $911,1004 bd3 ba3.6k sqft1521 Phillipe Ln, Yreka, CA 96097Off Market
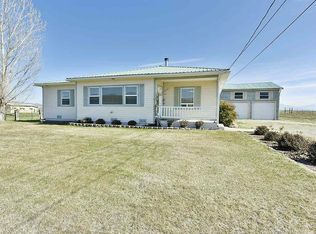
- $392,9003 bd2 ba1.5k sqft1116 S Phillipe Ln, Montague, CA 96064Off Market

- $--52 AcresOberlin Rd, Montague, CA 96064Off Market
- $270,3003 bd1 ba1.7k sqft1038 S Phillipe Ln, Montague, CA 96064Off Market
- $365,6003 bd2 ba2.7k sqft1016 S Phillipe Ln, Montague, CA 96064Off Market
- $136,5001 bd1 ba1k sqft1000 S Phillipe Ln, Montague, CA 96064Off Market
- $301,2003 bd2 ba1.2k sqft934 S Phillipe Ln, Montague, CA 96064Off Market
- $237,6003 bd2 ba1.6k sqft900 S Phillipe Ln, Montague, CA 96064Off Market
A local agent can set up tours, give advice and negotiate with sellers.
Similar homes
- $1,179,0006 bd6 ba2.9k sqft601 Outsen Rd, Yreka, CA 96097For Sale
 MLS ID #20260097, Julie Lemos. SMLS
 - $1,145,0005 bd3 ba3.1k sqft2437 W Moffett Creek Rd, Fort Jones, CA 96032For Sale
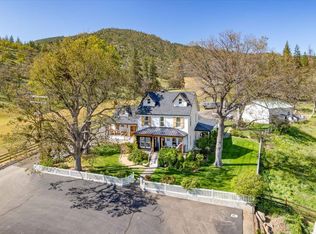 MLS ID #20260499, Kathy Hayden. SMLS
 - $869,0005 bd3 ba1.9k sqft5017 Oberlin Rd, Montague, CA 96064For Sale By Owner

- $1,295,0006 bd6 ba4.8k sqft1121 Oak Valley Dr, Yreka, CA 96097For Sale
 MLS ID #20251143, Candice Green. SMLS
 - $750,0003 bd4 ba2.6k sqft1201 Ball Mountain Little Shasta Rd, Montague, CA 96064For SaleMLS ID #20260131, Melissa Harvey. SMLS
- $1,325,0002 bd3 ba3k sqft3104 Harry Cash Rd, Montague, CA 96064For SaleMLS ID #20251080, Kathy Hayden. SMLS
- $945,0002 bd3 ba3k sqft1640 Mill Creek Rd, Yreka, CA 96097For SaleMLS ID #20230903, Chuck Knight. SMLS
- $1,075,0004 bd5 ba3.3k sqft15000 Shoreline Dr, Weed, CA 96094For SaleMLS ID #20260696, Raymond Pettengell. SMLS
- $795,0003 bd3 ba4.2k sqft5920 Schulmeyer Rd, Yreka, CA 96097For SaleMLS ID #20260808, Randy Akana. SMLS
- $600,0004 bd2 ba2k sqft3507 Greenhorn Rd, Yreka, CA 96097For SaleMLS ID #20260828, Vanessa Purdy. SMLS
- $599,9993 bd2 ba1.9k sqft1605 Greenhorn Rd, Yreka, CA 96097For SaleMLS ID #20260401, Kelly Winterhalter. SMLS
- $575,0005 bd4 ba2.6k sqft6126 Little Creek Rd, Yreka, CA 96097For SaleMLS ID #20260751, Julie Lemos. SMLS
- $769,0004 bd4 ba3.3k sqft1245 W Moffett Creek Rd, Fort Jones, CA 96032For SaleMLS ID #20260595, Scott Lassen. SMLS
- $679,0003 bd3 ba3k sqft1127 Discovery St, Yreka, CA 96097For SaleMLS ID #20251314, Julie Lemos. SMLS
- $999,9993 bd2 ba2k sqftNsa Emigrant Creek Rd, Fort Jones, CA 96032For SaleMLS ID #20260178, Glade Stebbins. SMLS
- $639,0004 bd4 ba2.2k sqft14315 Old Westside Rd, Grenada, CA 96038For SaleMLS ID #20260273, Alexis Meadows. SMLS
- $875,0003 bd2 ba3.5k sqft3540 Hilt Hungry Rd, Hornbrook, CA 96044For SaleMLS ID #20260609, Chris Kutzkey. SMLS
- $659,0003 bd3 ba2.6k sqft925 Oak Hill Ln, Fort Jones, CA 96032For SaleMLS ID #20250269, Ann Illian. SMLS
- $659,0005 bd3 ba2.6k sqft11601 Klamath River Rd, Yreka, CA 96097For SaleMLS ID #20251190, Kelly Winterhalter. SMLS
Local buyer's agents are ready to help
