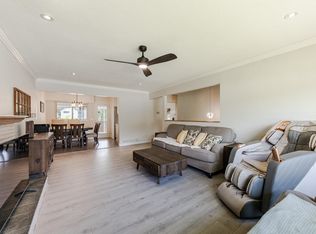
Exceptional turnkey opportunity in Lincoln Park! This fully permitted, top-to-bottom renovation offers nearly 2,400 sq ft of bright, contemporary living space. The open layout centers around a stunning chef’s kitchen with a massive quartz island and custom cabinets. Rest easy knowing the roof, plumbing, electric, furnace, tank, windows, and paint are all updated. The legal 3-bedroom suite provides excellent potential for Airbnb or long-term rental income. Positioned on a 6,410 sq ft lot with a paved driveway, gated carport, and a secure electric gate. Super convenient location close to parks, schools, and shopping. OPEN HOUSES: SAT SEPT 12 & SUN SEPT 13, 1-3PM.
For sale
C$1,378,000
1121 Prairie Ave, Pt Coquitlam, BC V3B 1S7
7beds
2,371sqft
Single Family Residence
Built in 1971
6,534 Square Feet Lot
$-- Zestimate®
C$581/sqft
C$-- HOA
What's special
Open layoutMassive quartz islandCustom cabinetsPaved drivewayGated carportSecure electric gate
- 15 hours
- 1
- 0
Zillow last checked:
Listing updated:
Listed by:
Pedro Gomes PREC*,
Royal LePage Elite West Brokerage
Source: Greater Vancouver REALTORS®,MLS®#: R3162394 Originating MLS®#: Greater Vancouver
Originating MLS®#: Greater VancouverFacts & features
Interior
Bedrooms & bathrooms
- Bedrooms: 7
- Bathrooms: 3
- Full bathrooms: 3
Heating
- Baseboard, Forced Air, Natural Gas
Appliances
- Included: Washer/Dryer, Dishwasher, Refrigerator, Stove
- Laundry: In Unit
Features
- Storage
- Basement: Finished,Exterior Entry
- Number of fireplaces: 2
- Fireplace features: Gas
Interior area
- Total structure area: 2,371
- Total interior livable area: 2,371 sqft
Property
Parking
- Total spaces: 2
- Parking features: Carport, Detached, Side Access
- Has carport: Yes
Features
- Levels: Two,Multi/Split
- Stories: 2
- Entry location: Split Entry
- Exterior features: Garden, Private Yard
- Frontage length: 0
Lot
- Size: 6,534 Square Feet
- Features: Central Location, Lane Access, Recreation Nearby
Construction
Type & style
- Home type: SingleFamily
- Architectural style: Split Entry
- Property subtype: Single Family Residence
Condition
- Year built: 1971
Community & HOA
Community
- Features: Near Shopping
- Security: Smoke Detector(s)
HOA
- Has HOA: No
Location
- Region: Pt Coquitlam
Financial & listing details
- Price per square foot: C$581/sqft
- Annual tax amount: C$5,816
- Date on market: 9/8/2026
- Ownership: Freehold NonStrata
Price history
Price history is unavailable.
Public tax history
Tax history is unavailable.
Climate risks
Neighborhood: V3B
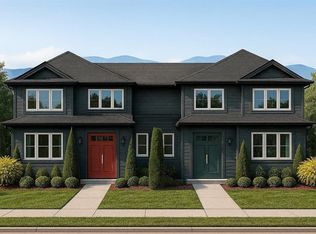
- C$1,324,9003 bd2 ba100 sqft1067 Prairie Ave, Pt Coquitlam, BC V3B1S5For Sale
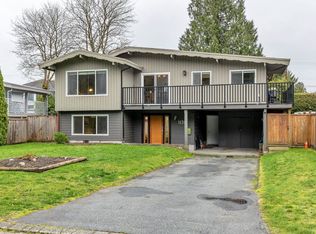
- C$1,199,0004 bd3 ba2.1k sqft1130 Blue Heron Cres, Pt Coquitlam, BC V3B1X1For Sale
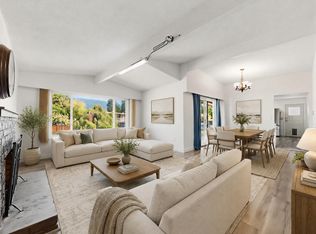
- C$1,399,0004 bd2 ba2.2k sqft1066 Bernard Pl, Pt Coquitlam, BC V3B1W8For Sale

- C$1,239,0004 bd3 ba2.3k sqft1152 Glade Ct, Pt Coquitlam, BC V3B1R5For Sale
Similar homes
- C$1,398,0004 bd3 ba2.2k sqft3147 Frey Pl, Pt Coquitlam, BC V3B 5X3For Sale
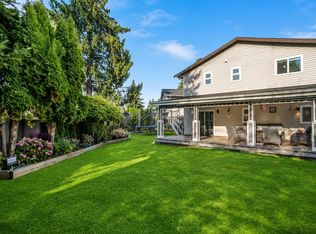 MLS ID #R3140086, Ryan Eagleton, RE/MAX Sabre Realty Group Brokerage. Greater Vancouver REALTORS®
 - C$1,278,0005 bd2 ba1.8k sqft3778 Killarney St, Pt Coquitlam, BC V3B 3G6For Sale
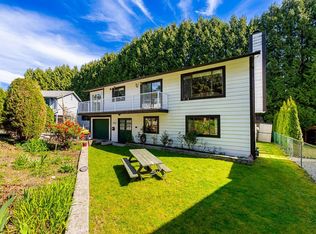
 MLS ID #R3116961, Michelle Chung PREC*, Sutton Group - 1st West Realty Brokerage. Greater Vancouver REALTORS®
 - C$1,250,0005 bd3 ba2.1k sqft1861 Galer Way, Pt Coquitlam, BC V3B 2R5For Sale
 MLS ID #R3150356, Shelton Hu, Heller Murch Realty Brokerage. Greater Vancouver REALTORS®
 - C$1,399,0005 bd3 ba2.2k sqft2932 Tatla Pl, Coquitlam, BC V3C 4W8For Sale
 MLS ID #R3110845, Sophia Gee, Stonehaus Realty Corp. Brokerage. Greater Vancouver REALTORS®
