INCREDIBLE BUYER INCENTIVES: $3,000 MORTGAGE CONCESSION. Opendoor Home Loans will contribute up to $3,000 towards a permanent interest rate buy-down if you finance with Opendoor Home Loans LLC.
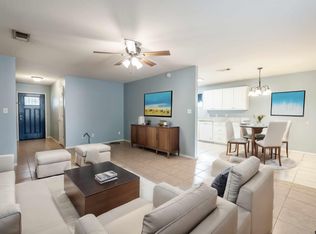
11212 Stuart St is a one-story Brownsboro home set on a large lot with single-level living. The kitchen has stone countertops for durable prep surfaces, a tile backsplash, and stainless steel appliances, with cabinetry that keeps supplies organized. The living room provides open space for daily gatherings, and hardwood flooring runs through the main areas. The primary bedroom has room for a full bedroom set, and the bathrooms include vanity storage with clean fixtures. Out back, a covered patio provides shaded space for outdoor seating, overlooking the sizable rear yard. A two-car attached garage completes this well-maintained residence with practical amenities throughout every room. This home has been virtually staged to illustrate its potential. Home comes with a 100-Day Home Warranty
For sale
$246,000
11212 Stuart St, Brownsboro, TX 75756
3beds
2,013sqft
Single Family Residence
Built in 1957
0.8 Acres Lot
$-- Zestimate®
$122/sqft
$-- HOA
What's special
Two-car attached garageStainless steel appliancesTile backsplash
- 16 days
- 227
- 12
Likely to sell faster than
Zillow last checked:
Listing updated:
Listed by:
Amber Broadway 0618409 480-462-5392,
Opendoor Brokerage, LLC 480-462-5392,
Jeana Reyes 0704990 972-645-4257,
Opendoor Brokerage, LLC
Source: NTREIS,MLS#: 21365496
Facts & features
Interior
Bedrooms & bathrooms
- Bedrooms: 3
- Bathrooms: 2
- Full bathrooms: 2
Primary bedroom
- Level: First
- Dimensions: 15 x 15
Living room
- Level: First
- Dimensions: 14 x 20
Heating
- Central
Cooling
- Central Air, Electric
Appliances
- Included: Dishwasher, Microwave
Features
- Other
- Flooring: Carpet, Ceramic Tile, Hardwood, Laminate
- Has basement: No
- Has fireplace: No
- Fireplace features: None
Interior area
- Total interior livable area: 2,013 sqft
Video & virtual tour
Property
Parking
- Total spaces: 2
- Parking features: Driveway, Garage, None
- Attached garage spaces: 2
Features
- Levels: One
- Stories: 1
- Pool features: None
- Fencing: Back Yard
Lot
- Size: 0.8 Acres
Details
- Parcel number: 05390500000011
Construction
Type & style
- Home type: SingleFamily
- Architectural style: Detached
- Property subtype: Single Family Residence
Materials
- Foundation: Pillar/Post/Pier
Condition
- Resale
- Year built: 1957
Utilities & green energy
- Sewer: Public Sewer
- Water: Public
- Utilities for property: Sewer Available, Water Available
Community & HOA
Community
- Subdivision: Ab 0539 E Mora Sur
HOA
- Has HOA: No
Location
- Region: Brownsboro
Financial & listing details
- Price per square foot: $122/sqft
- Tax assessed value: $293,557
- Date on market: 8/20/2026
- Cumulative days on market: 17 days
- Listing terms: Cash,Conventional,VA Loan
- Exclusions: Security system does not convey. Kwikset lock replaced at close.
Estimated market value
Not available
Estimated sales range
Not available
Not available
Price history
| Date | Event | Price |
|---|---|---|
| 8/20/2026 | Listed for sale | $246,000$122/sqft |
Source: NTREIS #21365496 Report a problem | ||
Public tax history
| Year | Property taxes | Tax assessment |
|---|---|---|
| 2025 | -- | $208,417 +10% |
| 2024 | $2,509 +6.5% | $189,470 +10% |
| 2023 | $2,356 -11.1% | $172,245 -24.4% |
| 2022 | $2,651 -14% | $227,820 |
| 2021 | $3,084 +11.2% | -- |
| 2020 | $2,774 -6.1% | -- |
| 2019 | $2,955 +26.8% | $117,650 +7.2% |
| 2018 | $2,330 +2.2% | $109,790 +1.9% |
| 2017 | $2,280 +0.9% | $107,740 |
| 2016 | $2,260 +2.5% | $107,740 |
| 2015 | $2,205 -6.2% | $107,740 |
| 2014 | $2,352 | $107,740 |
| 2013 | -- | $107,740 |
| 2012 | -- | $107,740 |
| 2011 | -- | $107,740 |
| 2010 | -- | $107,740 |
| 2009 | -- | $107,740 -1.1% |
| 2008 | -- | $108,980 +1.1% |
| 2007 | -- | $107,780 -6.3% |
| 2006 | -- | $115,080 +19.9% |
| 2005 | -- | $95,980 0% |
| 2004 | -- | $95,990 +5.4% |
| 2003 | -- | $91,090 +10% |
| 2002 | -- | $82,810 +10% |
| 2001 | -- | $75,280 |
| 2000 | -- | -- |
| 1999 | -- | -- |
Find assessor info on the county website
Monthly payment
Est. payment
Payment breakdown
Explore the cost of this home by adjusting the details. Changes won't be saved.Climate risks
Neighborhood: 75756
Nearby schools
Schools provided by the listing agent
- Elementary: Brownsboro
- Middle: Brownsboro
- High: Brownsboro
- District: Brownsboro ISD
Source: NTREIS. This data may not be complete. We recommend contacting the local school district to confirm school assignments for this home.
Similar homes
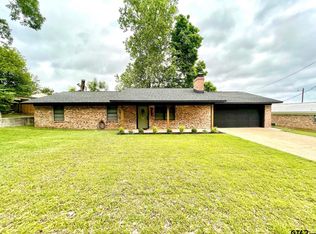
- $249,9004 bd2 ba1.5k sqft11281 Moss St, Brownsboro, TX 75756For Sale
 MLS ID #21368287, Jason Echols. NTREIS
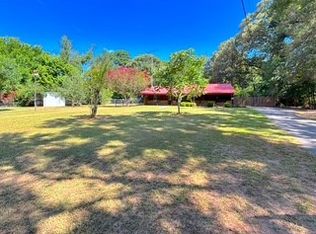
 - $269,9003 bd2 ba1.6k sqft14067 Saylors St, Brownsboro, TX 75756For Sale
 MLS ID #26006350, Jason Glasscock, Shilling Real Estate Company. GTARMLS
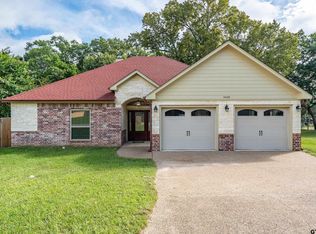
 - $295,0003 bd2 ba1.6k sqft11524 Sunrise St, Brownsboro, TX 75756For Sale
 MLS ID #21354553, Jeri Canatella. NTREIS
 - $305,0003 bd3 ba1.8k sqft14109 Lone Pine Dr, Brownsboro, TX 75756For Sale
 MLS ID #26011204, Misty Lyon, eXp Realty LLC. GTARMLS
