Unleash Your Vision: Secluded Fixer-Upper on 2 Acres Calling all DIY dreamers and renovation enthusiasts! This 3-bedroom, 2-bathroom single-family home in Ben Wheeler, TX offers 1,706 sq ft of potential on a peaceful 2-acre lot. Renovate to Greatness Kitchen: Ample counter space ready for your culinary vision—imagine sleek stainless steel appliances and a functional layout perfect for everyday meals or entertaining. Living Room: Cozy up by the charming wood-burning fireplace, an ideal focal point for family gatherings. Outdoor Oasis: The expansive backyard delivers endless possibilities for relaxation or your dream outdoor entertainment space. A chain-link fence and well house add practical convenience. Investment Opportunity This true fixer-upper is priced accordingly—perfect for the handy homeowner ready to customize or the savvy investor looking to flip. Located just a quarter-mile off State Highway 64, it strikes the ideal balance of peaceful seclusion and convenient access.
For sale
Price cut: $50K (9/26)
$255,000
9976 State Highway 64, Ben Wheeler, TX 75754
3beds
1,706sqft
Single Family Residence
Built in 1973
2 Acres Lot
$293,100 Zestimate®
$149/sqft
$-- HOA
What's special
- 44 days
- 271
- 10
Zillow last checked:
Listing updated:
Listed by:
Stephany Gilbert 903-705-2560,
eXp Realty LLC
Source: GTARMLS,MLS#: 26013244
Facts & features
Interior
Bedrooms & bathrooms
- Bedrooms: 3
- Bathrooms: 2
- Full bathrooms: 2
Bathroom
- Features: Shower Only, Shower/Tub
Heating
- Central/Gas
Cooling
- Central Electric
Appliances
- Included: Dishwasher, Electric Oven, Electric Cooktop
Features
- Paneling, Ceiling Fan
- Fireplace features: Wood Burning
Interior area
- Total structure area: 1,706
- Total interior livable area: 1,706 sqft
Property
Parking
- Total spaces: 2
- Parking features: Garage
- Garage spaces: 2
Features
- Levels: One
- Stories: 1
- Exterior features: Other
- Pool features: None
- Fencing: Metal Fence,Chain Link
Lot
- Size: 2 Acres
Details
- Additional structures: Storage
- Parcel number: 0650006002100020000
Construction
Type & style
- Home type: SingleFamily
- Architectural style: Ranch,Traditional
- Property subtype: Single Family Residence
Materials
- Brick
- Foundation: Slab
- Roof: Composition
Condition
- Pre-owned
- Year built: 1973
Utilities & green energy
- Sewer: Conventional Septic
Community & HOA
Community
- Security: Audio and Video Surveillance
- Subdivision: DEVAN
HOA
- Has HOA: No
Location
- Region: Ben Wheeler
Financial & listing details
- Price per square foot: $149/sqft
- Tax assessed value: $222,060
- Annual tax amount: $3,324
- Date on market: 9/26/2026
Estimated market value
$293,100
$278,000 - $308,000
$1,717/mo
Price history
| Date | Event | Price |
|---|---|---|
| 9/26/2026 | Price change | $255,000-16.4%$149/sqft |
Source:  LGVBOARD #20266798 Report a problem | ||
| 9/26/2026 | Price change | $305,000+19.6%$179/sqft |
Source: LGVBOARD #20266796 Report a problem | ||
| 9/26/2026 | Price change | $255,000-16.4%$149/sqft |
Source:  GTARMLS #26013244 Report a problem | ||
| 9/26/2026 | Listed for sale | $305,000+19.6%$179/sqft |
Source: GTARMLS #26013243 Report a problem | ||
| 8/1/2024 | Listing removed | -- |
Source: LGVBOARD #20244453 Report a problem | ||
| 7/17/2024 | Price change | $255,000-16.4%$149/sqft |
Source: GTARMLS #24009865 Report a problem | ||
| 7/17/2024 | Listed for sale | $305,000$179/sqft |
Source: GTARMLS #24009844 Report a problem | ||
Public tax history
| Year | Property taxes | Tax assessment |
|---|---|---|
| 2025 | $3,406 +698.1% | $222,060 +5.2% |
| 2024 | $427 | $211,040 -10% |
| 2023 | $427 -61% | $234,490 +7.5% |
| 2022 | $1,094 | $218,150 +22.4% |
| 2021 | $1,094 | $178,160 +3.8% |
| 2020 | $1,094 | $171,610 +52.5% |
| 2019 | $1,094 | $112,550 |
| 2018 | $1,094 | -- |
| 2017 | $1,094 | -- |
| 2016 | $1,094 -37.9% | -- |
| 2015 | $1,761 +41.3% | -- |
| 2014 | $1,246 | -- |
| 2012 | $1,246 | -- |
Find assessor info on the county website
Monthly payment
Est. payment
Payment breakdown
Explore the cost of this home by adjusting the details. Changes won't be saved.Climate risks
Neighborhood: 75754
Nearby schools
Schools provided by the listing agent
- Elementary: Van
- Middle: Van
- High: Van
Source: GTARMLS. This data may not be complete. We recommend contacting the local school district to confirm school assignments for this home.
- $189,500-- bd-- ba1.1k sqft9978 State Highway 64, Ben Wheeler, TX 75754Off Market
- $421,600-- bd-- ba120 sqft9978 State Highway 64, Ben Wheeler, TX 75754Off Market
- $287,3003 bd2 ba1.2k sqft2547 Vz County Road 4608, Ben Wheeler, TX 75754Off Market
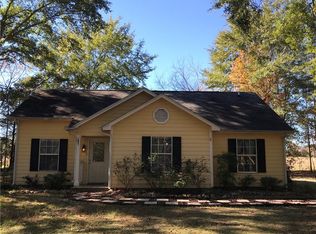
- $366,400-- bd-- ba378 sqft2304 Vz County Road 4614, Ben wheeler, TX 75754Off Market
Similar homes
- $210,0003 bd2 ba1.4k sqft2550 Vz County Road 4501, Ben Wheeler, TX 75754For Sale
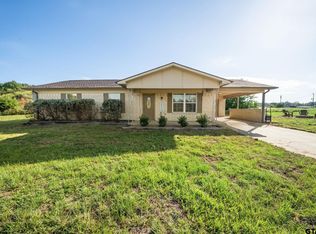 MLS ID #26013919, Leda Vance, Ebby Halliday - Tyler. GTARMLS
- $295,0003 bd2 ba1.9k sqft1921 Fm 279, Ben Wheeler, TX 75754For Sale
 MLS ID #21242159, Priscilla Gore. NTREIS
- $269,0003 bd2 ba1.6k sqft6259 State Highway 31 E, Murchison, TX 75778For Sale By Owner
- $214,9003 bd2 ba1.8k sqft14139 State Highway 64, Ben Wheeler, TX 75754For Sale
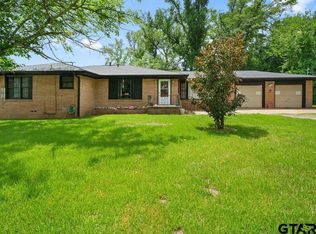 MLS ID #26010616, Jonathan Whitehurst, Dwell Realty. GTARMLS
