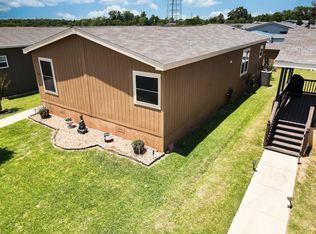
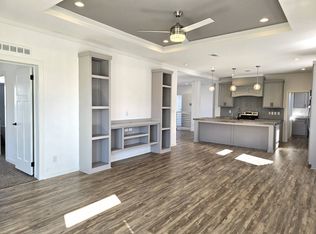
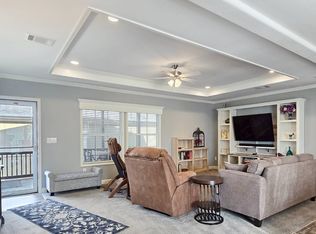
Beautiful and well-maintained 4-bedroom, 2-bath doublewide located in the highly desirable Harston Woods community. Inside, the open-concept layout features a spacious living room with a tray ceiling, large windows for natural light, and a seamless flow into the kitchen and dining areas. The kitchen includes generous cabinet storage, ample counter space, an oversized island with bar seating, and stainless-steel appliances, including a refrigerator, dishwasher, and garbage disposal; the stove and microwave are NEW (March 2026). The primary suite offers a private bath and walk-in closet, while three additional bedrooms and a secondary bathroom provide comfortable flexibility for family, guests, or work-from-home needs. Outside, the home features a covered front porch, solar screens, gutters, a large carport, and a storage shed for added convenience. The community is clean, well-kept, and ideally located near major highways, offering easy access to entertainment, shopping, and great local restaurants. Lot rent is $750 per month, and community approval is required. Disclosures are regulated by the Texas Department of Housing and Community Affairs (TDHCA). Select furnishings may be available for separate purchase.
For sale
$189,000
11215 Mountain Ash Ln, Euless, TX 76040
4beds
1,620sqft
Manufactured Home
Built in 2019
-- sqft lot
$185,400 Zestimate®
$117/sqft
$-- HOA
What's special
Large carportStainless-steel appliancesSolar screensTray ceilingWalk-in closetAmple counter spaceCovered front porch
- 253 days |
- 654 |
- 43 |
Zillow last checked:
Listing updated:
Listed by:
Tonya Glasco 469-607-3984,
3g Mobile Homes
Source: My State MLS,MLS#: 11610308
Facts & features
Interior
Bedrooms & bathrooms
- Bedrooms: 4
- Bathrooms: 2
- Full bathrooms: 2
Rooms
- Room types: Dining Room, En Suite, First Floor Bathroom, Kitchen, Laundry Room, Living Room, Master Bedroom, Private Guest Room, Walk-in Closet
Kitchen
- Features: Open, Laminate Counters
Basement
- Area: 0
Heating
- Electric, Forced Air, Zoned
Cooling
- Central, Zoned
Appliances
- Included: Dishwasher, Disposal, Refrigerator, Microwave, Oven, Stainless Steel Appliances
Features
- Flooring: Carpet, Vinyl
- Has basement: No
- Has fireplace: No
Interior area
- Total structure area: 1,620
- Total interior livable area: 1,620 sqft
- Finished area above ground: 1,620
Property
Parking
- Total spaces: 2
- Parking features: Driveway, Detached
- Garage spaces: 2
- Has uncovered spaces: Yes
Features
- Stories: 1
- Patio & porch: Covered Porch, Enclosed Porch, Deck
- Has view: Yes
- View description: Street
Lot
- Features: Trees
Details
- Additional structures: Shed(s)
- Parcel number: 42601175
- On leased land: Yes
- Lease amount: $750
Construction
Type & style
- Home type: MobileManufactured
- Property subtype: Manufactured Home
Materials
- HardiPlank Type
- Roof: Asphalt
Condition
- New construction: No
- Year built: 2019
Utilities & green energy
- Electric: Amps(200)
- Sewer: Municipal
- Water: Municipal
Community & HOA
Community
- Features: Gym, Pool, Clubhouse, Playground
- Subdivision: Mosier Valley
HOA
- Has HOA: No
- Amenities included: Gym, Pool, Clubhouse, Pets Allowed, Playground
Location
- Region: Euless
Financial & listing details
- Price per square foot: $117/sqft
- Tax assessed value: $32,511
- Annual tax amount: $500
- Date on market: 11/22/2025
- Date available: 11/21/2025
- Listing agreement: Exclusive
Tonya Glasco
Tonya Glasco
By pressing Contact Agent, you agree that the real estate professional identified above may call/text you about your search, which may involve use of automated means and pre-recorded/artificial voices. You don't need to consent as a condition of buying any property, goods, or services. Message/data rates may apply. You also agree to our Terms of Use. Zillow does not endorse any real estate professionals. We may share information about your recent and future site activity with your agent to help them understand what you're looking for in a home.
Estimated market value
$185,400
$176,000 - $195,000
$2,143/mo
Price history
| Date | Event | Price |
|---|---|---|
| 11/22/2025 | Listed for sale | $189,000$117/sqft |
Source: My State MLS #11610308 Report a problem | ||
Public tax history
| Year | Property taxes | Tax assessment |
|---|---|---|
| 2025 | -- | $32,511 |
| 2024 | $311 -5% | $32,511 -1.6% |
| 2023 | $327 -17.1% | $33,050 -1.6% |
| 2022 | $395 -13.6% | $33,589 -1.6% |
| 2021 | $457 -4.3% | $34,129 -1.6% |
| 2020 | $477 | $34,668 |
Find assessor info on the county website
Monthly payment
Climate risks
Neighborhood: 76040
Nearby schools
GreatSchools rating
- 8/10Wilshire Elementary SchoolGrades: PK-6Distance: 2.2 mi
- 9/10Harwood Junior High SchoolGrades: 7-9Distance: 3.4 mi
- 6/10Trinity High SchoolGrades: 10-12Distance: 3.2 mi
Schools provided by the listing agent
- District: Hurst-euless-bedford Isd
Source: My State MLS. This data may not be complete. We recommend contacting the local school district to confirm school assignments for this home.
- $239,1004 bd2 ba1.9k sqft11212 Loblolly Ln, Euless, TX 76040Off Market
- $457,2004 bd2 ba2k sqft11205 Loblolly Ln, Euless, TX 76040Off Market
- $205,7003 bd3 ba1.5k sqft11211 Loblolly Ln, Euless, TX 76040Off Market
- $--4 bd2 ba2.1k sqft3112 Mossy Grove Ln, Euless, TX 76040Sold
- $452,1004 bd2 ba1.7k sqft11206 Mountain Ash Ln, Euless, TX 76040Off Market
- $308,800-- bd-- ba-- sqft11206 Loblolly Ln, Fort Worth, TX 76040Off Market
- $155,0002 bd2 ba1.3k sqft3102 Mossy Grove Ln, Euless, TX 76040For Sale
- $15,4173 bd2 ba1.3k sqft3215 Wooded Glen Way, Euless, TX 76040Off Market
Similar homes
- $210,0004 bd3 ba2.2k sqft3108 Timberland Trl, Euless, TX 76040For Sale
 MLS ID #11906855, Rose Jeanlouis, RNJ Mhome Connection LLC. My State MLS
 - $168,0003 bd2 ba1.8k sqftHarston Woods, Euless, TX 76040For Sale
 MLS ID #11685457, Tonya Glasco, 3g Mobile Homes. My State MLS
 - $199,0003 bd2 ba1.4k sqft11108 Mountain Ash Ln, Euless, TX 76040New Construction
 KCWS Homes, LLC
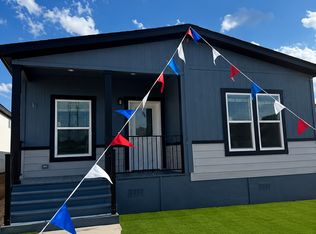
 - $199,9993 bd2 ba1.5k sqft11104 Mountain Ash, Euless, TX 76040New Construction
 KCWS Homes, LLC
 - $130,0004 bd2 ba1.5k sqftHarston Woods Clubhouse, Euless, TX 76040For SaleMLS ID #11671512, Nicholas Miller, Realty Side by Side, LLC. My State MLS
- $155,0002 bd2 ba1.3k sqft3102 Mossy Grove Ln, Euless, TX 76040For SaleMLS ID #11897982, Rose Jeanlouis, RNJ Mhome Connection LLC. My State MLS
- $175,0002 bd2 ba1k sqft3101 Timberland Trl, Euless, TX 76040New ConstructionKCWS Homes, LLC
- $175,0002 bd2 ba1k sqft10806 Silk Tree, Euless, TX 76040New ConstructionKCWS Homes, LLC
- $112,0003 bd2 ba1.4k sqftHarston Woods Clubhouse, Euless, TX 76040For SaleMLS ID #11616807, Nicholas Miller, Realty Side by Side, LLC. My State MLS
- $119,5002 bd2 ba1.1k sqft3228 Wild Ivy Way, Euless, TX 76040For SaleMLS ID #11667493, Rose Jeanlouis, RNJ Mhome Connection LLC. My State MLS
- $245,0004 bd2 ba1.9k sqft11039 Ash Leaf Ln, Euless, TX 76040New ConstructionKCWS Homes, LLC
- $179,5002 bd2 ba952 sqft2733 Silver Creek Dr APT 205, Arlington, TX 76006For SaleMLS ID #21261268, Dana Chase. NTREIS
- $180,0003 bd3 ba1.5k sqft536 E Avenue J APT A, Grand Prairie, TX 75050For SaleMLS ID #21313124, Martin Anore. NTREIS
- $189,9003 bd2 ba1.1k sqft3008 Farrell Ln, Fort Worth, TX 76119For SaleMLS ID #21292781, Jonathan Layton. NTREIS
- $199,0002 bd2 ba952 sqft2736 Silver Creek Dr APT 223, Arlington, TX 76006For SaleMLS ID #21083470, Elizabeth Manivong. NTREIS
- $225,0003 bd2 ba1.5k sqft1701 Warren Ln, Fort Worth, TX 76112For SaleMLS ID #21334844, Zarni Win. NTREIS
- $180,0002 bd1 ba963 sqft1108 Harwell Dr APT 1711, Arlington, TX 76011For SaleMLS ID #21288282, Laura Munoz. NTREIS
- $218,9004 bd2 ba1.4k sqft5508 Patton Dr, Fort Worth, TX 76112For SaleMLS ID #21193562, Kendra Crawford. NTREIS
- $169,9992 bd2 ba939 sqft1100 Riverchase Ln Unit 209, Arlington, TX 76011For SaleMLS ID #21233687, De'Ereke Jones. NTREIS
- $190,0003 bd2 ba1.2k sqft3613 Castleman St, Fort Worth, TX 76119For SaleMLS ID #21237917, Stacy Villanueva. NTREIS
