This beautifully designed split bedroom home features a neutral palette that becomes your personal canvas. An open, light-filled floor plan features a stylish kitchen with Shaker cabinets, granite counter tops, stainless steel appliances, and a large island that flows into the dining and living areas. The fireplace creates a warm and inviting atmosphere with plenty of room for entertaining family and friends. Enjoy a primary suite with a second fireplace and access to the patio. A spa like bath has a double walk-in shower and separate vanities while the large closet conveniently adjoins the laundry room. Two secondary bedrooms are spacious with beautiful hill country views. A perfectly placed flex space provides multiple options such as a dedicated office, cozy morning room, library or a child’s playroom etc. Outdoors, the private covered patio is equipped with a full kitchen and room for dining or enjoying the green spaces and sunsets. Extensive landscaping includes a sitting area and fire pit to complement the large lot. Having spay foam insulation and a full programable sprinkler system helps keep utilities low. The Horseshoe Bay West community offers the best in lakeside and resort amenities (membership required) while having one of the lowest tax rates in central Texas.
Pending
$750,000
1122 Fault Line Drive, Horseshoe Bay, TX 78657-6317
3beds
2,432sqft
Single Family Residence, Residential
Built in 2023
0.35 Acres Lot
$-- Zestimate®
$308/sqft
$72/mo HOA
What's special
- 135 days
- 14
- 0
Zillow last checked:
Listing updated:
Listed by:
Jacqulin Thatcher 432-631-9045,
Horseshoe Bay ONE Realty,
Debbie Bookout 432-631-5599,
Horseshoe Bay ONE Realty
Source: HLMLS as distributed by MLS GRID,MLS#: 177538
Facts & features
Interior
Bedrooms & bathrooms
- Bedrooms: 3
- Bathrooms: 3
- Full bathrooms: 2
- 1/2 bathrooms: 1
Rooms
- Room types: Dining Room, Foyer, Kitchen, Laundry, Living Room, Study/Office, Utility Room Inside, Main Level Master Bdrm
Heating
- Central, Electric
Cooling
- Central Air
Appliances
- Included: Dishwasher, Disposal, Microwave, Refrigerator, Cooktop, Wall Oven
Features
- Coffered Ceiling(s), Pantry, Recessed Lighting, Split Bedroom, No Steps to Entry
- Flooring: Carpet, Hard Tile
- Number of fireplaces: 2
- Fireplace features: Two, Blower Fan
Interior area
- Total structure area: 2,432
- Total interior livable area: 2,432 sqft
Video & virtual tour
Property
Parking
- Total spaces: 2
- Parking features: 2 Car Attached Garage, Garage Door Opener, Front Entry
- Attached garage spaces: 2
Features
- Levels: One
- Stories: 1
- Patio & porch: Covered, Patio
- Exterior features: Open Concrete Areas, Stonework
- Waterfront features: No
Lot
- Size: 0.35 Acres
- Dimensions: 251 x 108
- Features: Landscaped
Details
- Parcel number: 033323
Construction
Type & style
- Home type: SingleFamily
- Architectural style: Traditional
- Property subtype: Single Family Residence, Residential
Materials
- Stone, Stucco
- Foundation: Slab
- Roof: Metal
Condition
- Year built: 2023
Utilities & green energy
Green energy
- Energy efficient items: Ceiling Fan(s)
Community & HOA
Community
- Security: Smoke Detector(s)
- Subdivision: Horseshoe Bay W
HOA
- Has HOA: Yes
- Services included: Road Maintenance
- HOA fee: $866 annually
Location
- Region: Horseshoe Bay
Financial & listing details
- Price per square foot: $308/sqft
- Date on market: 4/16/2026
- Road surface type: Paved
Estimated market value
Not available
Estimated sales range
Not available
Not available
Price history
| Date | Event | Price |
|---|---|---|
| 8/16/2026 | Pending sale | $750,000$308/sqft |
Source:  HLMLS as distributed by MLS GRID #177538 Report a problem HLMLS as distributed by MLS GRID #177538 Report a problem | ||
| 5/28/2026 | Price change | $750,000-1.9%$308/sqft |
Source: HLMLS as distributed by MLS GRID #177538 Report a problem | ||
| 4/16/2026 | Listed for sale | $764,900$315/sqft |
Source: HLMLS as distributed by MLS GRID #177538 Report a problem | ||
Public tax history
Tax history is unavailable.
Monthly payment
Est. payment
Payment breakdown
Explore the cost of this home by adjusting the details. Changes won't be saved.Climate risks
Neighborhood: 78657
Similar homes
- $799,0003 bd4 ba2.5k sqft101 Fox Fur, Horseshoe Bay, TX 78657Active
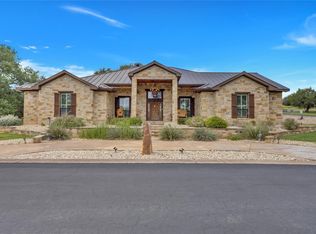
 MLS ID #2958927, Kay Lawley, Compass RE Texas, LLC. Unlock MLS
 - $739,0003 bd3 ba2.8k sqft707 Broken Hls, Horseshoe Bay, TX 78657Active
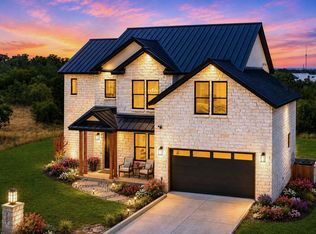 MLS ID #9355753, Janan Abed, JBGoodwin REALTORS LT. Unlock MLS
 - $739,0003 bd3 ba2.8k sqft707 Broken Hls Drive, Horseshoe Bay, TX 78657For Sale

 MLS ID #178343, Janan Abed, JBGoodwin REALTORS NW. HLMLS as distributed by MLS GRID
 - $785,0003 bd3 ba2.5k sqft1301 That Away, Horseshoe Bay, TX 78657For Sale
 MLS ID #178817, Wendy Christesson, Horseshoe Bay Resort Realty. HLMLS as distributed by MLS GRID
 - $585,0003 bd2 ba2k sqft515 Sun Ray, Horseshoe Bay, TX 78657ActiveMLS ID #7746186, Laura Hamilton, Compass RE Texas, LLC. Unlock MLS
- $828,9003 bd4 ba2.3k sqft501 Sombrero, Horseshoe Bay, TX 78657For SaleMLS ID #177199, Jan Busse, LPT Realty, LLC. HLMLS as distributed by MLS GRID
- $824,8504 bd4 ba2.5k sqft102 Menard Ct, Horseshoe Bay, TX 78657For SaleMLS ID #178694, Ryan T Town, Horseshoe Bay Resort Realty. HLMLS as distributed by MLS GRID
- $699,9903 bd3 ba2.5k sqft1399 Hi Cir S, Horseshoe Bay, TX 78657ActiveMLS ID #5014584, Jc Adams, Bramlett Partners. Unlock MLS
- $599,0004 bd3 ba2.2k sqft104 Desert Rose, Horseshoe Bay, TX 78657For SaleMLS ID #178987, Erin Hentschel, Compass RE Texas, LLC. HLMLS as distributed by MLS GRID
- $699,0002 bd3 ba2.1k sqft429 Mayapple Rd, Horseshoe Bay, TX 78657ActiveMLS ID #9192202, Glenn Patterson, Coldwell Banker Realty. Unlock MLS
- $729,0003 bd4 ba2.2k sqft101 Belforte Blvd, Horseshoe Bay, TX 78657ActiveMLS ID #3857885, Cecilia Roberts, Coldwell Banker Apex. Unlock MLS
- $725,0004 bd3 ba1.9k sqft100 Rivalto Drive, Horseshoe Bay, TX 78657For SaleMLS ID #175232, Becky Miller, Carlene Bond, Broker. HLMLS as distributed by MLS GRID
- $679,0003 bd3 ba2k sqft115 Rivalto Drive, Horseshoe Bay, TX 78657For SaleMLS ID #175868, Celine Cloutier, RE/MAX of Marble Falls. HLMLS as distributed by MLS GRID
- $699,5004 bd3 ba2.7k sqft612 Broken Hills, Horseshoe Bay, TX 78657For SaleMLS ID #176156, Julie C Snowden, Horseshoe Bay ONE Realty. HLMLS as distributed by MLS GRID
- $1,100,0003 bd3 ba2.7k sqft106 San Saba Court, Horseshoe Bay, TX 78657For SaleMLS ID #177308, Patricia Gillean, Horseshoe Bay ONE Realty. HLMLS as distributed by MLS GRID
- $989,0003 bd4 ba2.9k sqft3114 A Oak Ridge Dr, Horseshoe Bay, TX 78657For SaleMLS ID #178567, Chad D Thibodeaux, RE/MAX HORSESHOE BAY RESORT SA. HLMLS as distributed by MLS GRID
- $999,0004 bd3 ba3.1k sqft104 Smugglers Cove, Horseshoe Bay, TX 78657For SaleMLS ID #177268, Valerie Kelly, Kelly Realty Team - eXp Realty. HLMLS as distributed by MLS GRID
- $970,0004 bd3 ba2.6k sqft714 Matern Dr, Horseshoe Bay, TX 78657For SaleMLS ID #178110, Leigh M Rowan, Compass RE Texas, LLC. HLMLS as distributed by MLS GRID
- $509,0003 bd4 ba2.7k sqft634 Broken Hills, Horseshoe Bay, TX 78657For SaleMLS ID #179009, Valerie Kelly, Kelly Realty Team - eXp Realty. HLMLS as distributed by MLS GRID
- $899,9003 bd4 ba2.3k sqft105 Golden Eagle, Horseshoe Bay, TX 78657ActiveMLS ID #8804394, Brady Moore, Kuper Sotheby's Int'l Realty. Unlock MLS
