Nestled in a pristine, safe, and quiet enclave, this meticulously maintained 3-bedroom, 3-bathroom home offers the perfect layout for a growing family or those looking to downsize without compromising on comfort. The bright main level is flooded with natural light, featuring large windows that seamlessly blend indoor comfort with outdoor beauty. The upgraded kitchen includes a spacious dining area that steps directly out to a private backyard. Complete with a premium composite deck, this tranquil outdoor oasis is ideal for summer reading, meditation, or hosting lively BBQs. Upstairs boasts gorgeous hardwood flooring across all three spacious bedrooms. The fully finished basement serves as the ultimate cozy retreat, equipped with a fireplace and plush broadloom. Best of all, you are just minutes away from top-rated schools, local plazas, community centres, parks, the Sixteen Mile Creek trail system, the world-famous Glen Abbey Golf Club, hospital, highways, and public transit/GO. This turn-key property is perfect for everyday living, hybrid work, or a high-yield investment. Bonus: The furnace and hot water tank are fully owned (no rental fees!).
For sale
C$1,186,000
1122 Glen Valley Rd, Oakville, ON L6M 3K8
3beds
3baths
Single Family Residence
Built in ----
2,855 Square Feet Lot
$-- Zestimate®
C$--/sqft
C$-- HOA
What's special
Upgraded kitchenSpacious dining areaPrivate backyardPremium composite deck
- 33 days
- 24
- 1
Zillow last checked:
Listing updated:
Listed by:
AIMHOME REALTY INC.
Source: TRREB,MLS®#: W13833036 Originating MLS®#: Toronto Regional Real Estate Board
Facts & features
Interior
Bedrooms & bathrooms
- Bedrooms: 3
- Bathrooms: 3
Primary bedroom
- Level: Second
- Dimensions: 6.1 x 3.36
Bedroom 2
- Level: Second
- Dimensions: 4.92 x 3.15
Bedroom 3
- Level: Second
- Dimensions: 3.24 x 2.75
Dining room
- Level: Ground
- Dimensions: 6.01 x 3.2
Kitchen
- Level: Ground
- Dimensions: 4.35 x 3.65
Living room
- Level: Ground
- Dimensions: 6.01 x 3.2
Recreation
- Level: Basement
- Dimensions: 6.25 x 5.42
Heating
- Forced Air, Gas
Cooling
- Central Air
Appliances
- Included: Water Heater Owned
Features
- Basement: Finished
- Has fireplace: Yes
Interior area
- Living area range: 1500-2000 null
Property
Parking
- Total spaces: 3
- Parking features: Private Double, Garage Door Opener
- Has garage: Yes
Features
- Stories: 2
- Pool features: None
Lot
- Size: 2,855 Square Feet
Details
- Parcel number: 250660261
Construction
Type & style
- Home type: SingleFamily
- Property subtype: Single Family Residence
Materials
- Brick
- Foundation: Concrete
- Roof: Asphalt Shingle
Utilities & green energy
- Sewer: Sewer
Community & HOA
Location
- Region: Oakville
Financial & listing details
- Annual tax amount: C$4,850
- Date on market: 9/27/2026
Price history
Price history is unavailable.
Public tax history
Tax history is unavailable.
Climate risks
Neighborhood: West Oak Trails
Nearby schools
GreatSchools rating
No schools nearby
We couldn't find any schools near this home.


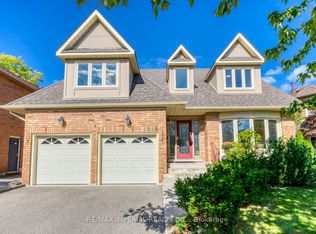

Similar homes
- C$1,246,8003 bd4 ba-- sqft2120 Shorncliffe Blvd, Oakville, ON L6M 3W7For Sale
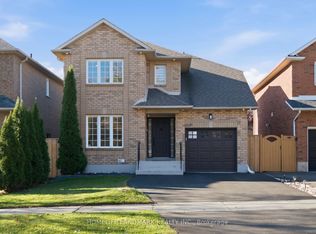 MLS ID #W14123816, HOMELIFE LANDMARK REALTY INC.. TRREB
- C$1,299,0003 bd4 ba-- sqft1246 Old Oak Dr, Oakville, ON L6M 3K6For Sale
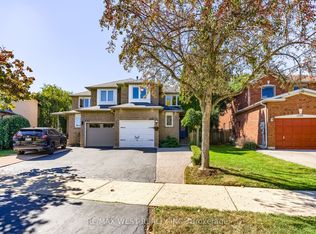 MLS ID #W13837994, RE/MAX WEST REALTY INC.. TRREB
- C$1,190,0003 bd3 ba1.3k sqft1384 Blackburn Dr, Oakville, ON L6M 2W5For Sale
 MLS ID #40874403, Sam Barrih, Salesperson, RE/MAX Escarpment Realty Inc.. ITSO
- C$1,159,0004 bd4 ba1.3k sqft2031 Westree Dr, Oakville, ON L6M 3W3For Sale
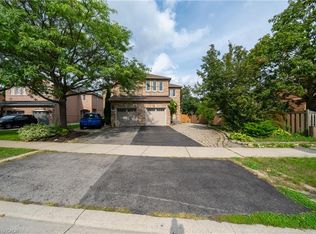 MLS ID #40861811, Xia Bing Zhang, Broker of Record, 1st Sunshine Realty Inc.. ITSO
