Welcome to your perfect home or investment opportunity! This 3-bedroom, 2-bathroom condo is nestled in a highly sought-after area, offering a blend of convenience and comfort that's hard to resist.
Step inside to discover stylish vinyl flooring and abundant natural light dancing through every room. The expansive master bedroom boasts a generous closet for all your storage needs, while the second and third bedrooms are versatile spaces ideal for guests or a home office.
The living room is designed for both relaxation and entertainment, providing ample space for gatherings and cozy evenings. Step out onto the balcony.
Convenience is key with this condo, as it's situated close to shopping, dining, and entertainment options. Public transportation and major highways are easily accessible, making commuting a breeze.
Don't miss this fantastic opportunity to live in a desirable area at an affordable price. Schedule a showing today and make this condo your own slice of paradise!
Sold
Price Unknown
1122 Millview Dr #1302, Arlington, TX 76012
3beds
1,199sqft
Townhouse
Built in 1984
740 Square Feet Lot
$147,800 Zestimate®
$--/sqft
$1,930 Estimated rent
Home value
$147,800
$129,000 - $168,000
$1,930/mo
Zestimate® history
Owner options
List your home for rent
$1,930/mo
Rent Zestimate®
Find your next renter with Zillow Rental Manager. Plus, with online applications, you can quickly screen prospective tenants – for free.
$1,930/mo
Rent Zestimate®
Refinance and save
$423/mo
Est. payment
Refinancing to a lower rate could help reduce your monthly payments and save thousands over the life of the loan.
$423/mo
Est. payment
Explore your selling options
Work with a Zillow partner agent
Leverage their expertise and Zillow's premium Showcase listings to get your home seen by more buyers.
Get startedList with your own agent
Get your home in front of millions of buyers by listing it on Zillow.
Learn how to do itSell it yourself
Take full control of how buyers see your home on Zillow by listing For Sale by Owner (FSBO).
List your homeWhat's special
Zillow last checked:
Listing updated:
Listed by:
George Bryant 0543201 214-556-1555,
Citizens Realty Group 214-556-1555
Bought with:
John Story
New Western
Source: NTREIS,MLS#: 20577217
Facts & features
Interior
Bedrooms & bathrooms
- Bedrooms: 3
- Bathrooms: 4
- Full bathrooms: 2
- 1/2 bathrooms: 2
Primary bedroom
- Level: First
- Dimensions: 0 x 0
Bedroom
- Level: Second
- Dimensions: 0 x 0
Bedroom
- Level: Second
- Dimensions: 0 x 0
Dining room
- Level: First
- Dimensions: 0 x 0
Living room
- Level: First
- Dimensions: 0 x 0
Heating
- Central
Cooling
- Central Air
Appliances
- Included: Dishwasher, Electric Oven, Electric Range, Disposal
- Laundry: Washer Hookup, Electric Dryer Hookup
Features
- High Speed Internet, Cable TV
- Flooring: Laminate
- Has basement: No
- Number of fireplaces: 1
- Fireplace features: Wood Burning
Interior area
- Total interior livable area: 1,199 sqft
Property
Parking
- Total spaces: 1
- Parking features: Assigned
- Carport spaces: 1
Features
- Levels: Two
- Stories: 2
- Patio & porch: Patio
- Pool features: In Ground, Pool
Lot
- Size: 740 Square Feet
Details
- Parcel number: 42429402
Construction
Type & style
- Home type: Townhouse
- Property subtype: Townhouse
- Attached to another structure: Yes
Materials
- Brick
- Foundation: Slab
Condition
- Year built: 1984
Utilities & green energy
- Sewer: Public Sewer
- Water: Public
- Utilities for property: Electricity Available, Sewer Available, Water Available, Cable Available
Community & HOA
Community
- Subdivision: Parkside Condos
HOA
- Has HOA: Yes
- Services included: Association Management, Maintenance Grounds, Maintenance Structure
- HOA fee: $423 monthly
- HOA name: Junction Realty
- HOA phone: 972-484-2060
Location
- Region: Arlington
Financial & listing details
- Tax assessed value: $110,000
- Annual tax amount: $3,520
- Date on market: 4/2/2024
- Cumulative days on market: 122 days
- Listing terms: Cash
- Electric utility on property: Yes
Price history
| Date | Event | Price |
|---|---|---|
| 8/15/2024 | Sold | -- |
Source: NTREIS #20577217 Report a problem | ||
| 8/6/2024 | Pending sale | $160,000$133/sqft |
Source: NTREIS #20577217 Report a problem | ||
| 4/9/2024 | Price change | $160,000-15.3%$133/sqft |
Source: NTREIS #20577217 Report a problem | ||
| 4/2/2024 | Listed for sale | $189,000$158/sqft |
Source: NTREIS #20577217 Report a problem | ||
Public tax history
| Year | Property taxes | Tax assessment |
|---|---|---|
| 2025 | $2,405 -33.4% | $110,000 -33.4% |
| 2024 | $3,612 +2.6% | $165,245 +3.6% |
| 2023 | $3,520 +24.7% | $159,536 +40.5% |
| 2022 | $2,824 -3.9% | $113,528 -0.9% |
| 2021 | $2,937 -1.3% | $114,557 |
| 2020 | $2,976 -2.4% | $114,557 -5.7% |
| 2019 | $3,051 | $121,478 |
Find assessor info on the county website
Neighborhood: West
Nearby homes
- $145,0003 bd2 ba1k sqft1122 Millview Dr #2004, Arlington, TX 76012For Sale
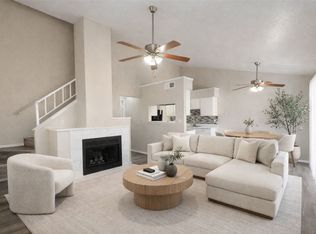
- $--2 bd2 ba1k sqft1122 Millview Dr #2701, Arlington, TX 76012Sold
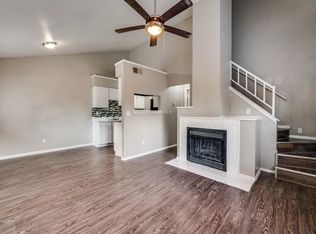
- $110,0002 bd2 ba950 sqft1122 Millview Dr #604, Arlington, TX 76012For Sale

- $--2 bd2 ba1.1k sqft1122 Millview Dr #2001, Arlington, TX 76012Sold
- $130,0002 bd2 ba1k sqft1122 Millview Dr #1202, Arlington, TX 76012For Sale
- $145,0003 bd2 ba1.1k sqft1122 Millview Dr #303, Arlington, TX 76012For Sale
- $120,0002 bd2 ba1k sqft1122 Millview Dr #802, Arlington, TX 76012For Sale
- $140,0003 bd2 ba1.2k sqft1122 Millview Dr #2702, Arlington, TX 76012For Sale
- $130,0002 bd2 ba1k sqft1122 Millview Dr #1805, Arlington, TX 76012For Sale
Nearby schools
GreatSchools rating
- 4/10Webb Elementary SchoolGrades: PK-6Distance: 1.2 mi
- 4/10Shackelford Junior High SchoolGrades: 7-8Distance: 1.1 mi
- 2/10Lamar High SchoolGrades: 9-12Distance: 1.1 mi
Schools provided by the listing agent
- Elementary: Pope
- High: Lamar
- District: Arlington ISD
Source: NTREIS. This data may not be complete. We recommend contacting the local school district to confirm school assignments for this home.
Get a cash offer in 3 minutes
Find out how much your home could sell for in as little as 3 minutes with a no-obligation cash offer.
Estimated market value
$147,800
Get a cash offer in 3 minutes
Find out how much your home could sell for in as little as 3 minutes with a no-obligation cash offer.
Estimated market value
$147,800
- Texas
- Tarrant County
- Arlington
- 76012
- West
- 1122 Millview Dr Unit 1302
