Welcoming all Cash Offers to 1122 Millview Dr #2802, a move-in ready townhome nestled in a quiet, tree-lined community in North Arlington. This charming residence has been thoughtfully updated and offers a blend of comfort, functionality, and low-maintenance living.
Step inside to find stylish wood-look vinyl flooring throughout, fresh neutral paint, and soaring ceilings that add to the spacious feel. The bright and airy living room features a cozy wood-burning fireplace and large front windows for natural light. The adjacent dining area flows into the updated galley-style kitchen, complete with freshly painted cabinetry, a glass tile backsplash, and a full set of appliances, including a refrigerator, dishwasher, and range.
Upstairs, two generously sized bedrooms offer ceiling fans, ample closet space, and easy access to the updated full bathroom featuring a framed mirror, newer fixtures, and a clean tile surround. A convenient half bath is located downstairs for guests.
Outside, enjoy a private fenced patio—perfect for morning coffee, evening relaxation, or small container gardening. The community also features a sparkling swimming pool, ideal for cooling off during warm Texas summers or lounging on the weekends.
Located just minutes from I-30 and Hwy 360, with quick access to shopping, dining, entertainment, and Arlington’s major attractions, this home offers exceptional value in a desirable location.
Great condition Lender Restrictions
Sold
Price Unknown
1122 Millview Dr #2802, Arlington, TX 76012
2beds
1,199sqft
Single Family Residence
Built in 1984
827 Square Feet Lot
$109,000 Zestimate®
$--/sqft
$1,729 Estimated rent
Home value
$109,000
$100,000 - $118,000
$1,729/mo
Zestimate® history
Owner options
List your home for rent
$1,729/mo
Rent Zestimate®
Find your next renter with Zillow Rental Manager. Plus, with online applications, you can quickly screen prospective tenants – for free.
$1,729/mo
Rent Zestimate®
Refinance and save
$336/mo
Est. payment
Refinancing to a lower rate could help reduce your monthly payments and save thousands over the life of the loan.
$336/mo
Est. payment
Explore your selling options
Work with a Zillow partner agent
Leverage their expertise and Zillow's premium Showcase listings to get your home seen by more buyers.
Get startedList with your own agent
Get your home in front of millions of buyers by listing it on Zillow.
Learn how to do itSell it yourself
Take full control of how buyers see your home on Zillow by listing For Sale by Owner (FSBO).
List your homeWhat's special
Zillow last checked:
Listing updated:
Listed by:
Melissa McHugh 0620341 214-244-1060,
Coldwell Banker Realty Plano 972-596-9100
Bought with:
Melissa McHugh
Coldwell Banker Realty Plano
Source: NTREIS,MLS#: 21017005
Facts & features
Interior
Bedrooms & bathrooms
- Bedrooms: 2
- Bathrooms: 2
- Full bathrooms: 2
Primary bedroom
- Level: First
- Dimensions: 13 x 12
Bedroom
- Level: Second
- Dimensions: 14 x 11
Bedroom
- Level: Second
- Dimensions: 10 x 11
Dining room
- Level: First
- Dimensions: 8 x 8
Kitchen
- Features: Eat-in Kitchen, Galley Kitchen, Granite Counters, Pantry
- Level: First
- Dimensions: 10 x 8
Living room
- Features: Fireplace
- Level: First
- Dimensions: 13 x 12
Utility room
- Level: First
- Dimensions: 6 x 8
Heating
- Central, Electric
Cooling
- Central Air, Electric
Appliances
- Included: Dishwasher, Electric Range, Disposal, Microwave, Refrigerator
- Laundry: Laundry in Utility Room
Features
- Decorative/Designer Lighting Fixtures, Eat-in Kitchen, High Speed Internet, Loft, Open Floorplan, Cable TV
- Flooring: Ceramic Tile, Luxury Vinyl Plank
- Windows: Window Coverings
- Has basement: No
- Number of fireplaces: 1
- Fireplace features: Decorative, Gas, Gas Log, Gas Starter
Interior area
- Total interior livable area: 1,199 sqft
Property
Parking
- Total spaces: 1
- Parking features: Carport
- Carport spaces: 1
Features
- Levels: Two
- Stories: 2
- Patio & porch: Patio
- Pool features: Gunite, In Ground, Pool, Community
- Fencing: Wood
Lot
- Size: 827 Square Feet
- Features: Corner Lot, Other
Details
- Parcel number: 42430061
Construction
Type & style
- Home type: SingleFamily
- Architectural style: Traditional
- Property subtype: Single Family Residence
- Attached to another structure: Yes
Materials
- Brick
- Foundation: Stone
- Roof: Composition
Condition
- Year built: 1984
Utilities & green energy
- Sewer: Public Sewer
- Water: Public
- Utilities for property: Sewer Available, Water Available, Cable Available
Community & HOA
Community
- Features: Pool, Curbs
- Security: Carbon Monoxide Detector(s), Smoke Detector(s)
- Subdivision: Parkside Condos
HOA
- Has HOA: Yes
- Amenities included: Maintenance Front Yard
- Services included: All Facilities, Association Management, Maintenance Grounds, Maintenance Structure
- HOA fee: $336 monthly
- HOA name: Fowler Property Management
- HOA phone: 682-320-8992
Location
- Region: Arlington
Financial & listing details
- Tax assessed value: $165,245
- Annual tax amount: $3,612
- Date on market: 7/30/2025
- Cumulative days on market: 12 days
- Listing terms: Cash
Price history
| Date | Event | Price |
|---|---|---|
| 10/10/2025 | Listing removed | $1,600$1/sqft |
Source: Zillow Rentals Report a problem | ||
| 9/12/2025 | Listed for rent | $1,600$1/sqft |
Source: Zillow Rentals Report a problem | ||
| 9/10/2025 | Sold | -- |
Source: NTREIS #21017005 Report a problem | ||
| 9/5/2025 | Pending sale | $125,000$104/sqft |
Source: NTREIS #21017005 Report a problem | ||
| 8/29/2025 | Contingent | $125,000$104/sqft |
Source: NTREIS #21017005 Report a problem | ||
| 8/23/2025 | Listed for sale | $125,000$104/sqft |
Source: NTREIS #21017005 Report a problem | ||
| 8/10/2025 | Pending sale | $125,000$104/sqft |
Source: NTREIS #21017005 Report a problem | ||
| 8/8/2025 | Contingent | $125,000$104/sqft |
Source: NTREIS #21017005 Report a problem | ||
| 7/30/2025 | Listed for sale | $125,000$104/sqft |
Source: NTREIS #21017005 Report a problem | ||
Public tax history
| Year | Property taxes | Tax assessment |
|---|---|---|
| 2025 | $3,613 +0% | $165,245 |
| 2024 | $3,612 +2.6% | $165,245 +3.6% |
| 2023 | $3,520 | $159,536 +15.9% |
| 2022 | -- | $137,670 +20.2% |
| 2021 | -- | $114,557 |
| 2020 | $2,976 -11% | $114,557 -14% |
| 2019 | $3,346 | $133,220 |
Find assessor info on the county website
Neighborhood: West
Nearby homes
- $145,0003 bd2 ba1k sqft1122 Millview Dr #2004, Arlington, TX 76012For Sale
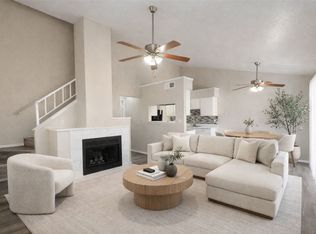
- $--2 bd2 ba1k sqft1122 Millview Dr #2701, Arlington, TX 76012Sold
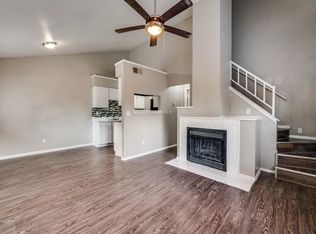
- $110,0002 bd2 ba950 sqft1122 Millview Dr #604, Arlington, TX 76012For Sale

- $--2 bd2 ba1.1k sqft1122 Millview Dr #2001, Arlington, TX 76012Sold
- $130,0002 bd2 ba1k sqft1122 Millview Dr #1202, Arlington, TX 76012For Sale
- $145,0003 bd2 ba1.1k sqft1122 Millview Dr #303, Arlington, TX 76012For Sale
- $120,0002 bd2 ba1k sqft1122 Millview Dr #802, Arlington, TX 76012For Sale
- $140,0003 bd2 ba1.2k sqft1122 Millview Dr #2702, Arlington, TX 76012For Sale
- $130,0002 bd2 ba1k sqft1122 Millview Dr #1805, Arlington, TX 76012For Sale
Nearby schools
GreatSchools rating
- 3/10Webb Elementary SchoolGrades: PK-6Distance: 1.2 mi
- 5/10Shackelford Junior High SchoolGrades: 7-8Distance: 1.1 mi
- 2/10Lamar High SchoolGrades: 9-12Distance: 1.1 mi
Schools provided by the listing agent
- Elementary: Pope
- High: Lamar
- District: Arlington ISD
Source: NTREIS. This data may not be complete. We recommend contacting the local school district to confirm school assignments for this home.
Get a cash offer in 3 minutes
Find out how much your home could sell for in as little as 3 minutes with a no-obligation cash offer.
Estimated market value
$109,000
Get a cash offer in 3 minutes
Find out how much your home could sell for in as little as 3 minutes with a no-obligation cash offer.
Estimated market value
$109,000
- Texas
- Tarrant County
- Arlington
- 76012
- West
- 1122 Millview Dr Unit 2802
