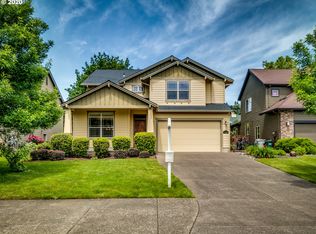
Spacious and inviting home featuring an impressive 30-foot great room ceiling and an open main-level layout. The kitchen offers granite countertops, stainless steel appliances, and a pantry for added storage. The main level also includes a den and a primary suite with dual sinks, jetted tub, walk-in closet, and French doors leading to the deck. Upstairs, a versatile loft hallway and vaulted bonus room provide additional flexible living space, with the bonus room offering potential as a 4th bedroom. A convenient upper-level laundry room adds functionality. Oversized tandem garage with two stalls and parking capacity for up to four vehicles. A wonderful opportunity to personalize this spacious home and create a space that fits your vision!
Active
$649,900
11221 SE Vernazza Ln, Happy Valley, OR 97086
3beds
2,830sqft
Residential, Single Family Residence
Built in 2005
9,147 Square Feet Lot
$638,200 Zestimate®
$230/sqft
$21/mo HOA
What's special
Versatile loft hallwayUpper-level laundry roomWalk-in closetPantry for added storageJetted tubStainless steel appliancesOpen main-level layout
- 2 days
- 181
- 11
Zillow last checked:
Listing updated:
Listed by:
Jasmine Pham 480-788-7101,
HomeTrust Real Estate
Source: RMLS (OR),MLS#: 728627927
Facts & features
Interior
Bedrooms & bathrooms
- Bedrooms: 3
- Bathrooms: 3
- Full bathrooms: 2
- Partial bathrooms: 1
- Main level bathrooms: 2
Rooms
- Room types: Bonus Room, Bedroom 2, Bedroom 3, Dining Room, Family Room, Kitchen, Living Room, Primary Bedroom
Primary bedroom
- Features: Bathroom, French Doors, Walkin Closet
- Level: Main
Bedroom 2
- Features: Walkin Closet
- Level: Upper
Bedroom 3
- Level: Upper
Dining room
- Level: Main
Kitchen
- Level: Main
Heating
- Forced Air
Cooling
- Central Air
Appliances
- Included: Built In Oven, Dishwasher, Free-Standing Refrigerator, Gas Appliances, Microwave, Stainless Steel Appliance(s), Gas Water Heater
Features
- Ceiling Fan(s), Central Vacuum, Vaulted Ceiling(s), Walk-In Closet(s), Bathroom, Pantry
- Doors: French Doors
- Basement: Crawl Space
Interior area
- Total structure area: 2,830
- Total interior livable area: 2,830 sqft
Property
Parking
- Total spaces: 4
- Parking features: Driveway, Off Street, Attached, Tandem
- Attached garage spaces: 4
- Has uncovered spaces: Yes
Features
- Stories: 2
- Patio & porch: Deck, Patio
- Fencing: Fenced
Lot
- Size: 9,147 Square Feet
- Features: SqFt 7000 to 9999
Details
- Parcel number: 05010186
Construction
Type & style
- Home type: SingleFamily
- Architectural style: Traditional
- Property subtype: Residential, Single Family Residence
Materials
- Cement Siding, Stone
- Roof: Composition
Condition
- Approximately
- New construction: No
- Year built: 2005
Utilities & green energy
- Gas: Gas
- Sewer: Public Sewer
- Water: Public
Community & HOA
HOA
- Has HOA: Yes
- HOA fee: $256 annually
Location
- Region: Happy Valley
Financial & listing details
- Price per square foot: $230/sqft
- Tax assessed value: $829,555
- Annual tax amount: $10,217
- Date on market: 9/8/2026
- Listing terms: Cash,Conventional
Estimated market value
$638,200
$606,000 - $670,000
$2,949/mo
Price history
| Date | Event | Price |
|---|---|---|
| 9/9/2026 | Listed for sale | $649,900+0.5%$230/sqft |
Source:  RMLS (OR) #728627927 Report a problem RMLS (OR) #728627927 Report a problem | ||
| 1/20/2026 | Sold | $646,539+37.6%$228/sqft |
Source: Public Record Report a problem | ||
| 8/7/2006 | Sold | $470,000+8%$166/sqft |
Source: Public Record Report a problem | ||
| 7/29/2005 | Sold | $435,000$154/sqft |
Source: Public Record Report a problem | ||
Public tax history
| Year | Property taxes | Tax assessment |
|---|---|---|
| 2025 | $10,217 +2.9% | $494,142 +3% |
| 2024 | $9,934 +3.5% | $479,750 +3% |
| 2023 | $9,600 +5.3% | $465,777 +3% |
| 2022 | $9,116 +3.2% | $452,211 +3% |
| 2021 | $8,832 +15% | $439,040 +3% |
| 2020 | $7,681 -1.4% | $426,253 +3% |
| 2019 | $7,792 +12.1% | $413,838 +3% |
| 2018 | $6,950 +10.5% | $401,784 +3% |
| 2017 | $6,287 -3% | $390,082 +3% |
| 2016 | $6,481 | $378,720 +3% |
| 2015 | $6,481 +6.7% | $367,689 +3% |
| 2014 | $6,073 +10.7% | $356,980 +3% |
| 2013 | $5,488 +1.8% | $346,583 +3% |
| 2012 | $5,391 -1.5% | $336,488 +3% |
| 2011 | $5,474 -7.6% | $326,687 +3% |
| 2010 | $5,925 +17.6% | $317,172 +3% |
| 2009 | $5,040 +6.6% | $307,934 +3% |
| 2008 | $4,729 +1.9% | $298,965 +3% |
| 2007 | $4,640 +11.7% | $290,257 +3% |
| 2006 | $4,154 +479.2% | $281,803 +580.6% |
| 2005 | $717 | $41,406 |
Find assessor info on the county website
Monthly payment
Est. payment
Payment breakdown
Explore the cost of this home by adjusting the details. Changes won't be saved.Climate risks
Neighborhood: 97086
Nearby schools
Schools provided by the listing agent
- Elementary: Mt Scott
- Middle: Rock Creek
- High: Clackamas
Source: RMLS (OR). This data may not be complete. We recommend contacting the local school district to confirm school assignments for this home.
- $762,3003 bd2 ba2.8k sqft11205 SE Vernazza Ln, Happy Valley, OR 97086Off Market
- $746,3003 bd3 ba2.9k sqft11237 SE Vernazza Ln, Happy Valley, OR 97086Off Market

- $710,5005 bd2 ba2.7k sqft11189 SE Vernazza Ln, Happy Valley, OR 97086Off Market
- $679,5004 bd3 ba2.8k sqft11253 SE Vernazza Ln, Happy Valley, OR 97086Off Market
Similar homes
- $560,0003 bd3 ba2k sqft12601 SE Majestic Ln, Happy Valley, OR 97086Active

 MLS ID #125161607, Heather Jones, Robbins Realty Group. RMLS (OR)
 - $649,7005 bd3 ba2.5k sqft11840 SE Timber Valley Dr, Happy Valley, OR 97086Active
 MLS ID #399819158, Sharon Wenger, MORE Realty. RMLS (OR)
 - $550,0004 bd3 ba2k sqft12956 SE 127th Ave, Happy Valley, OR 97086Active
 MLS ID #497755024, Tanya Woods, Vetiver Street Real Estate. RMLS (OR)
 - $--3 bd3 ba2.8k sqft11594 SE Highland Loop, Clackamas, OR 97015Auction
 Auction.com 2
 - $650,0006 bd3 ba3k sqft11570 SE Verns Way, Happy Valley, OR 97086ActiveMLS ID #449631127, Jonathan Schweitzer, Redfin. RMLS (OR)
- $622,0003 bd3 ba2k sqft11764 SE 119th Ave, Happy Valley, OR 97086ActiveMLS ID #648330941, Jan Stranski, P.C., Windermere Realty Trust. RMLS (OR)
- $639,5003 bd3 ba2.7k sqft11560 SE 108th Ave, Happy Valley, OR 97086ActiveMLS ID #421965451, Virginia Getz, Windermere Happy Valley. RMLS (OR)
- $724,9005 bd3 ba2.4k sqft13456 SE Snowfire Dr, Happy Valley, OR 97086ActiveMLS ID #145233581, Darryl Bodle, Keller Williams Realty Portland Premiere. RMLS (OR)
- $712,0004 bd3 ba2.8k sqft11546 SE Lincoln Heights St, Portland, OR 97086ActiveMLS ID #464665701, Lizbeth Abbott, Tree City Real Estate. RMLS (OR)
- $650,0003 bd3 ba2.5k sqft10756 SE 93rd Ct, Happy Valley, OR 97086ActiveMLS ID #172967059, Becky Love, John L. Scott Portland South. RMLS (OR)
- $560,0003 bd3 ba2k sqft10585 SE Fairway Dr, Happy Valley, OR 97086ActiveMLS ID #175901227, Jamie Scott, John L. Scott Portland South. RMLS (OR)
- $619,0003 bd3 ba2k sqft9016 SE Emily Park Way, Happy Valley, OR 97086ActiveMLS ID #330360720, Stephen FitzMaurice, eXp Realty, LLC. RMLS (OR)
- $600,0006 bd2 ba3.3k sqft9479 SE Hillcrest Rd, Happy Valley, OR 97086ActiveMLS ID #591130916, Nancy Carnahan, Ventures Realty Group. RMLS (OR)
- $795,0005 bd3 ba3k sqft11870 SE Australis Ct, Happy Valley, OR 97086ActiveMLS ID #310384526, Samantha Garcia, RE/MAX Equity Group. RMLS (OR)
- $689,9004 bd3 ba2k sqft13154 SE 137th Dr, Happy Valley, OR 97086ActiveMLS ID #347643959, Jennifer Chau, Portland Digs. RMLS (OR)
- $675,0006 bd3 ba2.1k sqft12684 SE Majestic Ln, Happy Valley, OR 97086ActiveMLS ID #441515211, Nicolai Manolii, Great Western Real Estate Co. RMLS (OR)
- $649,9954 bd3 ba2.1k sqft10774 SE 99th Dr, Happy Valley, OR 97086ActiveMLS ID #226979982, Kristin Rice, MORE Realty. RMLS (OR)
- $659,0004 bd3 ba3.4k sqft12612 SE 130th Ave, Happy Valley, OR 97086ActiveMLS ID #519239664, John McClung, Harcourts Real Estate Network Group. RMLS (OR)
