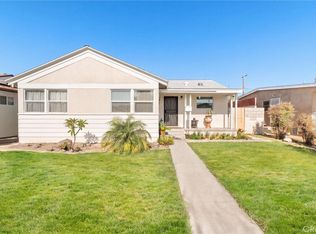
Discover this attractive 3-bedroom, 2-bath, 2-car garage home offering 1,621 sqft of comfortable living space in the desirable city of Santa Fe Springs. Situated on a generous 8,064 sqft lot on a cul-de-sac street. This property has upgrades including new HVAC and ducting system installed April 2024 also new insulation in September 2025 . Inside, you'll find a spacious family room with a cozy fireplace perfect for entertaining or relaxing evening at home, living room, dining area and inside laundry. The kitchen is equipped with granite countertops, providing both style and functionality. Step outside to a large backyard ideal for outdoor gatherings, recreation, or simply enjoying the California sunshine. Conveniently located near schools, shopping centers, and major freeways. The home combines comfort, space and accessibility. Don't miss this great opportunity! Come by and take a tour!
Pending
Listed by: Centerpointe Real Estate • Elsa Villaescusa • Contact: 562-773-7297
$799,000
11224 Ringwood Ave, Santa Fe Springs, CA 90670
3beds
1,621sqft
:
Get pre-qualifiedN/A
Single Family Residence
Built in 1954
8,066 Square Feet Lot
$-- Zestimate®
$493/sqft
$-- HOA
What's special
Cozy fireplaceSpacious family roomCul-de-sac streetDining areaInside laundry
- 7 days |
- 8 |
- 0 |
Zillow last checked:
Listing updated:
Listed by:
Elsa Villaescusa DRE #01228678 562-773-7297,
Centerpointe Real Estate
Source: CRMLS,MLS#: PW26083123 Originating MLS: California Regional MLS
Originating MLS: California Regional MLSFacts & features
Interior
Bedrooms & bathrooms
- Bedrooms: 3
- Bathrooms: 2
- Full bathrooms: 2
- Main level bathrooms: 1
- Main level bedrooms: 1
Rooms
- Room types: Kitchen, Laundry, Living Room, Dining Room
Bathroom
- Features: Remodeled, Tub Shower
Kitchen
- Features: Granite Counters
Heating
- Central
Cooling
- Central Air
Appliances
- Included: Gas Cooktop, Gas Oven, Microwave, Water Heater
- Laundry: Washer Hookup, Gas Dryer Hookup, Inside
Features
- Ceiling Fan(s), Separate/Formal Dining Room, Eat-in Kitchen, Granite Counters, Open Floorplan
- Flooring: Carpet, Tile
- Has fireplace: Yes
- Fireplace features: Family Room
- Common walls with other units/homes: No Common Walls
Interior area
- Total interior livable area: 1,621 sqft
Property
Parking
- Total spaces: 2
- Parking features: Concrete, Driveway, Garage
- Attached garage spaces: 2
Features
- Levels: One
- Stories: 1
- Entry location: 1 / Front
- Patio & porch: Concrete
- Pool features: None
- Spa features: None
- Has view: Yes
- View description: None
Lot
- Size: 8,066 Square Feet
- Features: Back Yard, Cul-De-Sac, Front Yard, Lawn
Details
- Parcel number: 8017015030
- Special conditions: Standard
Construction
Type & style
- Home type: SingleFamily
- Property subtype: Single Family Residence
Materials
- Roof: Composition
Condition
- New construction: No
- Year built: 1954
Utilities & green energy
- Sewer: Public Sewer
- Water: Public
Community & HOA
Community
- Features: Street Lights
Location
- Region: Santa Fe Springs
Financial & listing details
- Price per square foot: $493/sqft
- Tax assessed value: $617,994
- Annual tax amount: $7,863
- Date on market: 5/1/2026
- Cumulative days on market: 8 days
- Listing terms: Cash,Cash to New Loan,Conventional,FHA,VA Loan
Estimated market value
Not available
Estimated sales range
Not available
$4,534/mo
Price history
| Date | Event | Price |
|---|---|---|
| 5/9/2026 | Pending sale | $799,000$493/sqft |
Source:  CRMLS #PW26083123 Report a problem CRMLS #PW26083123 Report a problem | ||
| 5/1/2026 | Listed for sale | $799,000+44.2%$493/sqft |
Source: CRMLS #PW26083123 Report a problem | ||
| 7/11/2018 | Sold | $554,000+0.7%$342/sqft |
Source: Public Record Report a problem | ||
| 5/16/2018 | Pending sale | $549,900$339/sqft |
Source: Realty One Group Synergy #PW18102894 Report a problem | ||
| 5/3/2018 | Listed for sale | $549,900$339/sqft |
Source: Realty One Group Synergy #PW18102894 Report a problem | ||
Public tax history
| Year | Property taxes | Tax assessment |
|---|---|---|
| 2025 | $7,863 -1.4% | $617,994 +2% |
| 2024 | $7,978 +2.1% | $605,877 +2% |
| 2023 | $7,812 +3.2% | $593,998 +2% |
| 2022 | $7,573 +3.4% | $582,352 +2% |
| 2021 | $7,322 +0.8% | $570,934 +1% |
| 2020 | $7,262 | $565,080 +2% |
| 2019 | $7,262 +391.5% | $554,000 +746.5% |
| 2018 | $1,478 | $65,448 +2% |
| 2017 | $1,478 +2.1% | $64,165 +2% |
| 2016 | $1,447 +3.6% | $62,907 +1.5% |
| 2015 | $1,397 +2.2% | $61,963 +2% |
| 2014 | $1,367 | $60,750 +2.5% |
| 2012 | -- | $59,292 +2% |
| 2011 | -- | $58,130 +0.8% |
| 2010 | -- | $57,696 -0.2% |
| 2009 | -- | $57,834 +2% |
| 2008 | -- | $56,701 +2% |
| 2007 | -- | $55,590 +2% |
| 2006 | -- | $54,501 |
| 2005 | -- | $54,501 +4% |
| 2004 | -- | $52,386 +1.9% |
| 2003 | -- | $51,427 +2% |
| 2002 | -- | $50,420 +4% |
| 2000 | -- | $48,464 |
Find assessor info on the county website
Monthly payment
Est. payment
Payment breakdown
Explore the cost of this home by adjusting the details. Changes won't be saved.Climate risks
Neighborhood: 90670
Nearby schools
GreatSchools rating
- 9/10Cresson Elementary SchoolGrades: K-5Distance: 0.1 mi
- 8/10Lake Center MiddleGrades: 6-8Distance: 0.6 mi
- 7/10Santa Fe High SchoolGrades: 9-12Distance: 0.7 mi
- $773,9003 bd1 ba1.2k sqft11218 Ringwood Ave, Santa Fe Springs, CA 90670Off Market
- $737,0003 bd1 ba1.2k sqft11230 Ringwood Ave, Santa Fe Springs, CA 90670Sold
- $803,0003 bd2 ba1.3k sqft11236 Ringwood Ave, Santa Fe Springs, CA 90670Off Market
- $--2 bd1 ba550 sqft11212 Ringwood Ave #2, Santa Fe Springs, CA 90670Off Market

- $802,2003 bd1 ba1.2k sqft11212 Ringwood Ave, Santa Fe Springs, CA 90670Off Market
- $958,1004 bd2 ba2.2k sqft11223 Ringwood Ave, Santa Fe Springs, CA 90670Off Market
- $739,8003 bd1 ba1k sqft11113 Maidstone Ave, Norwalk, CA 90650Off Market
- $850,0003 bd2 ba1.5k sqft11242 Ringwood Ave, Santa Fe Springs, CA 90670Sold
A local agent can set up tours, give advice and negotiate with sellers.
Similar homes
- $869,0003 bd2 ba1.7k sqft11613 Hermes St, Norwalk, CA 90650For Sale
 MLS ID #PW26159175, Christine Campbell, T.N.G. Real Estate Consultants. CRMLS
 - $815,0004 bd2 ba1.5k sqft14424 Lefloss Ave, Norwalk, CA 90650For Sale
 MLS ID #RS26164693, Mario Vargas, Loanplex Mortgage. CRMLS
 - $750,0003 bd1 ba1.2k sqft11467 Aldrich St, Whittier, CA 90606For Sale
 MLS ID #CV26165694, Tracey Mejia, SYNERGY ONE REAL ESTATE. CRMLS
 - $840,0003 bd2 ba1.3k sqft10527 Angell St, Norwalk, CA 90650For Sale
 MLS ID #DW26160060, Micaela Solis, Coldwell Banker Envision. CRMLS
 - $815,0004 bd2 ba1.4k sqft13471 Placid Dr, Whittier, CA 90605For SaleMLS ID #OC26104259, Jessica Nieto, eXp Realty of California Inc. CRMLS
- $799,9003 bd1 ba1k sqft13541 Crossdale Ave, Norwalk, CA 90650For SaleMLS ID #DW26125866, Maria Fernandez, Sunrise Realty & Home Loan. CRMLS
- $1,085,0003 bd2 ba1.8k sqft10255 Newville Ave, Downey, CA 90241For SaleMLS ID #OC26156592, Jessica Nieto, eXp Realty of California Inc. CRMLS
- $875,0003 bd2 ba1.4k sqft3418 Grand Ave, Huntington Park, CA 90255For SaleMLS ID #PW26169591, Cesar Mendoza, All in One Real Estate. CRMLS
- $795,0003 bd1 ba1k sqft10432 Memphis Ave, Whittier, CA 90604For SaleMLS ID #DW26152577, Jose Perez, Century 21 Allstars. CRMLS
- $918,0003 bd3 ba1.8k sqft14612 Dunnet Ave, La Mirada, CA 90638For SaleMLS ID #CV26170599, Gabriela Pena, DREAM LIFE REALTY. CRMLS
- $950,0003 bd2 ba1.9k sqft10939 Little Lake Rd, Downey, CA 90241For SaleMLS ID #DW26098565, Ludy Merida, Century 21 LOTUS. CRMLS
- $1,000,0004 bd2 ba1.9k sqft14934 Valeda Dr, La Mirada, CA 90638For SaleMLS ID #PW26167179, Mark Amezquita, Westworld Realty Inc.. CRMLS
- $840,0003 bd1 ba1.1k sqft10152 Alpaca St, South El Monte, CA 91733For SaleMLS ID #IG26167022, Alicia Hernandez, Alta Realty Group. CRMLS
- $875,0004 bd2 ba1.5k sqft2440 Bancroft Ave, La Habra, CA 90631For SaleMLS ID #PW26158102, Jackie Gonzalez, Fusion Realty Group. CRMLS
- $859,0003 bd2 ba1.1k sqft11015 Santa Gertrudes Ave, Whittier, CA 90604For SaleMLS ID #MB26141784, GONZALO GOMEZ, EXCELLENCE RE REAL ESTATE. CRMLS
- $760,0003 bd2 ba1.3k sqft228 E Hurst St, Covina, CA 91723For SaleMLS ID #CV26168564, Jorge Marquez, RE/MAX 2000 REALTY. CRMLS
- $839,0003 bd2 ba1.5k sqft2111 E Idahome St, West Covina, CA 91791For SaleMLS ID #CV26167442, Kay Eckert, LYONS & ASSOCIATES. CRMLS
- $1,099,9003 bd2 ba1.9k sqft11103 Marbel Ave, Downey, CA 90241For SaleMLS ID #DW26162850, Esther Lee, Young Lee Real Estate Co.. CRMLS
- $765,0003 bd3 ba1.3k sqft10951 Obsidian Ct, Fountain Valley, CA 92708For SaleMLS ID #OC26170613, Barbara McCall, Seven Gables Real Estate. CRMLS
- $724,9003 bd2 ba1.3k sqft10525 Washington Ave, South Gate, CA 90280For SaleMLS ID #PW26018807, Paul Vieyra, Redfin Corporation. CRMLS
Local buyer's agents are ready to help
