Tucked into an established neighborhood where the setting feels more like the country, this beautiful 1.5-story home offers the kind of space, privacy and amenities that are hard to find all in one property. Set on approximately 2 acres, the home welcomes you with great curb appeal before opening to a light-filled interior featuring hardwood flooring throughout. The vaulted living room is anchored by a propane fireplace, while the eat-in kitchen features granite countertops, stainless appliances and plenty of pantry storage. A main-level primary suite creates a comfortable retreat with a walk-in closet, whirlpool tub and separate shower, while a dedicated study, formal dining room and oversized upper-level bonus room provide flexibility for work, hobbies and gathering space. Downstairs, additional finished recreational space and an abundance of unfinished storage add even more versatility. Outside is where this property truly comes to life. Imagine summer afternoons around the in-ground saltwater pool, evenings relaxing beneath the covered poolside pergola and weekends simply enjoying the space and privacy of your own two acres. And then there’s the shop. A fully concrete driveway provides access to a 3-car attached garage and an impressive 35'x32' detached workshop, featuring heating and cooling with both offering epoxy floors; incredible spaces for vehicles, projects, hobbies, and equipment. A Generac generator, roof replaced in 2021, and house siding and shop roof recently replaced in 2026; this property has so much to offer. Neighborhood living with a country feel, your own backyard pool retreat, acreage and a dream workshop. This is more than a home. It’s a lifestyle.
Pending
Listed by: Keller Williams Marquee • Boyd Jennings • 618-975-2559
$740,000
11224 Shade Tree Ln, Highland, IL 62249
3beds
2,805sqft
Single Family Residence
Built in 2009
2 Acres Lot
$-- Zestimate®
$264/sqft
$-- HOA
What's special
Propane fireplaceIn-ground saltwater poolCovered poolside pergolaBackyard pool retreatDream workshopGreat curb appealDedicated study
- 45 days
- 85
- 1
Zillow last checked:
Listing updated:
Listed by:
Boyd Jennings 618-975-2559,
Keller Williams Marquee
Source: MARIS,MLS#: 26058896 Originating MLS: Southwestern Illinois Board of REALTORS
Facts & features
Interior
Bedrooms & bathrooms
- Bedrooms: 3
- Bathrooms: 4
- Full bathrooms: 2
- 1/2 bathrooms: 2
- Main level bathrooms: 3
- Main level bedrooms: 1
Primary bedroom
- Features: Floor Covering: Carpeting
- Level: Main
- Area: 225
- Dimensions: 15x15
Bedroom 2
- Features: Floor Covering: Wood
- Level: Upper
- Area: 154
- Dimensions: 14x11
Bedroom 3
- Features: Floor Covering: Wood
- Level: Upper
- Area: 168
- Dimensions: 14x12
Primary bathroom
- Features: Floor Covering: Ceramic Tile
- Level: Main
- Area: 80
- Dimensions: 10x8
Bathroom 2
- Features: Floor Covering: Ceramic Tile
- Level: Main
- Area: 24
- Dimensions: 3x8
Bathroom 3
- Features: Floor Covering: Ceramic Tile
- Level: Main
- Area: 30
- Dimensions: 6x5
Bathroom 4
- Features: Floor Covering: Ceramic Tile
- Level: Upper
Bonus room
- Features: Floor Covering: Luxury Vinyl Plank
- Level: Upper
- Area: 480
- Dimensions: 30x16
Dining room
- Features: Floor Covering: Wood
- Level: Main
- Area: 154
- Dimensions: 14x11
Kitchen
- Features: Floor Covering: Wood
- Level: Main
- Area: 264
- Dimensions: 24x11
Laundry
- Features: Floor Covering: Wood
- Level: Main
- Area: 54
- Dimensions: 9x6
Living room
- Features: Floor Covering: Carpeting, Wood
- Level: Main
- Area: 340
- Dimensions: 20x17
Office
- Features: Floor Covering: Wood
- Level: Main
- Area: 143
- Dimensions: 13x11
Recreation room
- Features: Floor Covering: Luxury Vinyl Plank
- Level: Basement
- Area: 315
- Dimensions: 21x15
Heating
- Forced Air, Propane
Cooling
- Central Air
Appliances
- Included: Dishwasher, Microwave, Gas Range, Refrigerator
Features
- Basement: Partially Finished
- Number of fireplaces: 1
Interior area
- Total structure area: 2,805
- Total interior livable area: 2,805 sqft
- Finished area above ground: 2,481
- Finished area below ground: 324
Video & virtual tour
Property
Parking
- Total spaces: 3
- Parking features: Garage - Attached
- Attached garage spaces: 3
Features
- Levels: One and One Half
- Has private pool: Yes
- Pool features: In Ground, Outdoor Pool, Salt Water
Lot
- Size: 2 Acres
- Features: Level, Some Trees
Details
- Additional structures: Workshop
- Parcel number: 052230200000027
- Special conditions: Standard
Construction
Type & style
- Home type: SingleFamily
- Architectural style: Bungalow
- Property subtype: Single Family Residence
Materials
- Brick Veneer, Vinyl Siding
Condition
- Year built: 2009
Utilities & green energy
- Electric: Single Phase
- Sewer: Septic Tank
- Water: Public
- Utilities for property: Electricity Connected, Propane, Water Connected
Community & HOA
Community
- Subdivision: Hidden Forest Estates
HOA
- Has HOA: No
Location
- Region: Highland
Financial & listing details
- Price per square foot: $264/sqft
- Tax assessed value: $60,585
- Annual tax amount: $12,979
- Date on market: 10/2/2026
- Cumulative days on market: 45 days
- Listing terms: Cash,Conventional,FHA,USDA Loan,VA Loan
- Electric utility on property: Yes
Estimated market value
Not available
Estimated sales range
Not available
Not available
Price history
| Date | Event | Price |
|---|---|---|
| 10/7/2026 | Pending sale | $740,000$264/sqft |
Source:  MARIS #26058896 Report a problem | ||
| 10/2/2026 | Listed for sale | $740,000$264/sqft |
Source: MARIS #26058896 Report a problem | ||
Public tax history
| Year | Property taxes | Tax assessment |
|---|---|---|
| 2024 | $1,028 +5.4% | $20,195 +12.2% |
| 2023 | $975 +6.4% | $17,995 +13% |
| 2022 | $916 +7% | $15,920 +13.9% |
| 2021 | $857 | $13,975 +6.3% |
| 2020 | -- | $13,150 -34.8% |
| 2019 | $766 +4.3% | $20,180 +71.5% |
| 2018 | $735 +0.4% | $11,765 +3.7% |
| 2017 | $732 +19.1% | $11,345 +11.5% |
| 2016 | $615 | $10,175 +7.2% |
| 2015 | $615 +4.5% | $9,495 +4.4% |
| 2014 | $588 +0.7% | $9,095 +1.3% |
| 2013 | $584 | $8,975 +1.2% |
| 2012 | $584 +918% | $8,870 +1.1% |
| 2011 | $57 | $8,775 |
Find assessor info on the county website
Monthly payment
Est. payment
Payment breakdown
Explore the cost of this home by adjusting the details. Changes won't be saved.Climate risks
Neighborhood: 62249
Nearby schools
Schools provided by the listing agent
- Elementary: Triad Dist 2
- Middle: Triad Dist 2
- High: Triad
Source: MARIS. This data may not be complete. We recommend contacting the local school district to confirm school assignments for this home.
Similar homes
- $609,9005 bd4 ba3.9k sqft55 Liberty Ln, Highland, IL 62249For Sale
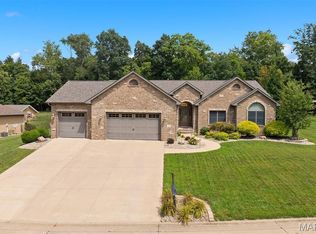
 MLS ID #26052006, Craig A Wieseman, Coldwell Banker Brown Realtors. MARIS
- $479,9004 bd4 ba3.4k sqft375 Baneberry Dr, Highland, IL 62249For Sale
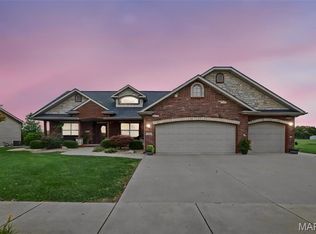 MLS ID #26070330, Jaclyn Delaney, RE/MAX Alliance. MARIS
- $549,5004 bd3 ba3.6k sqft3527 Boomerang Dr, Marine, IL 62061For Sale
 MLS ID #26021303, Diana Massey, Berkshire Hathaway HomeServices Select Properties. MARIS
- $745,0004 bd3 ba3.9k sqft3834 N Arbor Lake Dr, Edwardsville, IL 62025For Sale
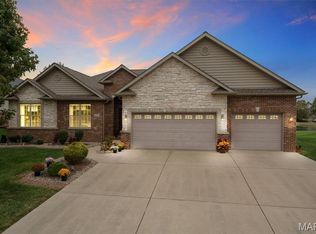 MLS ID #26063919, Kelli K Angleton, Market Pro Realty, Inc. MARIS
- $650,0003 bd2 ba2.4k sqft14218 Schuster Rd, Pocahontas, IL 62275For SaleMLS ID #26031882, Toni Lucas, Worth Clark Realty. MARIS
- $729,5004 bd4 ba2.9k sqft409 Willow Bend Ln, O'Fallon, IL 62269For SaleMLS ID #26066739, Janell M Schmittling, Homes By Janell. MARIS
- $650,0004 bd3 ba2.2k sqft5766 Marine Rd, Alhambra, IL 62001For SaleMLS ID #26052499, Angela S Judd Uram, Coldwell Banker Brown Realtors. MARIS
- $525,0004 bd3 ba2.6k sqft1530 Sagaponak Ln, Troy, IL 62294For SaleMLS ID #26070972, Linda K Eckert, RE/MAX Alliance. MARIS
- $875,0003 bd3 ba1.7k sqft6961 Bouse Rd, Glen Carbon, IL 62034For SaleMLS ID #26049589, Jim E Reppell, RE/MAX Alliance. MARIS
- $399,0004 bd3 ba3.2k sqft301 Wilson Ln, Trenton, IL 62293For SaleMLS ID #26069131, Heather Casper, Real Broker LLC. MARIS
- $799,0003 bd2 ba3.8k sqft8 W Lockhaven Ct, Edwardsville, IL 62025For SaleMLS ID #26039833, Teresa K Lutman, Palm Tree Realty, Llc. MARIS
- $639,9004 bd4 ba3.8k sqft52 Birdie Ct, Edwardsville, IL 62025For SaleMLS ID #26067013, Lisa A Davis, RE/MAX Alliance. MARIS
- $379,9003 bd4 ba2.5k sqft531 Taake Ln, Troy, IL 62294For SaleMLS ID #26049821, Ranae Harris, RE/MAX Alliance. MARIS
- $560,0003 bd3 ba3.7k sqft21 Charles Dr, Caseyville, IL 62232For SaleMLS ID #26068292, Madonna Herrmann, Keller Williams Marquee. MARIS
- $600,0003 bd3 ba2.8k sqft369 E Lake Dr, Edwardsville, IL 62025For SaleMLS ID #26046344, Jim E Reppell, RE/MAX Alliance. MARIS
- $849,9004 bd4 ba3.4k sqft3316 Hershiser Ct, Edwardsville, IL 62025For SaleMLS ID #26061889, Ann T Schroeder, Trico Development & Realty. MARIS
- $425,0004 bd3 ba2.1k sqft6543 Dauderman Rd, Alhambra, IL 62001For SaleMLS ID #26066923, Sherry R MacKo, Century 21 Bailey & Company. MARIS
- $650,0003 bd3 ba2.7k sqft101 Fountain Dr, Glen Carbon, IL 62034For SaleMLS ID #26055158, Judine M Lux, RE/MAX Alliance. MARIS
- $919,0004 bd5 ba3.9k sqft8449 Stone Ledge Dr, Edwardsville, IL 62025For SaleMLS ID #26040351, Julie J Jones-Kloeckner, Cole Jones Group with Elevate Illinois Realty. MARIS
- $380,0005 bd3 ba2.6k sqft927 Long Branch Rd, Troy, IL 62294For SaleMLS ID #26068829, Jean Lewis, Keller Williams Pinnacle. MARIS
