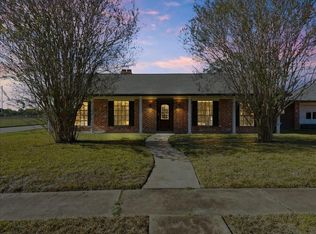
Welcome home! This charming 3-bedroom, 2-bath home offers the perfect combination of comfort, style, and functionality! From the moment you arrive, you’ll appreciate the inviting curb appeal, mature shade tree, and beautifully maintained front yard. Step inside to discover wood-look flooring, neutral paint tones, and an inviting open-concept living and dining area, perfect for everyday living and entertaining. The kitchen features granite countertops, white cabinetry, stainless steel appliances, and a spacious breakfast bar overlooking the main living space. The primary suite offers a relaxing retreat with a beautiful accent wall, while the additional bedrooms provide plenty of flexibility for family, guests, or a home office. Enjoy the convenience of an indoor laundry room, a functional floor plan, and thoughtful touches throughout. Full of charm and ready for its next chapter, this home is one you won’t want to miss! Schedule your private showing today!
For sale
$285,000
11226 Sageburrow Dr, Houston, TX 77089
3beds
1,801sqft
Single Family Residence
Built in 1971
7,413 Square Feet Lot
$282,600 Zestimate®
$158/sqft
$4/mo HOA
What's special
- 41 days
- 272
- 39
Zillow last checked:
Listing updated:
Listed by:
Chantal Andrade TREC #0658355 832-895-7679,
ST&A Realtors
Source: HAR,MLS#: 15214247
Facts & features
Interior
Bedrooms & bathrooms
- Bedrooms: 3
- Bathrooms: 2
- Full bathrooms: 2
Primary bedroom
- Level: First
- Area: 168
- Dimensions: 12X14
Bedroom
- Level: First
- Area: 144
- Dimensions: 12X12
Bedroom
- Level: First
- Area: 110
- Dimensions: 10X11
Dining room
- Level: First
- Area: 121
- Dimensions: 11X11
Family room
- Level: First
- Area: 435
- Dimensions: 29X15
Kitchen
- Level: First
- Area: 132
- Dimensions: 11X12
Living room
- Level: First
- Area: 154
- Dimensions: 11X14
Utility room
- Level: First
- Area: 40
- Dimensions: 8X5
Heating
- Electric, Natural Gas
Cooling
- Ceiling Fan(s), Electric, Gas
Appliances
- Included: Disposal, Microwave, Gas Range, Dishwasher
- Laundry: Electric Dryer Hookup, Gas Dryer Hookup
Features
- Flooring: Laminate
- Number of fireplaces: 1
- Fireplace features: Gas
Interior area
- Total structure area: 1,801
- Total interior livable area: 1,801 sqft
Property
Parking
- Total spaces: 2
- Parking features: Detached
- Garage spaces: 2
Features
- Stories: 1
- Fencing: Back Yard
Lot
- Size: 7,413 Square Feet
- Features: Other, 0 Up To 1/4 Acre
Details
- Parcel number: 1031690000007
Construction
Type & style
- Home type: SingleFamily
- Architectural style: Traditional
- Property subtype: Single Family Residence
Materials
- Brick
- Foundation: Block & Beam
- Roof: Composition
Condition
- New construction: No
- Year built: 1971
Utilities & green energy
- Sewer: Public Sewer
- Water: Public
Community & HOA
Community
- Subdivision: Sagemont Sec 10
HOA
- Has HOA: Yes
- HOA fee: $50 annually
Location
- Region: Houston
Financial & listing details
- Price per square foot: $158/sqft
- Tax assessed value: $217,765
- Annual tax amount: $5,256
- Date on market: 10/6/2026
- Exclusions: Washer, Dryer, Fridge
Estimated market value
$282,600
$268,000 - $297,000
$1,846/mo
Price history
| Date | Event | Price |
|---|---|---|
| 11/11/2026 | Listed for sale | $285,000$158/sqft |
Source:  HAR #15214247 Report a problem | ||
| 11/6/2026 | Pending sale | $285,000$158/sqft |
Source: HAR #15214247 Report a problem | ||
| 10/16/2026 | Listed for sale | $285,000+62.9%$158/sqft |
Source: HAR #15214247 Report a problem | ||
| 9/15/2017 | Listing removed | $175,000$97/sqft |
Source: Hope Realty Partners #98664062 Report a problem | ||
| 8/14/2017 | Pending sale | $175,000$97/sqft |
Source: Hope Realty Partners #98664062 Report a problem | ||
| 8/8/2017 | Listed for sale | $175,000+112.1%$97/sqft |
Source: Hope Realty Partners #98664062 Report a problem | ||
| 5/4/2013 | Listing removed | $82,500$46/sqft |
Source: Maxton & Associates #21668726 Report a problem | ||
| 4/25/2013 | Price change | $82,500-10.8%$46/sqft |
Source: Maxton & Associates #21668726 Report a problem | ||
| 3/19/2013 | Listed for sale | $92,500$51/sqft |
Source: Homepath Report a problem | ||
| 2/14/2013 | Sold | -- |
Source: Public Record Report a problem | ||
Public tax history
| Year | Property taxes | Tax assessment |
|---|---|---|
| 2025 | $2,320 +2.4% | $217,765 +0.8% |
| 2024 | $2,266 +9.9% | $215,930 -1.8% |
| 2023 | $2,062 +7.3% | $219,905 +9.7% |
| 2022 | $1,921 | $200,540 +15.6% |
| 2021 | -- | $173,483 -0.4% |
| 2020 | $1,911 +5.4% | $174,174 +5.6% |
| 2019 | $1,814 -57.2% | $164,951 +12.1% |
| 2018 | $4,243 | $147,197 |
| 2017 | $4,243 +15.1% | $147,197 +10% |
| 2016 | $3,686 | $133,852 +7.7% |
| 2015 | -- | $124,290 +10.3% |
| 2014 | -- | $112,731 +7% |
| 2013 | -- | $105,344 |
| 2012 | -- | $105,344 -4.1% |
| 2011 | -- | $109,826 |
| 2010 | -- | $109,826 -4.5% |
| 2009 | -- | $114,963 -4.2% |
| 2008 | -- | $119,948 |
| 2007 | -- | $119,948 +2.8% |
| 2006 | -- | $116,690 +3.2% |
| 2005 | -- | $113,048 +4.8% |
| 2004 | -- | $107,900 +3.1% |
| 2003 | -- | $104,700 +5.7% |
| 2002 | -- | $99,100 +4.9% |
| 2001 | -- | $94,500 +7.1% |
| 2000 | -- | $88,200 |
Find assessor info on the county website
Monthly payment
Est. payment
Payment breakdown
Explore the cost of this home by adjusting the details. Changes won't be saved.Climate risks
Neighborhood: South Belt - Ellington
Nearby schools
Schools provided by the listing agent
- Elementary: Frazier Elementary School (Pasadena)
- Middle: Melillo Middle School
- High: Dobie High School
Source: HAR. This data may not be complete. We recommend contacting the local school district to confirm school assignments for this home.

Similar homes
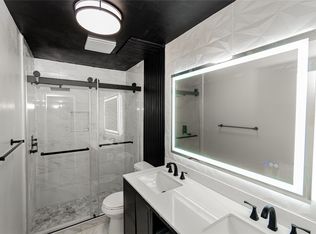
- $284,0004 bd3 ba2.1k sqft10403 Kirkshire Dr, Houston, TX 77089For Sale
 MLS ID #57116834, Tristan Dougherty, ST Realty. HAR
- $295,0003 bd2 ba2.3k sqft11119 Sageorchard Cir, Houston, TX 77089For Sale
 MLS ID #63029491, Heather Tran, 5th Stream Realty. HAR
- $269,9004 bd2 ba1.9k sqft10210 Sagerock Dr, Houston, TX 77089For Sale
 MLS ID #46338537, Robert Salmons, Entera Realty LLC. HAR
- $299,0004 bd2 ba2.1k sqft10326 Kirkdale Dr, Houston, TX 77089For Sale
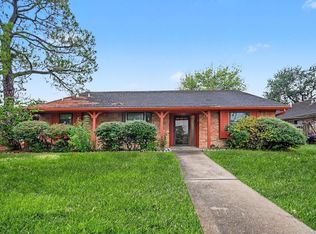 MLS ID #69686349, Thomas Mingarelli, Pat Griffin Realty. HAR
