Located at 11228 Stewart Road in Tanner, Alabama, this spacious single-family home offers approximately 2,201 square feet of living space on nearly an acre of land. Built in 2004, the home features four bedrooms and three bathrooms, providing plenty of room for comfortable everyday living. The property combines a brick-and-wood exterior with a single-story layout and an attached two-car garage, while the large 0.94-acre lot provides generous outdoor space and a more private, open setting. With its combination of space, practical design, and sizable property, this home offers an appealing balance of indoor comfort and outdoor living. Call today for more info.
For sale
$374,900
11228 Stewart Rd, Tanner, AL 35671
4beds
2,201sqft
Single Family Residence
Built in 2004
0.94 Acres Lot
$369,300 Zestimate®
$170/sqft
$-- HOA
What's special
Attached two-car garageBrick-and-wood exteriorSpacious single-family homeMore private open settingGenerous outdoor spaceThree bathroomsFour bedrooms
- 13 days
- 259
- 21
Likely to sell faster than
Zillow last checked:
Listing updated:
Listed by:
Jennifer Burns 256-702-1513,
Dream Key
Source: ValleyMLS,MLS#: 21929647
Facts & features
Interior
Bedrooms & bathrooms
- Bedrooms: 4
- Bathrooms: 3
- Full bathrooms: 2
- 3/4 bathrooms: 1
Rooms
- Room types: Master Bedroom, Living Room, Bedroom 2, Bedroom 3, Kitchen, Bedroom 4
Primary bedroom
- Features: Wood Floor
- Level: First
- Area: 156
- Dimensions: 12 x 13
Bedroom 2
- Features: Wood Floor
- Level: First
- Area: 81
- Dimensions: 9 x 9
Bedroom 3
- Level: First
- Area: 120
- Dimensions: 12 x 10
Bedroom 4
- Level: First
- Area: 200
- Dimensions: 20 x 10
Kitchen
- Features: Vinyl
- Level: First
- Area: 176
- Dimensions: 11 x 16
Living room
- Features: Ceiling Fan(s), Crown Molding, Wood Floor
- Level: First
- Area: 306
- Dimensions: 18 x 17
Heating
- Central 1
Cooling
- Central 1
Features
- Basement: Crawl Space
- Has fireplace: No
- Fireplace features: None
Interior area
- Total interior livable area: 2,201 sqft
Property
Parking
- Parking features: Garage-Two Car, Attached Carport
Features
- Levels: One
- Stories: 1
Lot
- Size: 0.94 Acres
Details
- Parcel number: 1602040001032074
Construction
Type & style
- Home type: SingleFamily
- Architectural style: Ranch
- Property subtype: Single Family Residence
Condition
- New construction: No
- Year built: 2004
Utilities & green energy
- Sewer: Septic Tank
- Water: Public
Community & HOA
Community
- Subdivision: Houston Place
HOA
- Has HOA: No
Location
- Region: Tanner
Financial & listing details
- Price per square foot: $170/sqft
- Tax assessed value: $269,200
- Annual tax amount: $2,154
- Date on market: 9/20/2026
Estimated market value
$369,300
$351,000 - $388,000
$2,178/mo
Price history
| Date | Event | Price |
|---|---|---|
| 9/20/2026 | Listed for sale | $374,900+5.6%$170/sqft |
Source:  ValleyMLS #21929647 Report a problem ValleyMLS #21929647 Report a problem | ||
| 7/28/2026 | Sold | $355,000$161/sqft |
Source: Public Record Report a problem | ||
| 2/17/2026 | Sold | $355,000$161/sqft |
Source: ValleyMLS #21906487 Report a problem | ||
| 12/31/2025 | Pending sale | $355,000-2.7%$161/sqft |
Source: ValleyMLS #21906487 Report a problem | ||
| 12/3/2025 | Listing removed | $365,000$166/sqft |
Source: ValleyMLS #21889380 Report a problem | ||
| 9/16/2025 | Price change | $365,000-2%$166/sqft |
Source: ValleyMLS #21889380 Report a problem | ||
| 7/29/2025 | Price change | $372,500-1.3%$169/sqft |
Source: ValleyMLS #21889380 Report a problem | ||
| 6/26/2025 | Price change | $377,500-1.9%$172/sqft |
Source: ValleyMLS #21889380 Report a problem | ||
| 5/20/2025 | Listed for sale | $385,000$175/sqft |
Source: ValleyMLS #21889380 Report a problem | ||
Public tax history
| Year | Property taxes | Tax assessment |
|---|---|---|
| 2025 | $2,154 +116.6% | $53,840 +105.7% |
| 2024 | $994 +8% | $26,180 +7.6% |
| 2023 | $921 +26.8% | $24,340 +24.9% |
| 2022 | $726 +18.4% | $19,480 +16.9% |
| 2020 | $613 +12.1% | $16,660 +11.1% |
| 2018 | $547 | $15,000 |
| 2017 | $547 | $15,000 -90% |
| 2016 | $547 | $149,970 +899.8% |
| 2015 | $547 | $15,000 |
Find assessor info on the county website
Monthly payment
Est. payment
Payment breakdown
Explore the cost of this home by adjusting the details. Changes won't be saved.Climate risks
Neighborhood: 35671
Nearby schools
Schools provided by the listing agent
- Elementary: Iacademy At Athens (P-3)
- Middle: Athens (6-8)
- High: Athens High School
Source: ValleyMLS. This data may not be complete. We recommend contacting the local school district to confirm school assignments for this home.
Similar homes
- $325,0003 bd2 ba1.6k sqft11208 Percy Dr, Tanner, AL 35671New Construction
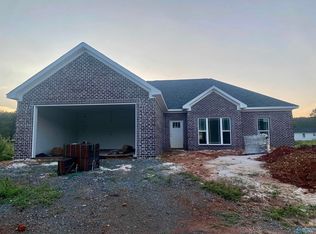 MLS ID #21919050, Sue Ridinger. ValleyMLS
 - $317,5003 bd2 ba1.5k sqft11194 Percy Dr, Tanner, AL 35671New Construction
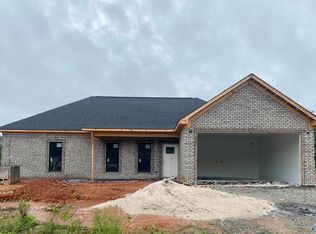 MLS ID #21919090, Sue Ridinger. ValleyMLS
 - $313,0003 bd2 ba1.6k sqft11171 Percy Dr, Tanner, AL 35671For Sale
 MLS ID #528547, Tiffany P Pack. Strategic MLS Alliance
 - $--4 bd1 ba2k sqft687 Crestview Dr, Madison, AL 35758Auction
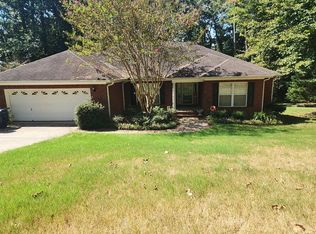 Auction.com 2
