Welcome to 1123 Hagys Ford Road, a beautifully maintained Cape-style home offering timeless charm, incredible natural light, and an expansive, thoughtfully designed floor plan in one of Penn Valley’s most desirable locations. Offering more than 2,838 square feet above ground, this 3-bedroom, 2.5-bath home provides generous living spaces throughout, creating a wonderful setting for both everyday living and entertaining. Stunning natural light fills the home, highlighting its warmth, character, and inviting atmosphere. The first floor features a spacious primary bedroom with an en-suite full bathroom, offering the ease and convenience of one-level living. Upstairs, two additional generously sized bedrooms share a full bathroom, creating a comfortable and private second level. The main living spaces feel open and expansive while maintaining the character and warmth of a classic Cape cod style home. A charming fireplace anchors the living room, while the formal dining room provides the perfect setting for gatherings and entertaining. One of the home’s standout spaces is the heated sunroom—a bright, versatile retreat surrounded by natural light that can be enjoyed year-round. Whether used as an additional sitting room, reading space, or casual entertaining area, it adds another special dimension to the home. The finished lower level provides exceptional additional space and is currently used as a home office, complete with its own private entrance—ideal for working from home, meeting with clients, or simply creating separation between work and everyday living. This level also offers direct access to the garage and walks out to the stunning backyard, creating a wonderful connection to the home’s outdoor space. Beautifully maintained and enhanced by newer systems, 1123 Hagys Ford Road combines the charm of a classic Cape with the space, functionality, and updates today’s buyers appreciate. Located in the highly regarded Lower Merion School District and ideally situated in Penn Valley, this special home offers an exceptional opportunity to enjoy Main Line living.
Under contract
$850,000
1123 Hagys Ford Rd, Penn Valley, PA 19072
3beds
2,838sqft
Single Family Residence
Built in 1954
0.73 Acres Lot
$-- Zestimate®
$300/sqft
$-- HOA
What's special
One-level livingTimeless charmGenerous living spacesIncredible natural lightBeautifully maintained cape-style home
- 11 days
- 2,043
- 149
Likely to sell faster than
Zillow last checked:
Listing updated:
Listed by:
Stephanie Ellis 610-316-4798,
Compass RE 6108223356
Source: Bright MLS,MLS#: PAMC2194502
Facts & features
Interior
Bedrooms & bathrooms
- Bedrooms: 3
- Bathrooms: 3
- Full bathrooms: 2
- 1/2 bathrooms: 1
- Main level bathrooms: 1
- Main level bedrooms: 1
Basement
- Area: 0
Heating
- Central, Oil
Cooling
- Central Air, Electric
Appliances
- Included: Cooktop, Dishwasher, Disposal, Dryer, Microwave, Oven, Oven/Range - Electric, Refrigerator, Washer, Electric Water Heater
Features
- Attic, Dining Area, Entry Level Bedroom, Pantry
- Flooring: Carpet, Hardwood, Wood
- Basement: Exterior Entry,Walk-Out Access,Windows,Finished
- Number of fireplaces: 1
Interior area
- Total structure area: 2,838
- Total interior livable area: 2,838 sqft
- Finished area above ground: 2,838
- Finished area below ground: 0
Property
Parking
- Total spaces: 2
- Parking features: Basement, Attached
- Attached garage spaces: 2
Accessibility
- Accessibility features: None
Features
- Levels: Two
- Stories: 2
- Pool features: None
Lot
- Size: 0.73 Acres
Details
- Additional structures: Above Grade, Below Grade
- Parcel number: 400022036001
- Zoning: RESIDENTIAL
- Special conditions: Standard
Construction
Type & style
- Home type: SingleFamily
- Architectural style: Cape Cod
- Property subtype: Single Family Residence
Materials
- Masonry
- Foundation: Slab, Stone
Condition
- New construction: No
- Year built: 1954
Utilities & green energy
- Sewer: Public Sewer
- Water: Public
Community & HOA
Community
- Subdivision: Penn Valley
HOA
- Has HOA: No
Location
- Region: Penn Valley
- Municipality: LOWER MERION TWP
Financial & listing details
- Price per square foot: $300/sqft
- Tax assessed value: $321,530
- Annual tax amount: $15,199
- Date on market: 9/22/2026
- Listing agreement: Exclusive Right To Sell
- Inclusions: All Appliances In As In Condition
- Ownership: Fee Simple
Estimated market value
Not available
Estimated sales range
Not available
Not available
Price history
| Date | Event | Price |
|---|---|---|
| 9/30/2026 | Contingent | $850,000$300/sqft |
Source:  Bright MLS #PAMC2194502 Report a problem Bright MLS #PAMC2194502 Report a problem | ||
| 9/22/2026 | Listed for sale | $850,000+794.7%$300/sqft |
Source: Bright MLS #PAMC2194502 Report a problem | ||
| 5/1/1978 | Sold | $95,000$33/sqft |
Source: Agent Provided Report a problem | ||
Public tax history
| Year | Property taxes | Tax assessment |
|---|---|---|
| 2025 | $13,916 +5% | $321,530 |
| 2024 | $13,250 | $321,530 |
| 2023 | $13,250 +4.9% | $321,530 |
| 2022 | $12,630 +2.3% | $321,530 |
| 2021 | $12,342 +2.5% | $321,530 |
| 2020 | $12,040 +1.8% | $321,530 |
| 2019 | $11,827 +1.9% | $321,530 |
| 2018 | $11,611 +3% | $321,530 |
| 2017 | $11,268 +3.4% | $321,530 |
| 2016 | $10,893 +3.7% | $321,530 |
| 2015 | $10,505 +3% | $321,530 |
| 2014 | $10,199 +2.9% | $321,530 |
| 2013 | $9,911 +1.5% | $321,530 |
| 2012 | $9,764 +5.6% | $321,530 |
| 2011 | $9,249 +3.6% | $321,530 |
| 2010 | $8,931 +5.3% | $321,530 |
| 2009 | $8,484 +5.1% | $321,530 |
| 2008 | $8,075 +3% | -- |
| 2007 | $7,840 +7.6% | -- |
| 2006 | $7,288 +3.8% | -- |
| 2005 | $7,018 +6.2% | -- |
| 2004 | $6,610 +5.9% | -- |
| 2003 | $6,244 +9.4% | -- |
| 2002 | $5,708 +9.4% | -- |
| 2000 | $5,217 +4.6% | -- |
| 1999 | $4,988 | -- |
Find assessor info on the county website
Monthly payment
Est. payment
Payment breakdown
Explore the cost of this home by adjusting the details. Changes won't be saved.Climate risks
Neighborhood: 19072
Nearby schools
Schools provided by the listing agent
- High: Lower Merion
- District: Lower Merion
Source: Bright MLS. This data may not be complete. We recommend contacting the local school district to confirm school assignments for this home.
- $857,5003 bd2 ba1.7k sqft1117 Hagys Ford Rd, Narberth, PA 19072Off Market
- $1,504,0005 bd3 ba4.1k sqft1127 Hagys Ford Rd, Penn Valley, PA 19072Off Market
- $2,738,6005 bd5 ba6.4k sqft1116 Penshurst Ln, Penn Valley, PA 19072Off Market
- $1,179,6003 bd1 ba3.7k sqft1122 Penshurst Ln, Narberth, PA 19072Off Market
Similar homes
- $945,0005 bd4 ba2.6k sqft300 Conshohocken State Rd, Penn Valley, PA 19072For Sale
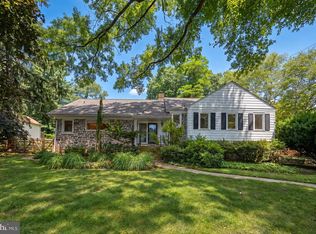
 MLS ID #PAMC2193248, Damon Michels, KW Main Line - Narberth. Bright MLS
 - $850,0005 bd4 ba2.8k sqft379 Montgomery Ave, Wynnewood, PA 19096For Sale
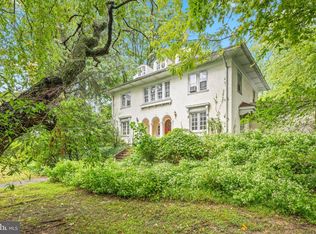 MLS ID #PAMC2193112, Luisa Ramondo, Kurfiss Sotheby's International Realty. Bright MLS
 - $1,229,0004 bd4 ba3.8k sqft558 Sprague Rd, Narberth, PA 19072For Sale
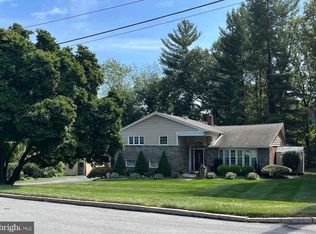 MLS ID #PAMC2195054, Deborah Nye, HomeSmart Realty Advisors. Bright MLS
 - $995,0005 bd4 ba4k sqft1119 Centennial Rd, Narberth, PA 19072For Sale
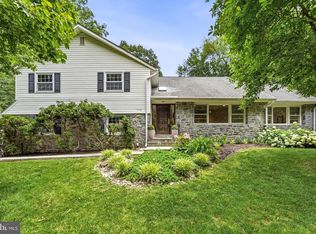 MLS ID #PAMC2185502, Ainlay Dixon, BHHS Fox & Roach Wayne-Devon. Bright MLS
 - $898,0006 bd3 ba2.2k sqft444 Haverford Ave, Narberth, PA 19072For SaleMLS ID #PAMC2192362, Monica Doyle, Keller Williams Main Line. Bright MLS
- $778,0004 bd3 ba2.5k sqft3 Hansen Ct, Narberth, PA 19072For SaleMLS ID #PAMC2194474, Boris Karasik, United Real Estate. Bright MLS
- $800,0003 bd4 ba3.2k sqft45 Llanfair Cir, Ardmore, PA 19003For SaleMLS ID #PAMC2191650, Melissa Walter, Compass RE. Bright MLS
- $1,024,0005 bd4 ba3.2k sqft616 Conshohocken State Rd, Gladwyne, PA 19035For SaleMLS ID #PAMC2192278, Moe Mahoney, BHHS Fox & Roach Wayne-Devon. Bright MLS
- $799,0004 bd3 ba1.9k sqft430 McClenaghan Mill Rd, Wynnewood, PA 19096For SaleMLS ID #PAMC2187284, Jason Polykoff, Keller Williams Realty Devon-Wayne. Bright MLS
- $839,9004 bd4 ba2.3k sqft1022 Cloverhill Rd, Wynnewood, PA 19096For SaleMLS ID #PAMC2194918, Stephanie MacDonald, Compass RE. Bright MLS
- $1,199,0004 bd4 ba3.7k sqft341 Sprague Rd, Penn Valley, PA 19072For SaleMLS ID #PAMC2190196, Sarah Hamilton Heller, BHHS Fox & Roach-Haverford. Bright MLS
- $500,0003 bd2 ba1.6k sqft1294 Montgomery Ave, Narberth, PA 19072For SaleMLS ID #PAMC2195672, Randy Myer, BHHS Fox & Roach-Haverford. Bright MLS
- $970,0004 bd3 ba3.7k sqft1104 Gainsboro Rd, Bala Cynwyd, PA 19004For SaleMLS ID #PAMC2185794, Mr. Alex Wong, Realty Mark Associates. Bright MLS
- $699,0006 bd3 ba2.5k sqft6822 Lawnton St, Philadelphia, PA 19128For SaleMLS ID #PAPH2673382, Dava Costello, OCF Realty LLC - Philadelphia. Bright MLS
- $724,9005 bd2 ba2.1k sqft101 Merion Ave, Narberth, PA 19072For SaleMLS ID #PAMC2190388, Matthew Williams, KW Empower. Bright MLS
- $899,9005 bd4 ba4.2k sqft219 Jefferson St, Bala Cynwyd, PA 19004For SaleMLS ID #PAMC2179758, Beth Samberg, Real of Pennsylvania. Bright MLS
- $525,0003 bd3 ba2k sqft39 Sabine Ave, Narberth, PA 19072For SaleMLS ID #PAMC2194802, Jim Roche, KW Empower. Bright MLS
- $700,0004 bd2 ba1.7k sqft116 Saint Pauls Rd, Ardmore, PA 19003For SaleMLS ID #PAMC2195416, Sean Furber, Compass RE. Bright MLS
- $1,100,0005 bd4 ba3.2k sqft427 Cotswold Ln, Wynnewood, PA 19096For SaleMLS ID #PAMC2194968, Sebastian Jenkins, Compass RE. Bright MLS
- $879,9004 bd4 ba3.4k sqft618 Gates St, Philadelphia, PA 19128For SaleMLS ID #PAPH2648684, Raymond Tran, Philadelphia Homes. Bright MLS
