Nestled on 10.62 fully fenced acres with mature trees, lush level grounds, and an asphalt driveway extending from the front gated entrance to the rear gated entrance, this exceptional single-level ranch offers privacy, breathtaking Granite Mountain views, and endless possibilities. Zoned for 2-acre parcels, the property presents a rare opportunity for those seeking a premier equestrian estate, room to expand with additional barns, arenas, or pastures, or the future potential to divide the land. The classic brick exterior showcases timeless Ranch-style architecture that complements its peaceful country setting.Step inside to a welcoming living room featuring rustic beamed ceilings, a wood-burning stove, and wood-look laminate flooring that continues into the beautifully updated kitchen. Designed for both everyday living and entertaining, the kitchen features quartz countertops, maple cabinetry, center island, breakfast nook, over-cabinet lighting, pantry, and a suite of white appliances highlighted by a 5-burner gas range beneath its own beamed ceiling. A sunken great room creates a warm gathering space with vaulted beamed ceilings and a dramatic wood-burning fireplace set against a full brick accent wall. Adjoining the great room, the formal dining room sits on the main level, providing an elegant space for hosting family and friends. Double solid wood doors open into a charming Arizona room, where slate tile flooring, an overlapping wood ceiling, and four sets of sliding glass doors create seamless indoor-outdoor living while overlooking the front grounds.The spacious primary suite features wood-look laminate flooring and a French door with sidelights opening to a covered pergola with a hot tub and the private grassy backyard. The updated ensuite bath offers a custom walk-in shower, quartz countertops, and wood-look tile flooring. Two additional bedrooms each include ceiling fans, walk-in closets, and carpeting, while sharing an updated full bathroom with a glass-enclosed shower and wood-look tile flooring, conveniently accessible from either the hallway or the second bedroom. A versatile den with double French doors accented by stained glass, carpeting, and a closet easily serves as a fourth bedroom, home office, or flex space. Throughout the home, interior shutters and a blend of wood-look laminate and carpet flooring provide warmth and continuity, while the laundry and mudroom offers built-in cabinetry and a convenient three-quarter bathroom.The outdoor amenities are where this property truly shines. A fully fenced, level backyard just off the primary suite provides a private retreat, ideal as a dog run or outdoor living space, and connects via a charming walking bridge to the equestrian facilities beyond. Horse enthusiasts will appreciate the thoughtfully designed setup featuring a two-stall barn with turnouts, a mare motel, tack room, cross-fencing, and three established pastures, with abundant open acreage offering plenty of room to expand with additional barns, riding arenas, paddocks, or grazing areas. Additional outbuildings further enhance the property's versatility. A metal shop with an oversized garage door, man door, and concrete floor offers excellent options for storage or a workshop. Three Conex storage containers provide convenient space for equipment, feed, or supplies.Off of the asphalt driveway is a detached two-car garage with an oversized door that is perfect for hobbies, vehicle storage, or additional workspace. A vehicle hoist located beside the detached garage conveys with the property. The attached 2.5-car garage is connected by a breezeway and includes an adjacent garden room with its own exterior entrance, creating even more flexibility for gardening, projects, or storage. Completing the property are a dedicated garden area, outdoor barbecue space, extensive RV parking, and two striking metal horse sculptures that welcome visitors with western charm.
For sale
$1,199,000
11230 N Dora Ln, Prescott, AZ 86305
4beds
2,682sqft
:
Get pre-qualified$6,835/mo
Single Family Residence
Built in 1974
10.62 Acres Lot
$-- Zestimate®
$447/sqft
$-- HOA
What's special
Tack roomExtensive rv parkingAbundant open acreageWood-burning stoveTwo-stall barn with turnoutsBeautifully updated kitchenMature trees
- 3 days |
- 301 |
- 15 |
Zillow last checked:
Listing updated:
Listed by:
Geoffrey Hyland 928-445-2100,
eXp Realty
Source: PAAR as distributed by MLS GRID,MLS#: 1083985
Facts & features
Interior
Bedrooms & bathrooms
- Bedrooms: 4
- Bathrooms: 3
- Full bathrooms: 1
- 3/4 bathrooms: 2
Heating
- Electric
Cooling
- Central Air
Appliances
- Included: Dishwasher, Disposal, Dryer, Gas Range, Microwave, Oven, Range, Refrigerator, Washer
- Laundry: Wash/Dry Connection
Features
- Beamed Ceilings, Ceiling Fan(s), Eat-in Kitchen, Kit/Din Combo, Kitchen Island, Live on One Level, Master Downstairs, Other, Quartz Countertops, See Remarks, Walk-In Closet(s)
- Flooring: Carpet, Laminate, Tile
- Windows: Solar Screens, Double Pane Windows, Exterior Shutter
- Basement: None,Slab
- Has fireplace: Yes
- Fireplace features: Wood Burning
Interior area
- Total structure area: 2,682
- Total interior livable area: 2,682 sqft
Video & virtual tour
Property
Parking
- Total spaces: 7
- Parking features: Asphalt
- Attached garage spaces: 7
Features
- Patio & porch: Deck, Covered, Patio
- Exterior features: Landscaping-Front, Landscaping-Rear, Level Entry, Native Species, Storm Gutters
- Has spa: Yes
- Spa features: Outdoor Spa/Hot Tub
- Fencing: Back Yard,Perimeter
- Has view: Yes
- View description: Granite Mountain, Juniper/Pinon, Mountain(s)
Lot
- Size: 10.62 Acres
- Topography: Level,Other Trees
Details
- Additional structures: Shed(s), Barn(s), Corral(s), Stable(s), Workshop
- Zoning: RCU-2A
- Horses can be raised: Yes
- Horse amenities: Corral(s), Mare Motel, Shed, Tack Room, Turnout
Construction
Type & style
- Home type: SingleFamily
- Architectural style: Contemporary,Ranch
- Property subtype: Single Family Residence
Materials
- Block, Brick, Frame
- Roof: Composition,Rolled/Hot Mop
Condition
- Year built: 1974
Utilities & green energy
- Electric: 220 Volts
- Sewer: Septic Conv
- Water: Private
- Utilities for property: Electricity Available, Propane
Community & HOA
Community
- Security: Security System, Smoke Detector(s)
- Subdivision: None
HOA
- Has HOA: No
Location
- Region: Prescott
Financial & listing details
- Price per square foot: $447/sqft
- Annual tax amount: $3,864
- Date on market: 7/28/2026
- Cumulative days on market: 2 days
- Electric utility on property: Yes
- Road surface type: Dirt
Estimated market value
Not available
Estimated sales range
Not available
Not available
Price history
| Date | Event | Price |
|---|---|---|
| 7/29/2026 | Listed for sale | $1,199,000$447/sqft |
Source:  PAAR as distributed by MLS GRID #1083985 Report a problem PAAR as distributed by MLS GRID #1083985 Report a problem | ||
Public tax history
Tax history is unavailable.
Monthly payment
Est. payment
Payment breakdown
Explore the cost of this home by adjusting the details. Changes won't be saved.Climate risks
Neighborhood: 86305
Nearby schools
GreatSchools rating
- 6/10Granite Mountain Middle SchoolGrades: K-8Distance: 8.9 mi
- 8/10Prescott High SchoolGrades: 8-12Distance: 10.8 mi
- 5/10Abia Judd Elementary SchoolGrades: K-5Distance: 8.9 mi
- $526,327-- bd-- ba2.6k sqft11230 Dora Ln, Prescott, AZ 86305Off Market
- $834,1004 bd2 ba2.4k sqft5460 W Stazenski Rd, Prescott, AZ 86305Off Market
- $231,9362 bd1 ba735 sqft5400 W Stazenski Rd, Prescott, AZ 86305Off Market
- $259,8772 bd2 ba1.1k sqft11240 N Fox Hollow Trl, Prescott, AZ 86305Off Market
- $537,200-- bd-- ba1.1k sqft11240 N Fox Hollow Trl, Prescott, AZ 86305Off Market
- $205,8462 bd1 ba1.1k sqft5470 W Stazenski Rd, Prescott, AZ 86305Off Market
- $864,100-- bd-- ba2.2k sqft11311 N October Rd, Prescott, AZ 86305Off Market
- $522,562-- bd-- ba1.5k sqft5070 W Stazenski Rd, Prescott, AZ 86305Off Market
A local agent can set up tours, give advice and negotiate with sellers.
A local lender can help you make sure your offer is ready when you are.
Similar homes
- $1,350,0004 bd3 ba3.8k sqft10540 N Patina Rd, Prescott, AZ 86305For Sale
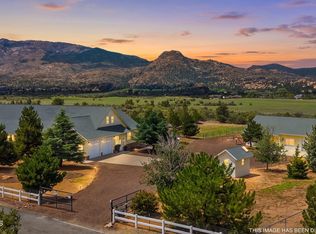
 MLS ID #1084033, Peter J Fife, Coldwell Banker Northland. PAAR as distributed by MLS GRID
 - $1,100,0004 bd3 ba3.4k sqft11070 N Deer Hill Ln, Prescott, AZ 86305For Sale
 MLS ID #1083173, Peter J Fife, Coldwell Banker Northland. PAAR as distributed by MLS GRID
 - $1,178,0004 bd3 ba3.5k sqft12650 N SUNDANCER Trail, Prescott, AZ 86305For Sale
 MLS ID #6941583, Sandra Allen, Berkshire Hathaway HomeServices Arizona Properties. ARMLS
 - $1,149,0004 bd2 ba2.6k sqft4060 W Brenda Trl, Prescott, AZ 86305For Sale
 MLS ID #1081821, Michael Ray Roller, Keller Williams Arizona Realty. PAAR as distributed by MLS GRID
 - $1,200,0003 bd3 ba2.6k sqft8800 N Live Oak Dr, Prescott, AZ 86305For SaleMLS ID #1083297, Julie Rae Conner, Real Estate Investment Opportunities, LLC. PAAR as distributed by MLS GRID
- $1,150,0004 bd3 ba2.5k sqft12325 N HENRYS Way, Prescott, AZ 86305For SaleMLS ID #6554719, Paul E Schneider, Realty One Group Mountain Desert. ARMLS
- $1,100,0004 bd3 ba2.5k sqft7130 N Old Cornfield Ln, Prescott, AZ 86305For SaleMLS ID #1083650, Josh Pareja, eXp Realty. PAAR as distributed by MLS GRID
- $1,425,0004 bd4 ba3.2k sqft10801 N Rocky Point, Prescott, AZ 86305For SaleMLS ID #1081779, Josh Pareja, eXp Realty. PAAR as distributed by MLS GRID
- $799,9003 bd2 ba2.9k sqft12875 N Chancella Cir, Prescott, AZ 86305For SaleMLS ID #1083946, Luke Roberts, Realty Executives Arizona Territory. PAAR as distributed by MLS GRID
- $899,0003 bd3 ba2.3k sqft4818 W Case Jct, Prescott, AZ 86305For SaleMLS ID #1082537, Jill Hunsucker, Realty ONE Group Mountain Desert. PAAR as distributed by MLS GRID
- $1,015,0003 bd3 ba3k sqft6315 W Blackfoot Trl, Prescott, AZ 86305For SaleMLS ID #1083184, Bernard Doyle, Realty Executives Arizona Territory. PAAR as distributed by MLS GRID
- $1,250,0004 bd4 ba2.6k sqft15325 N Tyler Ave, Prescott, AZ 86305For SaleMLS ID #1081910, Jason Schenk, Symmetry Realty Brokerage. PAAR as distributed by MLS GRID
- $1,495,0002 bd2 ba2.7k sqft15315 N Brenda Road, Prescott, AZ 86305For SaleMLS ID #7053037, Eric J Swiatek, RE/MAX Desert Showcase. ARMLS
- $1,369,0004 bd4 ba2.8k sqft9529 N Bridle Ridge Rd, Prescott, AZ 86305New ConstructionMLS ID #1083095, Paul Aslanian, Better Homes And Gardens Real Estate Bloomtree Realty. PAAR as distributed by MLS GRID
- $1,450,0004 bd4 ba3k sqft5190 W Dos Arroyos Dr, Prescott, AZ 86305New ConstructionMLS ID #1082704, Debra Renee Cozens, Clark Realty Homes and Land. PAAR as distributed by MLS GRID
- $1,150,0003 bd3 ba2.6k sqft5485 W Bruno Canyon Dr, Prescott, AZ 86305For SaleMLS ID #1078851, Chadwick W DeVries, Prescott Luxury Realty & Investments. PAAR as distributed by MLS GRID
- $1,195,0003 bd4 ba2.6k sqft5719 W Bruno Canyon Dr, Prescott, AZ 86305For SaleMLS ID #1081466, Diane Gilbert, HomeSmart Fine Homes and Land. PAAR as distributed by MLS GRID
- $1,299,0003 bd3 ba2.9k sqft5105 W VENGEANCE Trail, Prescott, AZ 86305For SaleMLS ID #7009958, Jill Anderson, Russ Lyon Sotheby's International Realty. ARMLS
- $1,084,0003 bd4 ba2.5k sqft4155 W Oatman Flat Cir, Prescott, AZ 86305For SaleMLS ID #1080687, Josh Pareja, eXp Realty. PAAR as distributed by MLS GRID
- $1,299,0006 bd5 ba3.7k sqft7950 W Falling Leaf Ln, Prescott, AZ 86305For SaleMLS ID #1080265, Travis R Bard, Keller Williams Arizona Realty. PAAR as distributed by MLS GRID
