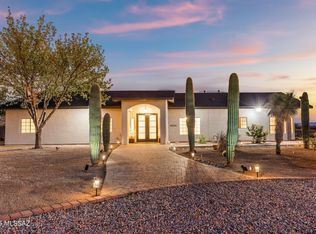
Experience elevated desert living in this exceptional luxury estate. Thoughtfully positioned to capture sweeping views & ultimate privacy, this residence offers a seamless blend of sophistication & serenity. You are welcomed by impeccable craftsmanship, soaring ceilings, & an abundance of natural light that highlights every curated detail. The expansive great room flows effortlessly into a custom kitchen outfitted with top-of-the-line appliances, custom cabinetry, designed for both entertaining & everyday living. The primary suite is a private retreat, featuring a spa-inspired bath & generous walk-in closets. Outside, a resort-style backyard designed for true Arizona living is complete with a sparkling pool, covered patio, and multiple seating areas.
Under contract
$1,195,000
11231 E Placita Rancho Grande, Tucson, AZ 85730
4beds
2,835sqft
Single Family Residence
Built in 2024
2.82 Acres Lot
$1,171,700 Zestimate®
$422/sqft
$-- HOA
What's special
Sparkling poolCovered patioSoaring ceilingsImpeccable craftsmanshipAbundance of natural lightSweeping viewsTop-of-the-line appliances
- 4 days |
- 548 |
- 35 |
Likely to sell faster than
Zillow last checked:
Listing updated:
Listed by:
Veronica Lynne Vondrak 520-370-7624,
Long Realty
Source: MLS of Southern Arizona,MLS#: 22616710
Facts & features
Interior
Bedrooms & bathrooms
- Bedrooms: 4
- Bathrooms: 3
- Full bathrooms: 2
- 1/2 bathrooms: 1
Heating
- Natural Gas
Cooling
- Gas
Appliances
- Included: Dishwasher, Disposal, Refrigerator, Gas Cooktop, Gas Oven, ENERGY STAR Qualified Dishwasher, Water Softener, Water Purifier
- Laundry: Laundry Room, Washer, Dryer
Features
- Kitchen Island, Beamed Ceilings, Entrance Foyer, High Ceilings
- Flooring: Ceramic Tile
- Number of fireplaces: 1
- Fireplace features: Gas, Family Room
Interior area
- Total structure area: 2,835
- Total interior livable area: 2,835 sqft
Property
Parking
- Total spaces: 3
- Parking features: Garage Door Opener, Oversized
- Attached garage spaces: 3
Accessibility
- Accessibility features: None
Features
- Levels: One
- Stories: 1
- Patio & porch: Covered
- Exterior features: Native Plants, See Remarks
- Has private pool: Yes
- Pool features: Conventional
- Spa features: Conventional
- Fencing: Block,View Fence
- Has view: Yes
- View description: Mountain(s), City, Sunset, Panoramic, Sunrise
Lot
- Size: 2.82 Acres
- Features: Decorative Gravel, Cul-De-Sac, East/West Exposure
Details
- Parcel number: 205630190
- Zoning: Tucson - SR
- Special conditions: None
Construction
Type & style
- Home type: SingleFamily
- Architectural style: Contemporary
- Property subtype: Single Family Residence
Materials
- Frame - Stucco
- Roof: Built-Up
Condition
- Year built: 2024
Utilities & green energy
- Sewer: Septic Tank
- Water: Public
Community & HOA
Community
- Features: None
- Security: Prewired
- Subdivision: Rancho Cancion East (1-42)
HOA
- Has HOA: Yes
Location
- Region: Tucson
Financial & listing details
- Price per square foot: $422/sqft
- Annual tax amount: $8,182
- Date on market: 7/6/2026
- Cumulative days on market: 60 days
- Listing terms: Conventional,Cash,Submit
- Road surface type: Paved
Estimated market value
$1,171,700
$1.11M - $1.23M
$3,388/mo
Price history
| Date | Event | Price |
|---|---|---|
| 7/9/2026 | Contingent | $1,195,000$422/sqft |
Source:  MLS of Southern Arizona #22616710 Report a problem MLS of Southern Arizona #22616710 Report a problem | ||
| 6/16/2026 | Listed for sale | $1,195,000$422/sqft |
Source: MLS of Southern Arizona #22611626 Report a problem | ||
| 6/9/2026 | Contingent | $1,195,000$422/sqft |
Source: MLS of Southern Arizona #22611626 Report a problem | ||
| 5/5/2026 | Listed for sale | $1,195,000+1180.8%$422/sqft |
Source: MLS of Southern Arizona #22611626 Report a problem | ||
| 4/7/1999 | Sold | $93,300$33/sqft |
Source: MLS of Southern Arizona #9901439 Report a problem | ||
Public tax history
Tax history is unavailable.
Monthly payment
Est. payment$--/mo
Payment breakdown
Explore the cost of this home by adjusting the details. Changes won't be saved.All calculations are estimates and provided by Zillow, Inc. for informational purposes only. Actual amounts may vary.
HOA fees may include property taxes on listings classified as Co-Ops. Contact the listing agent and/or owner for fee details.
Mortgage interest rates are dependent on a number of factors, including credit score, down payment, and repayment length. Interest rate data provided by Zillow Group Marketplace, Inc. as of 1/1/1970 from various mortgage lenders with which we have lead or other similar arrangements; the Estimated Payment is an average of those rates.
See how much you could borrow to make a competitive offer.
Climate risks
Neighborhood: 85730
Nearby schools
GreatSchools rating
- 8/10Tanque Verde Elementary SchoolGrades: PK-6Distance: 6.2 mi
- 7/10Emily Gray Junior High SchoolGrades: 7-8Distance: 5.6 mi
- 9/10Tanque Verde High SchoolGrades: 9-12Distance: 8.1 mi
Schools provided by the listing agent
- Elementary: Tanque Verde
- Middle: Emily Gray
- High: Tanque Verde
Source: MLS of Southern Arizona. This data may not be complete. We recommend contacting the local school district to confirm school assignments for this home.
- $159,000-- bd-- ba-- sqft11231 E Placita Prado, Tucson, AZ 85710Off Market
- $987,9004 bd3 ba3.2k sqft11271 E Placita Rancho Grande, Tucson, AZ 85730Off Market
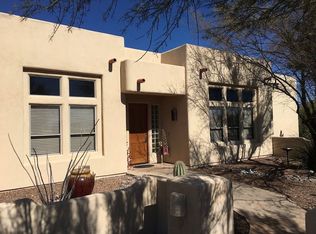
- $1,250,000-- bd-- ba3.2k sqft11211 E Placita Rancho Grande, Tucson, AZ 85730Sold
- $1,250,0003 bd3 ba3.2k sqft11211 E Placita Rancho Grande, Tucson, AZ 85730Sold
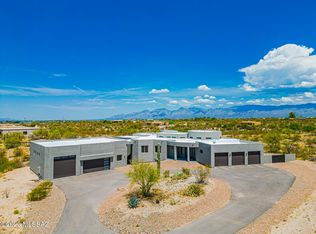
- $761,7005 bd3 ba3k sqft11251 E Placita Rancho Grande, Tucson, AZ 85730Off Market
- $1,007,300-- bd4 ba3.4k sqft4207 S Melpomene Way, Tucson, AZ 85730Off Market
- $831,600-- bd3 ba2.9k sqft11191 E Placita Rancho Grande, Tucson, AZ 85730Off Market
- $165,0003.31 Acres4203 S Melpomene Way, Tucson, AZ 85730Sold
A local agent can set up tours, give advice and negotiate with sellers.
Similar homes
- $1,195,0005 bd5 ba3.3k sqft10955 E Pinal Vis, Tucson, AZ 85730For Sale
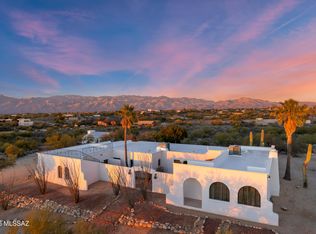
 MLS ID #22612158, Michelle G Hartley, Long Realty. MLS of Southern Arizona
 - $1,315,0003 bd3 ba2.8k sqft11160 E Golf Links Rd, Tucson, AZ 85730For Sale
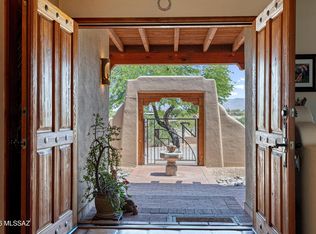 MLS ID #22613830, John E Billings, Long Realty. MLS of Southern Arizona
 - $999,0003 bd3 ba3k sqft10530 E Escalante Rd, Tucson, AZ 85730For Sale
 MLS ID #22607282, Ranel V Cox, Tierra Antigua Realty. MLS of Southern Arizona
 - $1,249,0003 bd3 ba3k sqft15236 E Two Bar Z Ranch Pl, Vail, AZ 85641For Sale
 MLS ID #22616945, Debbie G Backus, Backus Realty and Development. MLS of Southern Arizona
 - $800,0004 bd2 ba2.6k sqft10803 E Placita Marimba, Tucson, AZ 85730For SaleMLS ID #22613184, Zachary R Tyler, Tierra Antigua Realty. MLS of Southern Arizona
- $1,165,0005 bd3 ba3.6k sqft10910 E Old Spanish Trl, Tucson, AZ 85748For SaleMLS ID #22609800, Matthew F James, Long Realty. MLS of Southern Arizona
- $1,250,0004 bd3 ba3.3k sqft500 N Avenida Venado, Tucson, AZ 85748For SaleMLS ID #22517898, Crystal D Ghirardi, Coldwell Banker Realty. MLS of Southern Arizona
- $649,0003 bd2 ba2.4k sqft11141 E Escalante Rd, Tucson, AZ 85730For SaleMLS ID #22604769, Jerri Szach, Long Realty. MLS of Southern Arizona
- $900,0003 bd3 ba2.6k sqft10823 E Fairacres Pl, Tucson, AZ 85749For SaleMLS ID #22616817, Theresa E. Shaw, Coldwell Banker Realty. MLS of Southern Arizona
- $1,195,0005 bd3 ba2.8k sqft3071 N Wentworth Rd, Tucson, AZ 85749For SaleMLS ID #22612612, Aspen Corrado, Long Realty. MLS of Southern Arizona
- $785,0006 bd4 ba3.8k sqft650 N Camino Del Codorniz, Tucson, AZ 85748For SaleMLS ID #22617155, Melissa Coate, Realty Executives Arizona Territory. MLS of Southern Arizona
- $750,0003 bd3 ba2.7k sqft3581 N Lynford Pl, Tucson, AZ 85749For SaleMLS ID #22616976, Zachary R Tyler, Tierra Antigua Realty. MLS of Southern Arizona
- $950,0003 bd3 ba2.4k sqft10015 E Fort Lowell Rd, Tucson, AZ 85749For SaleMLS ID #22616331, Patti E Scanlon, Realty Executives Arizona Territory. MLS of Southern Arizona
- $1,125,0003 bd2 ba3.1k sqft2305 N El Camino Rinconado, Tucson, AZ 85749For SaleMLS ID #22614284, Susanne Grogan, Russ Lyon Sotheby's International Realty. MLS of Southern Arizona
- $649,9004 bd2 ba2.4k sqft10979 E Vuelta Merecumbe, Tucson, AZ 85730For SaleMLS ID #22609546, Laurie Hassey, Long Realty. MLS of Southern Arizona
- $1,100,0004 bd3 ba3.6k sqft1720 N Forty Niner Dr, Tucson, AZ 85749For SaleMLS ID #22615555, Lori C Mares, Long Realty. MLS of Southern Arizona
- $649,0004 bd2 ba2.1k sqft10910 E Escalante Rd, Tucson, AZ 85730For SaleMLS ID #22600963, Evangelina R Valdez Valenzuela, OMNI Homes International. MLS of Southern Arizona
- $677,2504 bd4 ba3.3k sqft10212 E Bell Rock Trl, Tucson, AZ 85747For SaleMLS ID #22616843, Michael P. Chiovari, Citiea. MLS of Southern Arizona
- $875,0003 bd3 ba2.7k sqft280 S Brown St, Tucson, AZ 85710For SaleMLS ID #22616352, David Segovia, Realty Executives Arizona Territory. MLS of Southern Arizona
- $1,050,0004 bd4 ba3.1k sqft14615 E Circle L Ranch Pl, Vail, AZ 85641For SaleMLS ID #22615569, Brandie K Peace, Backus Realty and Development. MLS of Southern Arizona
- Arizona
- Pima County
- Tucson
- 85730
- 11231 E Placita Rancho Grande
Nearby cities
Nearby neighborhoods
Nearby zip codes
Other Tucson Topics
