We’re pleased to introduce 11239 Tall Timbers Lane, a stunning two-story new home located in Elberta or Baldwin County. This home is a must see with a welcoming front porch with double 8' mahogany doors that invite you into a large, open family room with high ceilings and beautiful custom trim.
The gourmet kitchen features stone countertops, a farmhouse sink, and modern stainless-steel appliances. The private owner's suite will be your oasis, and it features an ensuite bath including a dual vanity, soaking tub, and a spacious walk-in shower. The oversized walk-in closet is a dream with wood shelving for storage. This split floor plan offers maximum privacy with two additional bedrooms and a hall bathroom on the main floor and a large fourth bedroom and full bathroom upstairs. This flexible space would be perfect as an in-law suite, playroom, or private office. The opportunities are endless.
This home comes complete with 1-year builder warranty, and a "Connected Home" package that includes Ring doorbell, tablet, outdoor camera mounted on the side entry double attached garage, an Echo dot, smart thermostat, keyless front door entry, and 3 smart switches. See sales representative for details.
Embrace the opportunity to make the Hickory at 11239 Tall Timbers Lane your new home today!
Pictures are of similar home and not necessarily of subject property, including interior and exterior colors, options, and finishes. Buyer to verify all information during due diligence.
Active
$632,413
11239 Tall Timbers Ln, Elberta, AL 36530
4beds
2,749sqft
Single Family Residence
Built in 2026
-- sqft lot
$-- Zestimate®
$230/sqft
$-- HOA
What's special
Beautiful custom trimFarmhouse sinkSoaking tubStone countertopsGourmet kitchenModern stainless-steel appliancesSpacious walk-in shower
- 33 days
- 185
- 11
Zillow last checked:
Listing updated:
Listed by:
Courtney Roberts 251-621-9621,
DHI Realty of Alabama, LLC
Source: Baldwin Realtors,MLS#: 412131
Facts & features
Interior
Bedrooms & bathrooms
- Bedrooms: 4
- Bathrooms: 3
- Full bathrooms: 3
Heating
- Other See Remarks
Cooling
- Other See Remarks
Appliances
- Included: Disposal, Gas Range, Microwave, Dishwasher
Features
- En Suite, High Ceilings
- Number of fireplaces: 1
Interior area
- Total interior livable area: 2,749 sqft
Property
Parking
- Parking features: Double Garage, Garage Door Opener
- Has garage: Yes
Features
- Stories: 2
- Patio & porch: Rear Porch
- Pool features: None
- Waterfront features: No Waterfront
Lot
- Features: Some Trees
Details
- Parcel number: 056303060000003.060
- Special conditions: None
Construction
Type & style
- Home type: SingleFamily
- Architectural style: Craftsman,Multi Story
- Property subtype: Single Family Residence
Materials
- Roof: Composition Shingle
Condition
- Year built: 2026
Details
- Warranty included: Yes
Utilities & green energy
- Utilities for property: Underground Utilities
Community & HOA
Community
- Features: Pets Allowed
- Security: Smoke Detector(s)
- Subdivision: Pines Of Perdido
HOA
- Has HOA: No
Location
- Region: Elberta
Financial & listing details
- Price per square foot: $230/sqft
- Date on market: 10/16/2026
- Ownership type: Whole Full
Estimated market value
Not available
Estimated sales range
Not available
Not available
Price history
| Date | Event | Price |
|---|---|---|
| 10/16/2026 | Listed for sale | $632,413$230/sqft |
Source:  Baldwin Realtors #412131 Report a problem | ||
Public tax history
Tax history is unavailable.
Monthly payment
Est. payment
Payment breakdown
Explore the cost of this home by adjusting the details. Changes won't be saved.Climate risks
Neighborhood: 36530
Nearby schools
Schools provided by the listing agent
- Elementary: Elberta Elementary
- Middle: Elberta Middle
- High: Elberta High School
Source: Baldwin Realtors. This data may not be complete. We recommend contacting the local school district to confirm school assignments for this home.
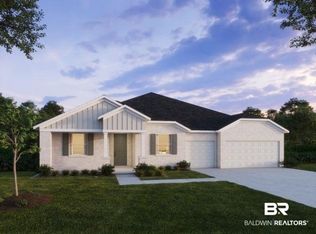
Similar homes
- $657,2274 bd3 ba2.5k sqft11295 Tall Timbers Ln, Elberta, AL 36530Active
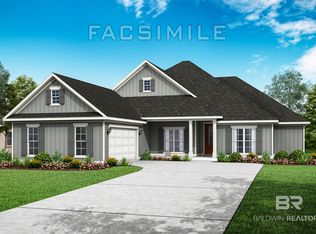 Baldwin Realtors
- $579,8003 bd2 ba1.5k sqft29880 Archie Rd, Elberta, AL 36530Active
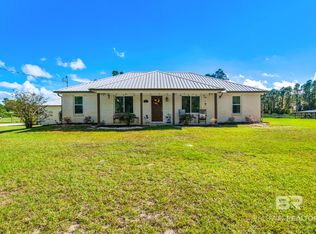 MLS ID #394490, Bob Shallow, RE/MAX Paradise. Baldwin Realtors
- $765,0003 bd3 ba2.6k sqft13066 Gopher Ct, Elberta, AL 36530Active
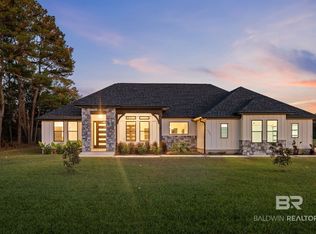 MLS ID #413597, Amanda Eckart, Real Broker, LLC. Baldwin Realtors
- $564,9003 bd3 ba2k sqft11902 County Road 97, Elberta, AL 36530Active
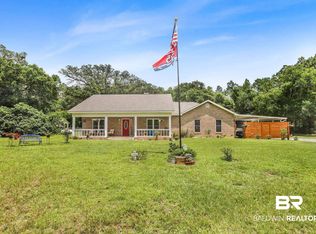 MLS ID #398688, Brittany Brown, BELLATOR REAL ESTATE LLC GULF SHORES. Baldwin Realtors
