Built in 2024 and set against a peaceful greenbelt, this immaculate home offers the ease of nearly new construction and is move in ready. Buyers will appreciate the vinyl plank flooring running throughout the entire house for a clean, cohesive look that’s as practical as it is polished. The kitchen overlooks the tree lined backyard and is complete with a gas range, a built in microwave, and plenty of meal prep space. The north-facing orientation brings soft, even light inside, while the oversized backyard provides privacy with no neighbors directly behind. Just a short walk away, the community pool and splash pad make summer afternoons simple. Conveniently located near the upcoming Fields West with an abundance of shopping and dining already in place plus PGA headquarters is less than 10 minutes away.
For sale
$309,900
1124 Chip St, Little Elm, TX 75068
3beds
1,456sqft
Single Family Residence
Built in 2023
9,104 Square Feet Lot
$305,900 Zestimate®
$213/sqft
$50/mo HOA
What's special
Built in microwaveClean cohesive lookGas range
- 5 days
- 125
- 9
Likely to sell faster than
Zillow last checked:
Listing updated:
Listed by:
Lori West 0471556 214-797-1015,
Compass RE Texas, LLC 469-210-8288
Source: NTREIS,MLS#: 21398447
Facts & features
Interior
Bedrooms & bathrooms
- Bedrooms: 3
- Bathrooms: 2
- Full bathrooms: 2
Primary bedroom
- Features: Ceiling Fan(s), En Suite Bathroom
- Level: First
- Dimensions: 14 x 12
Bedroom
- Level: First
- Dimensions: 10 x 10
Bedroom
- Level: First
- Dimensions: 10 x 10
Primary bathroom
- Features: Built-in Features, Dual Sinks, En Suite Bathroom, Stone Counters, Separate Shower
- Level: First
- Dimensions: 0 x 0
Breakfast room nook
- Level: First
- Dimensions: 11 x 8
Other
- Features: Built-in Features, Stone Counters
- Level: First
- Dimensions: 0 x 0
Kitchen
- Features: Built-in Features, Eat-in Kitchen, Pantry, Stone Counters
- Level: First
- Dimensions: 12 x 10
Living room
- Features: Ceiling Fan(s)
- Level: First
- Dimensions: 19 x 14
Utility room
- Features: Built-in Features, Utility Room
- Level: First
- Dimensions: 5 x 5
Heating
- Central, Electric
Cooling
- Central Air, Ceiling Fan(s), Electric
Appliances
- Included: Some Gas Appliances, Dishwasher, Disposal, Gas Range, Microwave, Plumbed For Gas
- Laundry: Washer Hookup, Dryer Hookup, Laundry in Utility Room
Features
- Decorative/Designer Lighting Fixtures, Double Vanity, High Speed Internet, Open Floorplan, Pantry, Cable TV, Walk-In Closet(s)
- Flooring: Luxury Vinyl Plank
- Windows: Window Coverings
- Has basement: No
- Has fireplace: No
Interior area
- Total interior livable area: 1,456 sqft
Video & virtual tour
Property
Parking
- Total spaces: 2
- Parking features: Door-Multi, Driveway, Garage Faces Front, Garage, Garage Door Opener, Inside Entrance, Kitchen Level
- Attached garage spaces: 2
Features
- Levels: One
- Stories: 1
- Patio & porch: Rear Porch, Patio, Covered
- Exterior features: Rain Gutters
- Pool features: None, Community
- Fencing: Wood
Lot
- Size: 9,104 Square Feet
- Features: Greenbelt, Interior Lot, Landscaped, Subdivision, Sprinkler System, Few Trees
Details
- Parcel number: R1003428
Construction
Type & style
- Home type: SingleFamily
- Architectural style: Traditional,Detached
- Property subtype: Single Family Residence
Materials
- Brick
- Foundation: Slab
- Roof: Composition
Condition
- Resale
- Year built: 2023
Utilities & green energy
- Sewer: Public Sewer
- Water: Public
- Utilities for property: Electricity Available, Electricity Connected, Natural Gas Available, Sewer Available, Separate Meters, Water Available, Cable Available
Green energy
- Energy efficient items: Doors, Insulation, Rain/Freeze Sensors, Thermostat, Windows
- Water conservation: Low-Flow Fixtures
Community & HOA
Community
- Features: Other, Playground, Pool, Curbs, Sidewalks
- Security: Prewired, Carbon Monoxide Detector(s), Smoke Detector(s)
- Subdivision: Linden Hills Ph 2
HOA
- Has HOA: Yes
- Services included: All Facilities, Association Management
- HOA fee: $600 annually
- HOA name: Linden Hills Residential Community
- HOA phone: 972-943-2800
Location
- Region: Little Elm
Financial & listing details
- Price per square foot: $213/sqft
- Tax assessed value: $372,034
- Annual tax amount: $5,182
- Date on market: 10/16/2026
- Cumulative days on market: 5 days
- Listing terms: Cash,Conventional
Estimated market value
$305,900
$291,000 - $321,000
$2,331/mo
Price history
| Date | Event | Price |
|---|---|---|
| 10/16/2026 | Listed for sale | $309,900-13.7%$213/sqft |
Source: NTREIS #21398447 Report a problem | ||
| 1/1/2024 | Sold | -- |
Source: NTREIS #20469307 Report a problem | ||
| 12/11/2023 | Pending sale | $358,999$247/sqft |
Source: NTREIS #20469307 Report a problem | ||
| 12/5/2023 | Price change | $358,999-2.7%$247/sqft |
Source: NTREIS #20469307 Report a problem | ||
| 11/29/2023 | Price change | $368,999+2.8%$253/sqft |
Source: NTREIS #20469307 Report a problem | ||
| 11/14/2023 | Pending sale | $358,999$247/sqft |
Source: NTREIS #20469307 Report a problem | ||
| 11/3/2023 | Listed for sale | $358,999+0.8%$247/sqft |
Source: NTREIS #20469307 Report a problem | ||
| 10/22/2023 | Listing removed | -- |
Source:  Lennar Homes Report a problem | ||
| 10/7/2023 | Price change | $355,999+1.1%$245/sqft |
Source: Lennar Homes Report a problem | ||
| 10/1/2023 | Listed for sale | $351,999$242/sqft |
Source: Lennar Homes Report a problem | ||
Public tax history
| Year | Property taxes | Tax assessment |
|---|---|---|
| 2025 | $5,182 -38.5% | $372,034 +3.5% |
| 2024 | $8,432 +395.7% | $359,596 +396.6% |
| 2023 | $1,701 | $72,415 |
Find assessor info on the county website
Monthly payment
Est. payment
Payment breakdown
Explore the cost of this home by adjusting the details. Changes won't be saved.Climate risks
Neighborhood: Paloma Creek
Nearby schools
Schools provided by the listing agent
- Elementary: Dorothy Martinez
- Middle: Pat Hagan Cheek
- High: Ray Braswell
- District: Denton ISD
Source: NTREIS. This data may not be complete. We recommend contacting the local school district to confirm school assignments for this home.
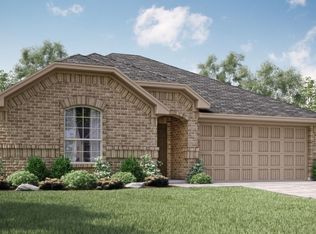

Similar homes
- $305,0003 bd2 ba1.4k sqft3100 Layla Creek Dr, Little Elm, TX 75068For Sale
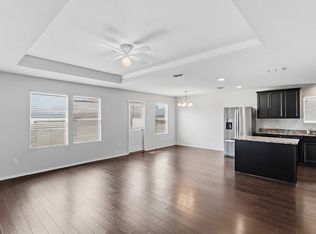 MLS ID #21415492, Sabre DuFrene. NTREIS
- $320,0003 bd2 ba1.7k sqft2012 Michelle Creek Dr, Little Elm, TX 75068For Sale
 MLS ID #21414946, Sarah Liu. NTREIS
- $323,9003 bd2 ba1.5k sqft1405 Villa Paloma Blvd, Little Elm, TX 75068For Sale
 MLS ID #21408792, John Cazan Jr.. NTREIS
- $300,0003 bd2 ba1.8k sqft412 Crossbill Ln, Little Elm, TX 75068For Sale
 MLS ID #21413541, Travis Johnson. NTREIS
