If you've been searching for the kind of home that makes you smile the moment you pull into the driveway—this is it. Set in a quiet cul-de-sac, this charming all-brick 3-bedroom, 2-bath home is nestled on an oversized lot, 0.255 acres, with room to breathe, play, and grow.
Step into the backyard and discover your own private oasis—fully fenced, with gates on both sides of the home, a brand-new fence with new posts along the back.
In 2024, the seller invested in a new architectural roof, full gutters around the entire home, and a new garage door, giving it a fresh look and extra protection from the elements for years to come. The front landscaping was designed for easy maintenance.
Inside, the warmth continues. You’ll love the recessed can lighting in the kitchen, giving it a bright and welcoming vibe whether you’re cooking dinner or just hanging out. A barn door adds personality and charm to the utility space, and the home has been thoughtfully updated with new light fixtures, ceiling fans, shut off values for sinks and toilets, modern fixtures in the kitchen and bathrooms that make every room feel just a little more special.
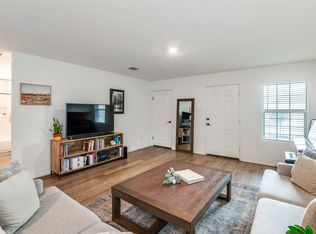
With three comfortable bedrooms, two full bathrooms, and a cozy living area that flows beautifully with Luxury Vinyl Planks throughout the living area, this home is just the right size. Whether you’re starting out, settling down, or simply looking for a home that’s already been loved and cared for—this one checks every box. The electrical, plumbing and HVAC have been inspected in 2025. The Sprinkler system and thermostat can be controlled via wifi.
The neighborhood is complete with its own community pool and beautifully maintained green spaces for you to enjoy. Plus, you're close to everything—shops, restaurants, schools, and quick highway access are all just minutes away.
Homes like this don’t come around often. Don’t let this one slip away—come see it in person and fall in love. Schedule your private tour today!
For sale
Price cut: $20.2K (7/8)
$299,750
3001 Harper St, Little Elm, TX 75068
3beds
1,500sqft
:
Get pre-qualified$2,287/mo
Single Family Residence
Built in 2022
0.26 Acres Lot
$296,700 Zestimate®
$200/sqft
$53/mo HOA
What's special
New light fixturesNew garage doorCeiling fansThree comfortable bedroomsNew architectural roof
- 212 days |
- 531 |
- 42 |
Zillow last checked:
Listing updated:
Listed by:
Joshua Knapp 0781608 214-897-9545,
EXP REALTY 888-519-7431
Source: NTREIS,MLS#: 21131782
Facts & features
Interior
Bedrooms & bathrooms
- Bedrooms: 3
- Bathrooms: 2
- Full bathrooms: 2
Primary bedroom
- Features: Ceiling Fan(s), En Suite Bathroom, Walk-In Closet(s)
- Level: First
- Dimensions: 14 x 17
Bedroom
- Features: Ceiling Fan(s)
- Level: First
- Dimensions: 14 x 11
Bedroom
- Features: Ceiling Fan(s)
- Level: First
- Dimensions: 14 x 11
Primary bathroom
- Level: First
- Dimensions: 10 x 5
Dining room
- Level: First
- Dimensions: 14 x 16
Other
- Level: First
- Dimensions: 11 x 5
Kitchen
- Features: Built-in Features, Kitchen Island, Pantry, Solid Surface Counters
- Level: First
- Dimensions: 14 x 9
Laundry
- Level: First
- Dimensions: 3 x 7
Living room
- Features: Ceiling Fan(s)
- Level: First
- Dimensions: 14 x 16
Heating
- Central, Natural Gas
Cooling
- Central Air, Ceiling Fan(s), Gas
Appliances
- Included: Dishwasher, Gas Cooktop, Disposal, Gas Oven, Gas Water Heater, Microwave
- Laundry: Electric Dryer Hookup, Laundry in Utility Room
Features
- Eat-in Kitchen, High Speed Internet, Kitchen Island, Open Floorplan
- Flooring: Carpet, Luxury Vinyl Plank
- Windows: Window Coverings
- Has basement: No
- Has fireplace: No
Interior area
- Total interior livable area: 1,500 sqft
Video & virtual tour
Property
Parking
- Total spaces: 2
- Parking features: Garage Faces Front, Garage, Garage Door Opener
- Attached garage spaces: 2
Features
- Levels: One
- Stories: 1
- Patio & porch: Front Porch
- Exterior features: Private Yard, Rain Gutters
- Pool features: None, Community
- Fencing: Back Yard,Fenced,Wood
Lot
- Size: 0.26 Acres
- Features: Back Yard, Cul-De-Sac, Irregular Lot, Lawn, Landscaped, Subdivision, Sprinkler System
Details
- Parcel number: R983234
Construction
Type & style
- Home type: SingleFamily
- Architectural style: Traditional,Detached
- Property subtype: Single Family Residence
Materials
- Brick
- Foundation: Slab
- Roof: Asphalt
Condition
- Year built: 2022
Utilities & green energy
- Utilities for property: Natural Gas Available, Municipal Utilities, Sewer Available, Separate Meters, Water Available
Community & HOA
Community
- Features: Pool, Trails/Paths
- Security: Security System Owned, Carbon Monoxide Detector(s), Smoke Detector(s)
- Subdivision: Linden Hills Ph 1
HOA
- Has HOA: Yes
- Services included: All Facilities, Maintenance Grounds
- HOA fee: $630 annually
- HOA name: Cma
- HOA phone: 972-943-2800
Location
- Region: Little Elm
Financial & listing details
- Price per square foot: $200/sqft
- Tax assessed value: $387,640
- Annual tax amount: $5,399
- Date on market: 12/25/2025
- Cumulative days on market: 212 days
- Listing terms: Cash,Conventional,FHA,VA Loan
Estimated market value
$296,700
$282,000 - $312,000
$2,050/mo
Price history
| Date | Event | Price |
|---|---|---|
| 7/8/2026 | Price change | $299,750-6.3%$200/sqft |
Source: NTREIS #21131782 Report a problem | ||
| 5/28/2026 | Price change | $319,900-1.4%$213/sqft |
Source: NTREIS #21131782 Report a problem | ||
| 5/2/2026 | Price change | $324,500-0.2%$216/sqft |
Source: NTREIS #21131782 Report a problem | ||
| 3/25/2026 | Price change | $325,000-4.4%$217/sqft |
Source: NTREIS #21131782 Report a problem | ||
| 2/13/2026 | Price change | $339,9000%$227/sqft |
Source: NTREIS #21131782 Report a problem | ||
| 12/25/2025 | Listed for sale | $340,000$227/sqft |
Source: NTREIS #21131782 Report a problem | ||
Public tax history
| Year | Property taxes | Tax assessment |
|---|---|---|
| 2025 | $3,700 -57.3% | $387,640 +4.8% |
| 2024 | $8,672 +2.6% | $369,839 +2.7% |
| 2023 | $8,454 +329.7% | $359,953 +368.7% |
| 2022 | $1,968 | $76,798 |
Find assessor info on the county website
Monthly payment
Est. payment
Payment breakdown
Explore the cost of this home by adjusting the details. Changes won't be saved.Climate risks
Neighborhood: Paloma Creek
Nearby schools
GreatSchools rating
- 4/10Savannah Elementary SchoolGrades: PK-5Distance: 0.6 mi
- 6/10Pat Hagan Cheek Middle SchoolGrades: 6-8Distance: 2.1 mi
- 4/10Ray E Braswell High SchoolGrades: 9-12Distance: 0.3 mi
Schools provided by the listing agent
- Elementary: Dorothy Martinez
- Middle: Pat Hagan Cheek
- High: Ray Braswell
- District: Denton ISD
Source: NTREIS. This data may not be complete. We recommend contacting the local school district to confirm school assignments for this home.
- $326,3004 bd3 ba1.4k sqft400 Ventura Blvd, Little Elm, TX 75068Off Market
- $331,4004 bd3 ba1.7k sqft3005 Harper St, Little Elm, TX 75068Off Market
- $306,3003 bd2 ba1.4k sqft3009 Harper St, Little Elm, TX 75068Off Market
- $327,5003 bd2 ba1.4k sqft404 Ventura Blvd, Little Elm, TX 75068Off Market

- $293,7004 bd3 ba1.3k sqft3013 Harper St, Little Elm, TX 75068Off Market
- $281,2003 bd2 ba1.3k sqft408 Ventura Blvd, Little Elm, TX 75068Off Market
- $2,1503 bd2 ba1.5k sqft3017 Harper St, Little Elm, TX 75068For Rent
- $310,6003 bd2 ba1.3k sqft3004 Harper St, Little Elm, TX 75068Off Market
A local agent can set up tours, give advice and negotiate with sellers.
A local lender can help you make sure your offer is ready when you are.
Similar homes
- $314,9003 bd2 ba1.3k sqft3053 Harper St, Little Elm, TX 75068For Sale
 MLS ID #21230966, Elizabeth O'Brien. NTREIS
 - $304,9003 bd2 ba1.4k sqft1805 Megan Creek Dr, Little Elm, TX 75068For Sale
 MLS ID #21301936, Rodrigo Larios. NTREIS
 - $324,0003 bd2 ba2.1k sqft905 Lake Grove Dr, Argyle, TX 75068For Sale
 MLS ID #21300428, Jamal Albar. NTREIS
 - $295,0003 bd2 ba1.3k sqft1020 Grey Fox Dr, Aubrey, TX 76227For Sale
 MLS ID #21322610, Rebecca McMahon. NTREIS
 - $335,0003 bd2 ba1.6k sqft1512 Rosson Rd, Little Elm, TX 75068For SaleMLS ID #21234581, Jamie Cadiz. NTREIS
- $399,9994 bd2 ba1.8k sqft3105 Kaufman Ct, Little Elm, TX 75068For SaleMLS ID #21225746, Rick Ramirez. NTREIS
- $300,0003 bd2 ba1.5k sqft10925 Canyon Mine Dr, Aubrey, TX 76227For SaleMLS ID #21289095, Jessica Maddern. NTREIS
- $305,0004 bd3 ba2.1k sqft13196 Haven Way, Aubrey, TX 76227For SaleMLS ID #21332552, Kristi Davis. NTREIS
- $300,0002 bd2 ba1.4k sqft1256 Eagle Ln, Aubrey, TX 76227For SaleMLS ID #21306263, Bryan Fitzpatrick. NTREIS
- $355,0003 bd2 ba1.6k sqft1824 Barton Springs Dr, Little Elm, TX 75068For SaleMLS ID #21293392, Jeff Robillard. NTREIS
- $354,9003 bd2 ba1.8k sqft2437 Texoma Dr, Little Elm, TX 75068For SaleMLS ID #21265099, Emily Boyd. NTREIS
- $310,0003 bd2 ba1.6k sqft1116 Friesian Ln, Aubrey, TX 76227For SaleMLS ID #21302825, Amy Nemeczky. NTREIS
- $309,9003 bd2 ba1.8k sqft1405 Red River Dr, Aubrey, TX 76227For SaleMLS ID #21326825, Julian Garcia. NTREIS
- $365,5004 bd2 ba1.8k sqft4619 Cleves Ave, Celina, TX 76227For SaleMLS ID #21338044, Garland Best. NTREIS
- $350,0003 bd2 ba1.6k sqft1268 Revolution Dr, Aubrey, TX 76227For SaleMLS ID #21306375, Bryan Fitzpatrick. NTREIS
- $298,0003 bd2 ba1.6k sqft1021 Mason St, Aubrey, TX 76227For SaleMLS ID #21302298, Danielle Garber. NTREIS
- $320,0003 bd2 ba1.4k sqft11416 White River Dr, Aubrey, TX 76227For SaleMLS ID #21205466, Jessie Rittenhouse. NTREIS
- $290,0004 bd4 ba1.9k sqft9837 Cedarcrest Dr, Aubrey, TX 76227For SaleMLS ID #21289614, Lorena Locke. NTREIS
- $312,0004 bd3 ba2k sqft10108 Cherry Hill Ln, Aubrey, TX 76227For SaleMLS ID #21282336, Cynthia Li. NTREIS
- $319,9004 bd3 ba1.5k sqft(Undisclosed Address), Aubrey, TX 76227For SaleMLS ID #21273501, Isaias Mercado. NTREIS
