**BUYER INCENTIVE ALERT worth 10k!** Seller is offering a 2-1 temporary interest rate buydown through First Federal Bank! Qualified buyers may enjoy an interest rate reduced by 2% in year one and 1% in year two, helping make the first two years of homeownership more affordable. That's a little extra breathing room while you settle into your new home! Ask listing agent for details and eligibility requirements. Financing subject to lender approval and program terms.
If you’ve been dreaming of a little more space and a lot more peace and quiet, this Rock Hill property is ready for its next chapter! Situated on a beautiful, flat 1-acre lot right next to York Prep Academy, this 3-bedroom, 2.5-bath home offers room to spread out, work from home, and make it your own. Inside, you’ll find hardwood floors throughout the main level, a kitchen with trendy cabinetry and granite countertops, a dedicated office, and an oversized loft that offers endless possibilities for a second living area, playroom, media room, or hobby space. Upstairs, comfortable carpeted bedrooms provide a cozy retreat. Outside, the fenced backyard is made for enjoying the peaceful setting, complete with a pergola, backyard swing, and storage shed. With a full acre of level land, there’s plenty of room to entertain, garden, play, or simply enjoy the extra breathing room. An added bonus? Well and septic mean no monthly water bill! Whether you’re looking for room to grow, space for your hobbies, or a home you can update to reflect your own style, this property is full of opportunity. Come see the possibilities and imagine what you could create here!
Active
Price cut: $5K (11/9)
$545,000
1124 Golden Gate Ct, Rock Hill, SC 29732
3beds
2,740sqft
Single Family Residence
Built in 2015
1 Acres Lot
$539,600 Zestimate®
$199/sqft
$21/mo HOA
What's special
Dedicated officeStorage shedBackyard swing
- 35 days
- 1,135
- 139
Zillow last checked:
Listing updated:
Listed by:
Alexandra Krasnoff alexkrasnoff@kw.com,
Keller Williams Connected
Source: Canopy MLS as distributed by MLS GRID,MLS#: 4428381
Facts & features
Interior
Bedrooms & bathrooms
- Bedrooms: 3
- Bathrooms: 3
- Full bathrooms: 2
- 1/2 bathrooms: 1
Primary bedroom
- Features: Tray Ceiling(s)
- Level: Upper
- Area: 300.39 Square Feet
- Dimensions: 21' 1" X 14' 3"
Bedroom s
- Level: Upper
- Area: 177.13 Square Feet
- Dimensions: 14' 2" X 12' 6"
Bedroom s
- Level: Upper
- Area: 142.16 Square Feet
- Dimensions: 11' 1" X 12' 10"
Bathroom full
- Level: Upper
- Area: 55.28 Square Feet
- Dimensions: 9' 9" X 5' 8"
Bathroom half
- Level: Main
Bathroom full
- Level: Upper
- Area: 91.78 Square Feet
- Dimensions: 9' 7" X 9' 7"
Dining area
- Level: Main
- Area: 122.15 Square Feet
- Dimensions: 9' 7" X 12' 9"
Dining room
- Level: Main
- Area: 154.63 Square Feet
- Dimensions: 13' 3" X 11' 8"
Family room
- Level: Upper
- Area: 325.29 Square Feet
- Dimensions: 19' 11" X 16' 4"
Kitchen
- Level: Main
- Area: 178.75 Square Feet
- Dimensions: 13' 9" X 13' 0"
Laundry
- Level: Upper
- Area: 31.17 Square Feet
- Dimensions: 5' 9" X 5' 5"
Living room
- Level: Main
- Area: 327.2 Square Feet
- Dimensions: 19' 10" X 16' 6"
Office
- Level: Main
- Area: 135 Square Feet
- Dimensions: 11' 3" X 12' 0"
Heating
- Forced Air, Natural Gas
Cooling
- Central Air
Appliances
- Included: Dishwasher, Disposal, Gas Range, Gas Water Heater
- Laundry: Laundry Room
Features
- Soaking Tub, Pantry
- Flooring: Carpet, Hardwood
- Has basement: No
- Fireplace features: Gas Log, Living Room
Interior area
- Total structure area: 2,740
- Total interior livable area: 2,740 sqft
- Finished area above ground: 2,740
- Finished area below ground: 0
Property
Parking
- Total spaces: 2
- Parking features: Driveway, Attached Garage, Garage Faces Side, Garage on Main Level
- Attached garage spaces: 2
- Has uncovered spaces: Yes
Features
- Levels: Two
- Stories: 2
- Patio & porch: Covered, Deck, Front Porch
- Fencing: Back Yard
Lot
- Size: 1 Acres
- Features: Level
Details
- Parcel number: 5040101012
- Zoning: RUD-I
- Special conditions: Standard
Construction
Type & style
- Home type: SingleFamily
- Architectural style: Traditional
- Property subtype: Single Family Residence
Materials
- Brick Full
- Foundation: Crawl Space
Condition
- New construction: No
- Year built: 2015
Utilities & green energy
- Sewer: Septic Installed
- Water: Well
- Utilities for property: Electricity Connected, Underground Utilities
Community & HOA
Community
- Subdivision: The Gates At Eastview
HOA
- Has HOA: Yes
- HOA fee: $250 annually
Location
- Region: Rock Hill
Financial & listing details
- Price per square foot: $199/sqft
- Tax assessed value: $502,300
- Annual tax amount: $2,765
- Date on market: 10/9/2026
- Cumulative days on market: 35 days
- Listing terms: Cash,Conventional,FHA,VA Loan
- Electric utility on property: Yes
- Road surface type: Concrete, Paved
Estimated market value
$539,600
$513,000 - $567,000
$2,828/mo
Price history
| Date | Event | Price |
|---|---|---|
| 11/9/2026 | Price change | $545,000-0.9%$199/sqft |
Source:  Canopy MLS as distributed by MLS GRID #4428381 Report a problem | ||
| 10/22/2026 | Price change | $550,000-2.7%$201/sqft |
Source: Canopy MLS as distributed by MLS GRID #4428381 Report a problem | ||
| 10/9/2026 | Listed for sale | $565,000+16.7%$206/sqft |
Source: Canopy MLS as distributed by MLS GRID #4428381 Report a problem | ||
| 9/30/2022 | Sold | $484,000-0.2%$177/sqft |
Source: Canopy MLS as distributed by MLS GRID #3894875 Report a problem | ||
| 8/30/2022 | Pending sale | $484,999$177/sqft |
Source: Canopy MLS as distributed by MLS GRID #3894875 Report a problem | ||
| 8/23/2022 | Price change | $484,999-3%$177/sqft |
Source: Canopy MLS as distributed by MLS GRID #3894875 Report a problem | ||
| 8/19/2022 | Listed for sale | $499,999+76.7%$182/sqft |
Source: Canopy MLS as distributed by MLS GRID #3894875 Report a problem | ||
| 6/17/2016 | Sold | $282,990$103/sqft |
Source: Canopy MLS as distributed by MLS GRID #P1098715 Report a problem | ||
Public tax history
| Year | Property taxes | Tax assessment |
|---|---|---|
| 2025 | $2,765 +1.7% | $20,092 +4.6% |
| 2024 | $2,718 -74.4% | $19,206 -33.3% |
| 2023 | $10,611 +515.3% | $28,810 +142.4% |
| 2022 | $1,724 +770.4% | $11,884 |
| 2021 | $198 | $11,884 |
| 2020 | -- | $11,884 +6.5% |
| 2019 | -- | $11,160 |
| 2018 | -- | $11,160 |
| 2017 | $197 | $11,160 +1.5% |
| 2016 | $197 | $11,000 +307.4% |
| 2014 | $197 | $2,700 -30.8% |
| 2013 | $197 | $3,900 |
| 2012 | -- | $3,900 -16.1% |
| 2010 | -- | $4,650 +611% |
| 2009 | -- | $654 -85.9% |
| 2008 | -- | $4,650 |
| 2007 | -- | $4,650 |
Find assessor info on the county website
Monthly payment
Est. payment
Payment breakdown
Explore the cost of this home by adjusting the details. Changes won't be saved.Climate risks
Neighborhood: 29732
Nearby schools
Schools provided by the listing agent
- Elementary: York
- Middle: Saluda Trail
- High: South Pointe (SC)
Source: Canopy MLS as distributed by MLS GRID. This data may not be complete. We recommend contacting the local school district to confirm school assignments for this home.


Similar homes
- $615,0004 bd3 ba2.8k sqft2117 Belle Regal Cir, Rock Hill, SC 29732For Sale
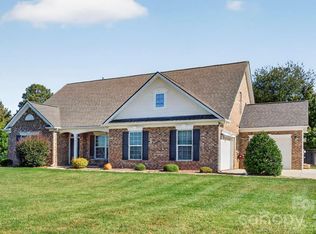
 MLS ID #4421139, Joetta Talford, Talford Realty International. Canopy MLS as distributed by MLS GRID
- $475,0004 bd3 ba2.3k sqft1122 Quiet Acres Rd, Rock Hill, SC 29732For Sale
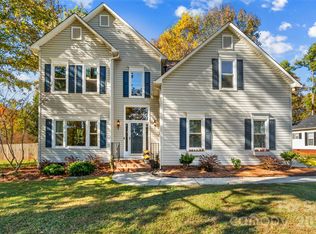 MLS ID #4441524, Meg Czaikowski, Stephen Cooley Real Estate. Canopy MLS as distributed by MLS GRID
- $479,9003 bd3 ba1.8k sqft1034 Sloan Dr, Rock Hill, SC 29732For Sale
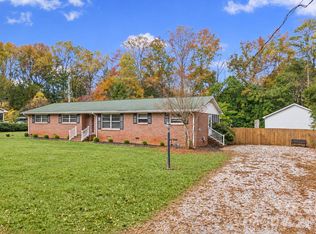 MLS ID #4442197, Nate Mallard, Howard Hanna Allen Tate Rock Hill. Canopy MLS as distributed by MLS GRID
- $495,0004 bd3 ba2.4k sqft447 Shelby Ann Ln, Rock Hill, SC 29732For Sale
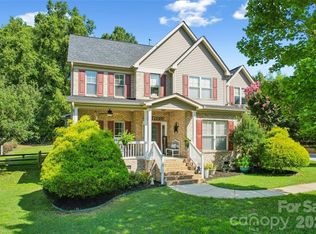 MLS ID #4414883, Charleen Thompson, Berkshire Hathaway HomeServices Carolinas Realty. Canopy MLS as distributed by MLS GRID
- $575,0005 bd4 ba3.7k sqft2633 Park Ridge Blvd, Rock Hill, SC 29732For SaleMLS ID #4433046, Verria Hairston, Opendoor Brokerage LLC. Canopy MLS as distributed by MLS GRID
- $400,0003 bd2 ba2.1k sqft979 Comer Rd, Rock Hill, SC 29732For SaleMLS ID #4442288, Amy Barrow, Premier South. Canopy MLS as distributed by MLS GRID
- $600,0004 bd4 ba2.8k sqft1298 Cole Ave, Rock Hill, SC 29732For SaleMLS ID #4389777, Andre Carelock, Rinehart Realty Corp- Fort Mil. Canopy MLS as distributed by MLS GRID
- $599,9004 bd5 ba2.8k sqft1782 Farrow Dr, Rock Hill, SC 29732For SaleMLS ID #4379429, Tanner Clark, Stephen Cooley Real Estate. Canopy MLS as distributed by MLS GRID
- $469,9003 bd3 ba2.3k sqft1617 The Xing, Rock Hill, SC 29732For SaleMLS ID #4400490, Caroline Grant, Real Broker, LLC. Canopy MLS as distributed by MLS GRID
- $572,9003 bd3 ba2.5k sqft1652 Dresden Dr, Rock Hill, SC 29732New ConstructionCanopy MLS as distributed by MLS GRID
- $574,9004 bd5 ba3.5k sqft2018 Olde Oxford Ct, Rock Hill, SC 29732For SaleMLS ID #4409200, Dale Loftis, Stephen Cooley Real Estate. Canopy MLS as distributed by MLS GRID
- $512,9003 bd3 ba1.9k sqft1640 Dresden Dr, Rock Hill, SC 29732New ConstructionCanopy MLS as distributed by MLS GRID
- $577,9004 bd4 ba2.5k sqft1939 Hendricks St, Rock Hill, SC 29732New ConstructionCanopy MLS as distributed by MLS GRID
- $419,0003 bd2 ba1.5k sqft4598 Summerlin Pl, Rock Hill, SC 29732For SaleMLS ID #4432791, John Bolos, Keller Williams South Park. Canopy MLS as distributed by MLS GRID
- $469,9003 bd2 ba1.8k sqft844 Wren Dr #92, Rock Hill, SC 29732For SaleMLS ID #4436555, Cindy Gibson, A Carolina Realty LLC. Canopy MLS as distributed by MLS GRID
- $435,0004 bd4 ba2.2k sqft1290 Wendy Rd, Rock Hill, SC 29732For SaleMLS ID #4439482, Geoff Campbell, Geoff Campbell Realty Inc. Canopy MLS as distributed by MLS GRID
- $512,9003 bd3 ba1.9k sqft2092 Fordhill St, Rock Hill, SC 29732New ConstructionCanopy MLS as distributed by MLS GRID
