This stunning 1990 solid-brick estate offers 2,669 square feet of thoughtfully designed living space on a lush, tree-lined acreage. Framed by mature oaks and palms, the property features a variety of fruit trees and a private grape orchard. A sweeping, half-circle driveway leads to a side-entry, climate-controlled two-car garage, complete with built-in shelving, a pegboard, and a dedicated full bathroom perfect for rinsing off after a day outdoors. Ideal for your horticulture projects, crafts, hobbies, exercise area, play area, or "man-cave", as the cool air surrounds you! The property also includes a separate brick workshop wired for electricity with. Inside, the welcoming foyer opens to a formal dining room on the left and a private guest bedroom on the right. The heart of the home is a relaxing den and library space anchored by a cozy fireplace, offering views of the expansive backyard. Glass doors open to a wrap-around deck and a large concrete patio optimized for grilling and outdoor entertaining. The kitchen is equipped with a gas cooktop, a wall oven, ample cabinetry, a pantry, and a sunlit breakfast nook accessible via a classic swinging door. A dedicated wing houses two additional guest bedrooms, two full hallway baths, and a spacious laundry/mudroom with its own exterior exit. The spacious private primary suite offers a fireplace and a large garden tub for more relaxation! This home is a must-see!
Active
$445,000
1124 Myers Hill Rd, Brunswick, GA 31523
4beds
2,669sqft
Single Family Residence
Built in 1990
1.82 Acres Lot
$427,700 Zestimate®
$167/sqft
$-- HOA
What's special
Cozy fireplaceLush tree-lined acreageSpacious private primary suiteSolid-brick estateVariety of fruit treesSunlit breakfast nookClassic swinging door
- 8 days
- 366
- 18
Likely to sell faster than
Zillow last checked:
Listing updated:
Listed by:
Lonnie Shaw 912-222-7673,
ERA Kings Bay Realty
Source: GAMLS,MLS#: 10850945
Facts & features
Interior
Bedrooms & bathrooms
- Bedrooms: 4
- Bathrooms: 3
- Full bathrooms: 3
- Main level bathrooms: 3
- Main level bedrooms: 4
Rooms
- Room types: Family Room, Laundry
Dining room
- Features: Separate Room
Kitchen
- Features: Breakfast Area, Pantry
Heating
- Central, Electric
Cooling
- Central Air, Electric
Appliances
- Included: Cooktop, Dishwasher, Gas Water Heater, Oven, Refrigerator
- Laundry: Mud Room
Features
- Tile Bath
- Flooring: Carpet, Laminate, Tile, Vinyl
- Basement: None
- Attic: Pull Down Stairs
- Number of fireplaces: 2
- Fireplace features: Living Room, Master Bedroom
Interior area
- Total structure area: 2,669
- Total interior livable area: 2,669 sqft
- Finished area above ground: 2,669
- Finished area below ground: 0
Property
Parking
- Total spaces: 2
- Parking features: Attached, Garage
- Has attached garage: Yes
Features
- Levels: One
- Stories: 1
- Patio & porch: Deck
Lot
- Size: 1.82 Acres
- Features: Private
Details
- Additional structures: Workshop
- Parcel number: 0312068
Construction
Type & style
- Home type: SingleFamily
- Architectural style: Brick/Frame
- Property subtype: Single Family Residence
Materials
- Other
- Foundation: Slab
- Roof: Composition
Condition
- Resale
- New construction: No
- Year built: 1990
Details
- Warranty included: Yes
Utilities & green energy
- Electric: 220 Volts
- Sewer: Septic Tank
- Water: Well
- Utilities for property: Electricity Available, Propane
Community & HOA
Community
- Features: None
- Security: Smoke Detector(s)
- Subdivision: Mungin
HOA
- Has HOA: No
- Services included: None
Location
- Region: Brunswick
Financial & listing details
- Price per square foot: $167/sqft
- Tax assessed value: $397,200
- Annual tax amount: $1,151
- Date on market: 9/22/2026
- Cumulative days on market: 8 days
- Listing agreement: Exclusive Right To Sell
- Listing terms: 1031 Exchange,Cash,Conventional,Credit Report Required,FHA,USDA Loan,VA Loan
- Electric utility on property: Yes
Estimated market value
$427,700
$406,000 - $449,000
$2,519/mo
Price history
| Date | Event | Price |
|---|---|---|
| 9/22/2026 | Listed for sale | $445,000+86.2%$167/sqft |
Source:  GAMLS #10850945 Report a problem GAMLS #10850945 Report a problem | ||
| 6/18/2021 | Sold | $239,000$90/sqft |
Source: Scout MLS #1625182 Report a problem | ||
| 4/22/2021 | Pending sale | $239,000$90/sqft |
Source: Scout MLS #1625182 Report a problem | ||
| 4/6/2021 | Listed for sale | $239,000$90/sqft |
Source:  Scout MLS #1625182 Report a problem Scout MLS #1625182 Report a problem | ||
Public tax history
| Year | Property taxes | Tax assessment |
|---|---|---|
| 2025 | $1,151 -65.3% | $158,880 +19.7% |
| 2024 | $3,321 +29% | $132,760 +33.2% |
| 2023 | $2,574 +6.2% | $99,640 +8.7% |
| 2022 | $2,424 +17.5% | $91,680 +22.4% |
| 2021 | $2,062 | $74,920 |
| 2020 | -- | $74,920 |
| 2019 | $125 | $74,920 |
| 2018 | $125 | $74,920 +29.7% |
| 2017 | $125 | $57,760 |
| 2016 | $125 | $57,760 -29.4% |
| 2015 | $125 -67% | $81,800 |
| 2014 | $379 | $81,800 |
| 2013 | -- | -- |
| 2012 | -- | -- |
| 2011 | -- | -- |
| 2010 | -- | -- |
Find assessor info on the county website
Monthly payment
Est. payment
Payment breakdown
Explore the cost of this home by adjusting the details. Changes won't be saved.Climate risks
Neighborhood: 31523
Nearby schools
Schools provided by the listing agent
- Elementary: Satilla Marsh
- Middle: Risley
- High: Glynn
Source: GAMLS. This data may not be complete. We recommend contacting the local school district to confirm school assignments for this home.
Similar homes
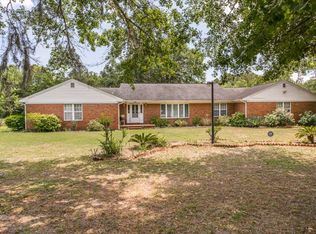
- $--5 bd2 ba2.5k sqft113 Winding Trl, Brunswick, GA 31523Auction
 ServiceLink Auction
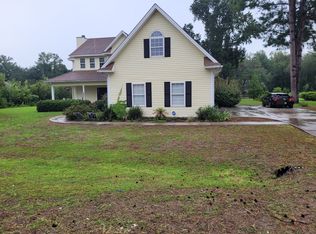
 - $444,0004 bd2 ba2.2k sqft26 Port Richey Way, Brunswick, GA 31523For Sale
 MLS ID #2002746, Miranda Manning, Keller Williams GA Communities. Scout MLS
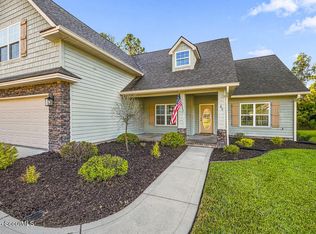
 - $480,4804 bd4 ba3.1k sqft134 Foxcreek Estate Dr, Brunswick, GA 31523Active

 MLS ID #10848015, Christopher J Lawrence, Lawrence Realty Group Georgia. GAMLS
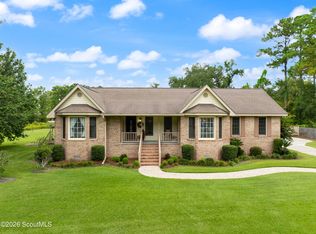
 - $495,0004 bd4 ba2.2k sqft114 Riverwood Rd, Brunswick, GA 31523For Sale
 MLS ID #2002733, Rachel Fitzpatrick, Keller Williams Realty Golden Isles. Scout MLS
 - $419,9004 bd3 ba2.1k sqft167 Silver Bluff Cir, Brunswick, GA 31523ActiveMLS ID #10790144, Johnnie Russell, Duckworth Properties. GAMLS
- $429,9994 bd3 ba3.2k sqft330 Cinder Hill Dr, Brunswick, GA 31523ActiveMLS ID #10799638, Hannah Melton, Duckworth Properties. GAMLS
- $424,9004 bd4 ba2.6k sqft154 Buffalo Dr, Brunswick, GA 31523ActiveMLS ID #10737203, Nikole Vermilyea, ERA Kings Bay Realty. GAMLS
- $374,9003 bd2 ba2.1k sqft162 Majestic Oaks Dr, Brunswick, GA 31523ActiveMLS ID #10854916, Hannah Melton, Duckworth Properties. GAMLS
- $499,9004 bd3 ba2.5k sqft118 Regal Rd, Brunswick, GA 31523ActiveMLS ID #10831086, Cindy N Irwin, HomeSmart. GAMLS
- $445,0004 bd3 ba2.8k sqft140 Clearwater Dr, Brunswick, GA 31523ActiveMLS ID #10725349, Cynthia H Brown, Southern Classic Realtors. GAMLS
- $439,9004 bd3 ba1.8k sqft225 Lakes Dr, Brunswick, GA 31523ActiveMLS ID #10828302, Leann Duckworth, Duckworth Properties. GAMLS
- $450,0003 bd2 ba2k sqft122 Clearwater Dr, Brunswick, GA 31523ActiveMLS ID #10841537, Mike Sisk, BHHS Hodnett Cooper RealEstate. GAMLS
